Located in Treesdale development, the community offers heated pool, sports fields, close proximity to Pine-Richland Schools, minutes to Cranberry or Wexford shopping. Spacious home with lots of natural light. Great layout with living room, formal dining room, eat-in-kitchen, den, and walkout to the back deck. First floor also includes a stunning office space with built-in shelves, wooden wainscotting, and arched window. Second floor offers four bedrooms and three full bathrooms. Primary bedroom suite boasts a large walk in closet, private en suite bathroom with soaking tub, double sinks, and walk in shower. Finished lower level walks out to the backyard and includes wine storage under the steps! The back deck over looks the yard, with a treelined view and would make a great place to host. Recent updates include roof (2019), Renewal by Andersen windows (2019), Hardy plank siding (2020), interior painted (2023), and deck refinished (2023). You don't want to miss this one!
Sold for $597,500
$597,500
2109 W Grove Dr, Gibsonia, PA 15044
4beds
2,752sqft
Single Family Residence
Built in 1992
0.53 Acres Lot
$685,700 Zestimate®
$217/sqft
$3,795 Estimated rent
Home value
$685,700
$651,000 - $720,000
$3,795/mo
Zestimate® history
Owner options
List your home for rent
$3,795/mo
Rent Zestimate®
Find your next renter with Zillow Rental Manager. Plus, with online applications, you can quickly screen prospective tenants – for free.
$3,795/mo
Rent Zestimate®
Refinance and save
$4,259/mo
Est. payment
Refinancing to a lower rate could help reduce your monthly payments and save thousands over the life of the loan.
$4,259/mo
Est. payment
Explore your selling options
Work with a Zillow partner agent
Leverage their expertise and Zillow's premium Showcase listings to get your home seen by more buyers.
Get startedList with your own agent
Get your home in front of millions of buyers by listing it on Zillow.
Learn how to do itSell it yourself
Take full control of how buyers see your home on Zillow by listing For Sale by Owner (FSBO).
List your homeWhat's special
Formal dining roomSports fieldsHeated poolBack deckHardy plank sidingWooden wainscottingSoaking tub
Zillow last checked:
Listing updated:
Listed by:
Ryan Scialabba 412-500-9350,
REALTY CO LLC
Bought with:
Gina Gruden
HOWARD HANNA REAL ESTATE SERVICES
Source: WPMLS,MLS#: 1641107 Originating MLS: West Penn Multi-List
Originating MLS: West Penn Multi-ListFacts & features
Interior
Bedrooms & bathrooms
- Bedrooms: 4
- Bathrooms: 4
- Full bathrooms: 3
- 1/2 bathrooms: 1
Primary bedroom
- Level: Upper
- Dimensions: 16x15
Bedroom 2
- Level: Upper
- Dimensions: 12x14
Bedroom 3
- Level: Upper
- Dimensions: 13x14
Bedroom 4
- Level: Upper
- Dimensions: 11x12
Bonus room
- Level: Main
- Dimensions: 10x10
Den
- Level: Main
- Dimensions: 15x23
Dining room
- Level: Main
- Dimensions: 15x13
Entry foyer
- Level: Main
- Dimensions: 12x15
Game room
- Level: Lower
- Dimensions: 14x26
Kitchen
- Level: Main
- Dimensions: 15x17
Living room
- Level: Main
- Dimensions: 13x17
Heating
- Forced Air, Gas
Cooling
- Central Air
Features
- Flooring: Carpet, Tile
- Basement: Finished,Walk-Out Access
- Number of fireplaces: 1
Interior area
- Total structure area: 2,752
- Total interior livable area: 2,752 sqft
Property
Parking
- Total spaces: 2
- Parking features: Built In
- Has attached garage: Yes
Features
- Levels: Two
- Stories: 2
- Pool features: Pool
Lot
- Size: 0.53 Acres
- Dimensions: 98 x 209 x 120 x 216
Details
- Parcel number: 2375M00014000000
Construction
Type & style
- Home type: SingleFamily
- Architectural style: Colonial,Two Story
- Property subtype: Single Family Residence
Materials
- Frame
Condition
- Resale
- Year built: 1992
Utilities & green energy
- Sewer: Public Sewer
- Water: Public
Community & HOA
Community
- Features: Public Transportation
HOA
- Has HOA: Yes
- HOA fee: $240 quarterly
Location
- Region: Gibsonia
Financial & listing details
- Price per square foot: $217/sqft
- Tax assessed value: $340,400
- Annual tax amount: $8,161
- Date on market: 2/14/2024
Price history
| Date | Event | Price |
|---|---|---|
| 6/14/2024 | Sold | $597,500-3.6%$217/sqft |
Source:  WPMLS #1641107 Report a problem WPMLS #1641107 Report a problem | ||
| 4/27/2024 | Contingent | $619,999$225/sqft |
Source: WPMLS #1641107 Report a problem | ||
| 2/14/2024 | Listed for sale | $619,999-1.6%$225/sqft |
Source: WPMLS #1641107 Report a problem | ||
| 2/14/2024 | Listing removed | -- |
Source: WPMLS #1620632 Report a problem | ||
| 8/24/2023 | Listed for sale | $629,999+75%$229/sqft |
Source: WPMLS #1620632 Report a problem | ||
| 8/4/2008 | Sold | $360,000-2.3%$131/sqft |
Source: Public Record Report a problem | ||
| 5/29/2008 | Listed for sale | $368,500+17%$134/sqft |
Source: Prudential Real Estate #718478 Report a problem | ||
| 5/21/2003 | Sold | $315,000$114/sqft |
Source: Public Record Report a problem | ||
Public tax history
| Year | Property taxes | Tax assessment |
|---|---|---|
| 2025 | $9,152 +12.1% | $340,400 +5.6% |
| 2024 | $8,161 +435.2% | $322,400 |
| 2023 | $1,525 | $322,400 |
| 2022 | $1,525 | $322,400 |
| 2021 | $1,525 +2% | $322,400 |
| 2020 | $1,494 -2% | $322,400 |
| 2019 | $1,525 -81.3% | $322,400 |
| 2018 | $8,157 +1.5% | $322,400 |
| 2017 | $8,037 +427.1% | $322,400 |
| 2016 | $1,525 -81% | $322,400 |
| 2015 | $8,041 | $322,400 |
| 2014 | -- | $322,400 -0.9% |
| 2013 | -- | $325,400 +18.6% |
| 2012 | -- | $274,400 |
| 2011 | -- | $274,400 |
| 2010 | -- | $274,400 -5.2% |
| 2009 | -- | $289,400 |
| 2008 | -- | $289,400 |
| 2007 | -- | $289,400 |
| 2006 | -- | $289,400 |
| 2005 | -- | $289,400 |
| 2004 | -- | $289,400 |
| 2003 | -- | $289,400 |
| 2002 | -- | $289,400 |
Find assessor info on the county website
Neighborhood: 15044
Nearby homes
- $643,5004 bd3 ba2.6k sqft2111 W Grove Dr, Gibsonia, PA 15044Off Market

- $766,5004 bd3 ba2.9k sqft2041 W Grove Dr, Gibsonia, PA 15044Off Market
- $946,3004 bd5 ba3.3k sqft2043 W Grove Dr, Gibsonia, PA 15044Off Market
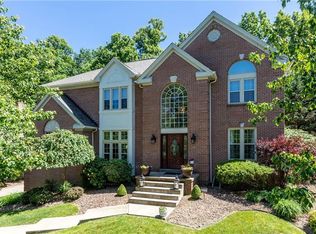
- $738,4004 bd2 ba2.7k sqft2105 W Grove Dr, Gibsonia, PA 15044Off Market
- $706,4004 bd4 ba2.5k sqft2113 W Grove Dr, Gibsonia, PA 15044Off Market
- $762,5004 bd3 ba2.5k sqft2114 W Grove Dr, Gibsonia, PA 15044Off Market
- $694,5004 bd2 ba2.8k sqft2112 W Grove Dr, Gibsonia, PA 15044Off Market
- $833,5005 bd2 ba3.2k sqft2039 W Grove Dr, Gibsonia, PA 15044Off Market
Nearby schools
GreatSchools rating
- 8/10Eden Hall Upper El SchoolGrades: 4-6Distance: 4.1 mi
- 10/10Pine-Richland Middle SchoolGrades: 7-8Distance: 1.4 mi
- 10/10Pine-Richland High SchoolGrades: 9-12Distance: 1.3 mi
Schools provided by the listing agent
- District: Pine/Richland
Source: WPMLS. This data may not be complete. We recommend contacting the local school district to confirm school assignments for this home.


Get pre-qualified for a loan
At Zillow Home Loans, we can pre-qualify you in as little as 5 minutes with no impact to your credit score.An equal housing lender. NMLS #10287.
Sell for more on Zillow
Get a Zillow Showcase℠ listing at no additional cost and you could sell for .
$685,700
2% more
+$13,714
With Zillow Showcase(estimated)
$699,414
- Pennsylvania
- Allegheny County
- Gibsonia
- 15044
- 2109 W Grove Dr
Nearby cities
Nearby zip codes
Other Gibsonia Topics
