Opportunity awaits in the established Melrose Valley Estates neighborhood in the heart of Central Phoenix! Enjoy a truly central location near the light rail, GCU, the Melrose District, Uptown Phoenix, Encanto Park, Washington Park, shopping, dining and convenient freeway access. With its oversized lot, block construction, flexible floor plan and prime Central Phoenix location, this home is ready for its next chapter! This block-constructed, 3-bed, 2-bath home offers 1,524 sq. ft. of living space with 2 separate living areas. Situated on an oversized 9,000 sq. ft. lot with an extended driveway, 2-car garage, a spacious laundry room/storage area and NO HOA, there's plenty of space and flexibility to make this property your own. Bring your vision and unlock the potential! Whether you're an owner-occupant looking for a home you can update to your personal style or an investor searching for an opportunity to add value, this property offers a great foundation in an established Central Phoenix neighborhood. The generous lot provides plenty of room to create an inviting outdoor retreat, expand your entertaining space or simply enjoy the extra breathing room that's increasingly hard to find in the heart of the city.
Accepting backups
Price cut: $20K (10/8)
$359,900
2109 W KEIM Drive, Phoenix, AZ 85015
3beds
1,523sqft
Single Family Residence
Built in 1958
9,065 Square Feet Lot
$-- Zestimate®
$236/sqft
$-- HOA
What's special
Oversized lotExtended driveway
- 30 days
- 594
- 51
Zillow last checked:
Listing updated:
Listed by:
Kathleen Ticknor 623-340-2677,
Jason Mitchell Real Estate
Source: ARMLS,MLS#: 7085088
Facts & features
Interior
Bedrooms & bathrooms
- Bedrooms: 3
- Bathrooms: 2
- Full bathrooms: 2
Heating
- Natural Gas
Cooling
- Central Air
Appliances
- Included: Dryer, Washer, Refrigerator, Dishwasher, Disposal, Gas Oven, Gas Cooktop
- Laundry: In Garage
Features
- High Speed Internet, Eat-in Kitchen, 9+ Flat Ceilings, No Interior Steps, Pantry, Full Bth Master Bdrm
- Flooring: Tile
- Has basement: No
- Number of fireplaces: 1
- Fireplace features: Family Room
Interior area
- Total structure area: 1,523
- Total interior livable area: 1,523 sqft
Property
Parking
- Total spaces: 6
- Parking features: Attached, Garage Door Opener
- Attached garage spaces: 2
- Uncovered spaces: 4
Features
- Stories: 1
- Patio & porch: Covered, Patio
- Exterior features: Storage
- Spa features: None
- Fencing: Back Yard,Block
Lot
- Size: 9,065 Square Feet
- Features: North/South Exposure, Alley, Dirt Front, Dirt Back, Grass Front, Grass Back
Details
- Parcel number: 15612075
Construction
Type & style
- Home type: SingleFamily
- Architectural style: Ranch
- Property subtype: Single Family Residence
Materials
- Painted, Block
- Roof: Composition
Condition
- Fixer
- New construction: No
- Year built: 1958
Details
- Builder name: WOMACK
Utilities & green energy
- Sewer: Public Sewer
Community & HOA
Community
- Features: Near Light Rail Stop
- Subdivision: MELROSE VALLEY ESTATES 1
HOA
- Has HOA: No
- Services included: No Fees
Location
- Region: Phoenix
Financial & listing details
- Price per square foot: $236/sqft
- Tax assessed value: $338,100
- Annual tax amount: $1,621
- Date on market: 9/25/2026
- Cumulative days on market: 30 days
- Listing terms: VA Loan,Cash,Conventional
- Ownership: Fee Simple
- Road surface type: Paved
Estimated market value
Not available
Estimated sales range
Not available
Not available
Price history
| Date | Event | Price |
|---|---|---|
| 10/8/2026 | Price change | $359,900-5.3%$236/sqft |
Source:  ARMLS #7085088 Report a problem | ||
| 9/25/2026 | Listed for sale | $379,900+160.7%$249/sqft |
Source: ARMLS #7085088 Report a problem | ||
| 5/18/2005 | Sold | $145,750+27.9%$96/sqft |
Source: Public Record Report a problem | ||
| 6/25/2001 | Sold | $114,000$75/sqft |
Source: ARMLS #1630586 Report a problem | ||
Public tax history
| Year | Property taxes | Tax assessment |
|---|---|---|
| 2025 | $1,595 +4% | $33,810 -12.3% |
| 2024 | $1,533 +1.9% | $38,570 +192.4% |
| 2023 | $1,504 +2% | $13,191 -42.7% |
| 2022 | $1,474 +0.2% | $23,020 +2.2% |
| 2021 | $1,471 +1.9% | $22,530 +12.3% |
| 2020 | $1,444 +2.9% | $20,060 +15.9% |
| 2019 | $1,403 | $17,310 +10.1% |
| 2018 | $1,403 +0.3% | $15,720 +18% |
| 2017 | $1,399 +9.8% | $13,320 +2.2% |
| 2016 | $1,274 +2.5% | $13,030 +9.4% |
| 2015 | $1,243 | $11,910 +28.1% |
| 2014 | -- | $9,300 +20.3% |
| 2013 | -- | $7,730 |
| 2012 | -- | $7,730 |
| 2011 | -- | $7,730 -21.1% |
| 2010 | -- | $9,800 -46.9% |
| 2009 | -- | $18,450 -9.1% |
| 2008 | -- | $20,300 +24.2% |
| 2007 | -- | $16,350 +38.6% |
| 2006 | -- | $11,800 |
| 2005 | -- | $11,800 +19.8% |
| 2004 | -- | $9,850 |
| 2003 | -- | $9,850 +31.3% |
| 2002 | -- | $7,500 |
Find assessor info on the county website
Monthly payment
Est. payment
Payment breakdown
Explore the cost of this home by adjusting the details. Changes won't be saved.Climate risks
Neighborhood: Alhambra
Nearby schools
Schools provided by the listing agent
- Elementary: Maryland Elementary School
- Middle: Maryland Elementary School
- High: Washington High School
- District: Washington Elementary School District
Source: ARMLS. This data may not be complete. We recommend contacting the local school district to confirm school assignments for this home.
Similar homes
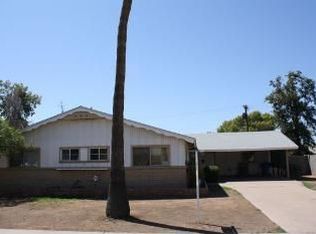
- $375,0003 bd2 ba1.1k sqft2016 W STELLA Lane, Phoenix, AZ 85015For Sale
 MLS ID #7085433, George Laughton, EveryPlace. ARMLS
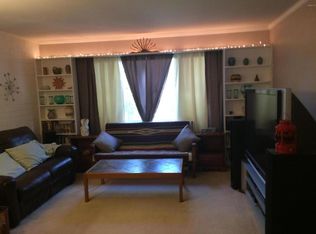
- $349,9993 bd2 ba1.6k sqft6222 N 22ND Drive, Phoenix, AZ 85015For Sale
 MLS ID #7084284, Denise L Stewart, Devstar Realty. ARMLS
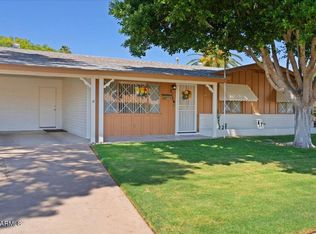
- $399,9993 bd2 ba1.6k sqft1904 W VERMONT Avenue, Phoenix, AZ 85015For Sale
 MLS ID #7097391, Denitsa Ignatova, Real Broker. ARMLS
- $399,9993 bd2 ba1.5k sqft2321 W ROSE Lane, Phoenix, AZ 85015For Sale
 MLS ID #7079914, George Laughton, EveryPlace. ARMLS
