Best & Final Offers Due Sunday, January 25th at Noon. Masterfully renovated and expanded in 2020 by the acclaimed Elements Architectural Group, this stunning 4-bedroom, 3-bathroom residence stands as a testament to sophisticated urban living on one of North Center's most desirable blocks. Located within the sought-after Coonley School District, the home features a meticulously crafted open-concept main level where oversized windows flood the living spaces with natural light. Elegant wide-plank hardwood floors, custom millwork, and designer lighting flow throughout the main and upper levels, creating a refined backdrop for both daily life and entertaining. The heart of the home is a chef-inspired kitchen that effortlessly connects to the expansive living area, equipped with a high-end appliance package, quartz countertops, and a custom appliance garage to maintain a sleek, clutter-free aesthetic. An oversized island serves as a central hub, providing ample prep space and casual seating for five. This space flows seamlessly into an oversized den-complete with a convenient beverage fridge-and a grand living room anchored by a cozy gas-burning fireplace, offering the perfect blend of modern luxury and functional comfort. Thoughtfully designed mudroom includes radiant heated floors and offers custom storage solutions, with room for a full sized stroller! The upper level continues the theme of refined living, offering three generously sized bedrooms, each featuring custom closets for organized storage. The primary suite serves as a tranquil retreat, complete with an expansive walk-in closet and a luxurious en suite bathroom. This spa-like space is thoughtfully designed with a double vanity, a separate custom vanity, and a large walk-in shower. Throughout the home, the seamless integration of architectural detail and modern amenities creates a living experience that is both elegant and deeply functional. Providing further flexibility, the lower level includes a large recreation room-complete with radiant heated floors-a fourth bedroom ideal for guests, and a spacious laundry room that features a convenient laundry chute. Enjoy the outdoors with a beautiful, functional yard perfect for entertaining or family play, this space is where summer memories are made. The lifestyle offered by this home extends well beyond its walls, as its prime location is a true "walker's paradise." You are just steps away from the lush greenery and year-round amenities of Welles Park, as well as the vibrant European charm of Lincoln Square, and the Montrose Brown Line station. Every inch of this property has been curated to offer a cohesive, high-end lifestyle in the heart of one of Chicago's most beloved neighborhoods.
Closed
$1,550,000
2109 W Montrose Ave, Chicago, IL 60618
4beds
3,210sqft
Single Family Residence
Built in 1890
3,123 Square Feet Lot
$1,583,400 Zestimate®
$483/sqft
$6,161 Estimated rent
Home value
$1,583,400
$1.43M - $1.76M
$6,161/mo
Zestimate® history
Owner options
List your home for rent
$6,161/mo
Rent Zestimate®
Find your next renter with Zillow Rental Manager. Plus, with online applications, you can quickly screen prospective tenants – for free.
$6,161/mo
Rent Zestimate®
Refinance and save
$9,123/mo
Est. payment
Refinancing to a lower rate could help reduce your monthly payments and save thousands over the life of the loan.
$9,123/mo
Est. payment
Explore your selling options
Work with a Zillow partner agent
Leverage their expertise and Zillow's premium Showcase listings to get your home seen by more buyers.
Get startedList with your own agent
Get your home in front of millions of buyers by listing it on Zillow.
Learn how to do itSell it yourself
Take full control of how buyers see your home on Zillow by listing For Sale by Owner (FSBO).
List your homeWhat's special
Elegant wide-plank hardwood floorsDesigner lightingCustom millworkChef-inspired kitchenCustom appliance garageQuartz countertopsHigh-end appliance package
Zillow last checked:
Listing updated:
Listed by:
Katie Zeller Hansen 847-446-4000,
Coldwell Banker Realty
Bought with:
Hadieh Tazangi
@properties Christie's International Real Estate
Source: MRED as distributed by MLS GRID,MLS#: 12536296
Facts & features
Interior
Bedrooms & bathrooms
- Bedrooms: 4
- Bathrooms: 3
- Full bathrooms: 3
Rooms
- Room types: Recreation Room, Mud Room, Den, Walk In Closet
Primary bedroom
- Features: Flooring (Hardwood), Window Treatments (Shades), Bathroom (Full, Double Sink, Shower Only)
- Level: Second
- Area: 168 Square Feet
- Dimensions: 14X12
Bedroom 2
- Features: Flooring (Carpet), Window Treatments (Window Treatments)
- Level: Second
- Area: 143 Square Feet
- Dimensions: 13X11
Bedroom 3
- Features: Flooring (Carpet), Window Treatments (Window Treatments)
- Level: Second
- Area: 153 Square Feet
- Dimensions: 9X17
Bedroom 4
- Features: Flooring (Luxury Vinyl)
- Level: Basement
- Area: 165 Square Feet
- Dimensions: 11X15
Den
- Features: Flooring (Hardwood)
- Level: Main
- Area: 108 Square Feet
- Dimensions: 9X12
Dining room
- Features: Flooring (Hardwood)
- Level: Main
- Area: 121 Square Feet
- Dimensions: 11X11
Kitchen
- Features: Kitchen (Island, Pantry-Butler, Pantry-Closet, Custom Cabinetry, Updated Kitchen), Flooring (Hardwood)
- Level: Main
- Area: 272 Square Feet
- Dimensions: 16X17
Laundry
- Features: Flooring (Tile)
- Level: Basement
- Area: 104 Square Feet
- Dimensions: 8X13
Living room
- Features: Flooring (Hardwood)
- Level: Main
- Area: 280 Square Feet
- Dimensions: 14X20
Mud room
- Features: Flooring (Brick)
- Level: Main
- Area: 30 Square Feet
- Dimensions: 5X6
Recreation room
- Features: Flooring (Carpet)
- Level: Basement
- Area: 324 Square Feet
- Dimensions: 12X27
Walk in closet
- Features: Flooring (Hardwood)
- Level: Second
- Area: 49 Square Feet
- Dimensions: 7X7
Heating
- Natural Gas, Forced Air, Radiant Floor
Cooling
- Central Air
Appliances
- Included: Range, Microwave, Dishwasher, Refrigerator, Washer, Dryer, Disposal, Wine Refrigerator, Range Hood, Water Purifier
- Laundry: Laundry Chute
Features
- Vaulted Ceiling(s), 1st Floor Full Bath, Walk-In Closet(s), Beamed Ceilings
- Flooring: Hardwood
- Windows: Blinds, Window Treatments
- Basement: Finished,Storage Space,Full
- Number of fireplaces: 1
- Fireplace features: Gas Log, Living Room
Interior area
- Total structure area: 3,210
- Total interior livable area: 3,210 sqft
Property
Accessibility
- Accessibility features: No Disability Access
Features
- Stories: 2
- Fencing: Fenced
Lot
- Size: 3,123 Square Feet
- Dimensions: 25 X 125
- Features: Rear of Lot
Details
- Parcel number: 14183050220000
- Special conditions: List Broker Must Accompany
Construction
Type & style
- Home type: SingleFamily
- Architectural style: Cottage
- Property subtype: Single Family Residence
Materials
- Vinyl Siding, Stone, Other, Clad Trim
- Roof: Asphalt
Condition
- New construction: No
- Year built: 1890
- Major remodel year: 2020
Utilities & green energy
- Sewer: Public Sewer
- Water: Lake Michigan
Community & HOA
Community
- Features: Sidewalks, Street Lights, Street Paved
HOA
- Services included: None
Location
- Region: Chicago
Financial & listing details
- Price per square foot: $483/sqft
- Tax assessed value: $929,420
- Annual tax amount: $11,151
- Date on market: 1/21/2026
- Listing terms: Conventional
- Ownership: Fee Simple
Price history
| Date | Event | Price |
|---|---|---|
| 2/26/2026 | Sold | $1,550,000+11.1%$483/sqft |
Source:  MRED as distributed by MLS GRID #12536296 Report a problem MRED as distributed by MLS GRID #12536296 Report a problem | ||
| 1/26/2026 | Contingent | $1,395,000$435/sqft |
Source: MRED as distributed by MLS GRID #12536296 Report a problem | ||
| 1/21/2026 | Listed for sale | $1,395,000+253.2%$435/sqft |
Source: MRED as distributed by MLS GRID #12536296 Report a problem | ||
| 8/15/2013 | Sold | $395,000-1%$123/sqft |
Source: MRED as distributed by MLS GRID #08354128 Report a problem | ||
| 6/5/2013 | Pending sale | $399,000$124/sqft |
Source: Coldwell Banker Residential Brokerage - Halsted #08354128 Report a problem | ||
| 5/30/2013 | Price change | $399,000-3.9%$124/sqft |
Source: Coldwell Banker Residential Brokerage - Halsted #08354128 Report a problem | ||
| 4/11/2013 | Price change | $415,000-5.7%$129/sqft |
Source: Coldwell Banker Residential Brokerage - Halsted #08295728 Report a problem | ||
| 3/21/2013 | Listed for sale | $440,000$137/sqft |
Source: Coldwell Banker Residential Brokerage - Halsted #08295728 Report a problem | ||
| 8/29/2008 | Sold | $440,000-4.1%$137/sqft |
Source: Public Record Report a problem | ||
| 5/29/2008 | Listed for sale | $459,000+44.3%$143/sqft |
Source: Sussex and Reilly Report a problem | ||
| 11/26/2002 | Sold | $318,000$99/sqft |
Source: Public Record Report a problem | ||
Public tax history
| Year | Property taxes | Tax assessment |
|---|---|---|
| 2024 | -- | $92,942 +65.5% |
| 2023 | $11,151 +2.8% | $56,167 |
| 2022 | $10,849 +2.1% | $56,167 |
| 2021 | $10,625 +14.2% | $56,167 +25.2% |
| 2020 | $9,305 +0.9% | $44,871 -9% |
| 2019 | $9,218 +1.7% | $49,309 |
| 2018 | $9,062 +40.8% | $49,309 +48.2% |
| 2017 | $6,436 -14.7% | $33,273 -11.6% |
| 2016 | $7,542 +9.3% | $37,657 |
| 2015 | $6,901 -2% | $37,657 -0.7% |
| 2014 | $7,038 +9.6% | $37,932 |
| 2013 | $6,421 +1% | $37,932 |
| 2012 | $6,359 -10% | $37,932 -16.9% |
| 2011 | $7,069 -0.9% | $45,641 |
| 2010 | $7,131 +0.2% | $45,641 |
| 2009 | $7,117 +12.6% | $45,641 +3.6% |
| 2008 | $6,319 +27.5% | $44,047 |
| 2007 | $4,957 +18% | $44,047 |
| 2006 | $4,202 +6.1% | $44,047 +44% |
| 2005 | $3,962 +1.9% | $30,578 |
| 2004 | $3,888 +4.5% | $30,578 |
| 2003 | $3,722 -12.7% | $30,578 +28.9% |
| 2002 | $4,262 +3.8% | $23,723 |
| 2001 | $4,108 +72% | $23,723 |
| 2000 | $2,388 +0% | $23,723 +64.4% |
| 1999 | $2,388 | $14,429 |
Find assessor info on the county website
Neighborhood: North Center
Nearby homes
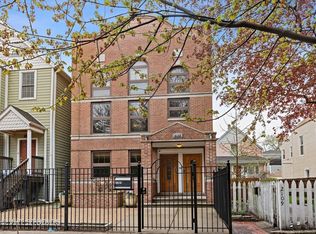
- $--4 bd4 ba2.2k sqft2107 W Montrose Ave #2, Chicago, IL 60618Off Market
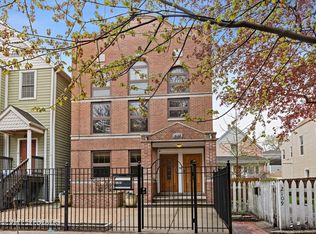
- $--4 bd3 ba2k sqft2107 W Montrose Ave #1, Chicago, IL 60618Off Market
- $1,635,5006 bd6 ba3.6k sqft2107 W Montrose Ave, Chicago, IL 60618Off Market

- $--2 bd1 ba750 sqft2111 W Montrose Ave #1, Chicago, IL 60618Off Market

- $580,0003 bd2 ba1.2k sqft2111 W Montrose Ave #2, Chicago, IL 60618Off Market
- $1,489,0002 bd1 ba-- sqft2103 W Montrose Ave, Chicago, IL 60618Off Market
- $--2 bd1 ba900 sqft2101 W Montrose Ave UNIT H, Chicago, IL 60618Off Market
- $266,8001 bd1 ba800 sqft2110 W Montrose Ave APT 2N, Chicago, IL 60618Off Market
Nearby schools
GreatSchools rating
- 9/10Coonley Elementary SchoolGrades: K-8Distance: 0.4 mi
- 3/10Amundsen High SchoolGrades: 9-12Distance: 1 mi
Schools provided by the listing agent
- Elementary: Coonley Elementary School
- District: 299
Source: MRED as distributed by MLS GRID. This data may not be complete. We recommend contacting the local school district to confirm school assignments for this home.
Get a cash offer in 3 minutes
Find out how much your home could sell for in as little as 3 minutes with a no-obligation cash offer.
Estimated market value
$1,583,400
Get a cash offer in 3 minutes
Find out how much your home could sell for in as little as 3 minutes with a no-obligation cash offer.
Estimated market value
$1,583,400
- Illinois
- Cook County
- Chicago
- 60618
- North Center
- 2109 W Montrose Ave
Nearby cities
Nearby neighborhoods
Nearby zip codes
Other Chicago Topics
