Just Listed! Modern luxury meets sustainable living in this LEED certified 4-bedroom, 3.5-bath home in the heart of West Town, located within the highly sought-after Mitchell Elementary School District! Thoughtfully updated throughout with modern finishes and an inviting open layout, this exceptional home offers the perfect balance of style, comfort, and everyday living. Step inside to the welcoming foyer featuring a convenient coat closet and updated powder room. You will love the open first level with floor-to-ceiling windows that flood the living room with natural light while overlooking the tree-lined street. Plus enjoy exceptional ceiling height and gorgeous hardwood floors throughout! The gracious dining room seamlessly connects the living space to the beautifully renovated chef's kitchen, perfect for entertaining and everyday living. The kitchen is stunning with custom finishes and cabinetry throughout, with high-end appliances including a Wolf 6-burner range with double ovens, Sub-Zero refrigerator and freezer with cabinet panels, built-in Miele coffee station, Sharp microwave drawer, and an oversized Dolomite stone center island with eat-in seating. Just off the kitchen, enjoy a private deck with a gas grill hookup for effortless indoor-outdoor dining, as well as the expansive garage rooftop deck - an incredible extension of the home that offers the perfect setting for entertaining and relaxing outdoors. On the second level, enjoy 3 spacious bedrooms and 2 full baths. The primary suite offers floor-to-ceiling windows, an outfitted walk-in closet, and a stunning renovated spa bath complete with a separate soaking tub, oversized glass walk-in shower, dual floating vanity, beautiful floor-to-ceiling tile, and modern Kohler fixtures. The 2 additional bedrooms, each with private walk-in closets, share a hall bath featuring a dual vanity and glass walk-in shower. Do not miss the convenient oversized laundry chute, which leads directly to the lower level, plus outfitted-linen closet. The English lower level features incredible recreation space with radiant heated floors throughout and offers endless flexibility for an additional family room, home gym, or anything you wish, while an additional bedroom and full bath create the ideal guest suite or private office. A mudroom provides direct access to the attached, heated 2-car garage with built-in shelving, plus wiring for EV charging capability. The spacious laundry room offers a sink and built-in shelving for extra storage. Additional highlights include a solar-powered roof, a Control4 smart home automation system, a professionally landscaped front yard, security system and a secure gated entry. This thoughtfully designed, sustainable home offers the perfect blend of exceptional indoor-outdoor living, modern comfort, and functionality. Do not miss this incredible opportunity to live in one of West Town's most sought-after communities and truly love where you live!
Contingent
$1,450,000
2109 W Race Ave, Chicago, IL 60612
4beds
--sqft
Single Family Residence
Built in 2014
2,250 Square Feet Lot
$-- Zestimate®
$--/sqft
$-- HOA
What's special
Secure gated entryModern kohler fixturesCustom finishes and cabinetryExpansive garage rooftop deckProfessionally landscaped front yardExceptional ceiling heightStunning renovated spa bath
- 14 days |
- 386 |
- 23 |
Zillow last checked:
Listing updated:
Listed by:
Frank Capitanini 847-446-9600,
Compass,
Trish Capitanini,
Compass
Source: MRED as distributed by MLS GRID,MLS#: 12699770
Facts & features
Interior
Bedrooms & bathrooms
- Bedrooms: 4
- Bathrooms: 4
- Full bathrooms: 3
- 1/2 bathrooms: 1
Rooms
- Room types: Recreation Room, Foyer, Walk In Closet, Deck
Primary bedroom
- Features: Flooring (Hardwood), Window Treatments (Blinds, Curtains/Drapes), Bathroom (Full, Tub & Separate Shwr)
- Level: Second
- Area: 255 Square Feet
- Dimensions: 17X15
Bedroom 2
- Features: Flooring (Hardwood), Window Treatments (Blinds)
- Level: Second
- Area: 130 Square Feet
- Dimensions: 13X10
Bedroom 3
- Features: Flooring (Hardwood), Window Treatments (Blinds)
- Level: Second
- Area: 100 Square Feet
- Dimensions: 10X10
Bedroom 4
- Features: Flooring (Ceramic Tile), Window Treatments (Blinds)
- Level: Basement
- Area: 126 Square Feet
- Dimensions: 14X9
Deck
- Features: Flooring (Other)
- Level: Main
- Area: 252 Square Feet
- Dimensions: 18X14
Dining room
- Features: Flooring (Hardwood), Window Treatments (Curtains/Drapes)
- Level: Main
- Area: 156 Square Feet
- Dimensions: 12X13
Foyer
- Features: Flooring (Hardwood)
- Level: Main
- Area: 15 Square Feet
- Dimensions: 3X5
Kitchen
- Features: Kitchen (Island, Custom Cabinetry, Updated Kitchen), Flooring (Hardwood), Window Treatments (Blinds)
- Level: Main
- Area: 340 Square Feet
- Dimensions: 17X20
Laundry
- Features: Flooring (Other)
- Level: Basement
- Area: 35 Square Feet
- Dimensions: 5X7
Living room
- Features: Flooring (Hardwood), Window Treatments (Blinds, Curtains/Drapes)
- Level: Main
- Area: 340 Square Feet
- Dimensions: 17X20
Recreation room
- Features: Flooring (Ceramic Tile)
- Level: Basement
- Area: 377 Square Feet
- Dimensions: 13X29
Walk in closet
- Features: Flooring (Hardwood)
- Level: Second
- Area: 50 Square Feet
- Dimensions: 5X10
Heating
- Natural Gas, Radiant Floor
Cooling
- Central Air
Appliances
- Included: Range, Microwave, Dishwasher, Refrigerator, Freezer, Washer, Dryer, Disposal, Wine Refrigerator
- Laundry: Laundry Chute, Sink
Features
- Walk-In Closet(s), Open Floorplan
- Flooring: Hardwood
- Windows: Drapes
- Basement: Finished,Full
Interior area
- Total structure area: 0
Property
Parking
- Total spaces: 2
- Parking features: Garage Door Opener, Heated Garage, EV Ready, Yes, Garage Owned, Attached, Garage
- Attached garage spaces: 2
- Has uncovered spaces: Yes
Accessibility
- Accessibility features: No Disability Access
Features
- Stories: 3
- Patio & porch: Deck
- Fencing: Fenced
Lot
- Size: 2,250 Square Feet
- Dimensions: 25x90
- Features: Landscaped
Details
- Parcel number: 17071230210000
- Special conditions: None
- Other equipment: Ceiling Fan(s), Sump Pump
Construction
Type & style
- Home type: SingleFamily
- Property subtype: Single Family Residence
Materials
- Brick, Fiber Cement
- Roof: Asphalt
Condition
- New construction: No
- Year built: 2014
Utilities & green energy
- Sewer: Public Sewer
- Water: Lake Michigan
Green energy
- Green verification: LEED-H Silver
- Energy generation: Solar
Community & HOA
Community
- Features: Gated, Sidewalks, Street Paved
- Security: Security System
HOA
- Services included: None
Location
- Region: Chicago
Financial & listing details
- Tax assessed value: $1,050,000
- Annual tax amount: $21,158
- Date on market: 7/9/2026
- Ownership: Fee Simple
Estimated market value
Not available
Estimated sales range
Not available
Not available
Price history
| Date | Event | Price |
|---|---|---|
| 7/13/2026 | Contingent | $1,450,000 |
Source:  MRED as distributed by MLS GRID #12699770 Report a problem MRED as distributed by MLS GRID #12699770 Report a problem | ||
| 7/9/2026 | Listed for sale | $1,450,000+54.5% |
Source: MRED as distributed by MLS GRID #12699770 Report a problem | ||
| 1/6/2021 | Sold | $938,500 |
Source: Public Record Report a problem | ||
| 11/19/2020 | Sold | $938,500-3.7% |
Source: MRED as distributed by MLS GRID #10859992 Report a problem | ||
| 10/9/2020 | Pending sale | $975,000 |
Source: Jameson Sothebys Intl Realty #10859992 Report a problem | ||
| 9/16/2020 | Listed for sale | $975,000-4% |
Source: Jameson Sothebys Intl Realty #10859992 Report a problem | ||
| 9/17/2014 | Sold | $1,015,186+306.1% |
Source: MRED as distributed by MLS GRID #08561342 Report a problem | ||
| 12/6/2013 | Sold | $250,000 |
Source: Public Record Report a problem | ||
Public tax history
| Year | Property taxes | Tax assessment |
|---|---|---|
| 2024 | -- | $105,000 +4% |
| 2023 | $21,374 +2.9% | $101,000 |
| 2022 | $20,774 +2.3% | $101,000 |
| 2021 | $20,310 +19.4% | $101,000 +32.3% |
| 2020 | $17,008 +0.9% | $76,349 -9% |
| 2019 | $16,857 +1.7% | $83,900 |
| 2018 | $16,573 -2.2% | $83,900 +6.6% |
| 2017 | $16,941 +7.5% | $78,696 |
| 2016 | $15,762 -15.4% | $78,696 -22.6% |
| 2015 | $18,627 +663.2% | $101,653 +672.8% |
| 2014 | $2,441 -60% | $13,154 -60.8% |
| 2013 | $6,099 +1.4% | $33,533 |
| 2012 | $6,017 -8% | $33,533 -16.9% |
| 2011 | $6,540 -0.4% | $40,362 |
| 2010 | $6,568 +4.4% | $40,362 |
| 2009 | $6,294 +4.6% | $40,362 -3.8% |
| 2008 | $6,019 +1% | $41,956 |
| 2007 | $5,959 -1.1% | $41,956 |
| 2006 | $6,023 +43.3% | $41,956 +52.2% |
| 2005 | $4,204 -10% | $27,560 -13.8% |
| 2004 | $4,672 +950.2% | $31,988 |
| 2003 | $445 -11.6% | $31,988 +42.1% |
| 2002 | $503 -6.6% | $22,515 |
| 2001 | $539 -69.9% | $22,515 |
| 2000 | $1,788 | $22,515 +81.3% |
| 1999 | $1,788 | $12,418 |
Find assessor info on the county website
Monthly payment
Est. payment
Payment breakdown
Explore the cost of this home by adjusting the details. Changes won't be saved.Climate risks
Neighborhood: West Town
Nearby schools
GreatSchools rating
- 8/10Mitchell Elementary SchoolGrades: PK-8Distance: 0.2 mi
- 1/10Wells Community Academy High SchoolGrades: 9-12Distance: 0.8 mi
Schools provided by the listing agent
- Elementary: Mitchell Elementary School
- District: 299
Source: MRED as distributed by MLS GRID. This data may not be complete. We recommend contacting the local school district to confirm school assignments for this home.
- $1,245,4004 bd4 ba3.3k sqft2111 W Race Ave, Chicago, IL 60612Off Market

- $1,291,9004 bd3 ba2k sqft2113 W Race Ave, Chicago, IL 60612Off Market
- $690,0004 bd2 ba-- sqft2117 W Race Ave, Chicago, IL 60612Sold
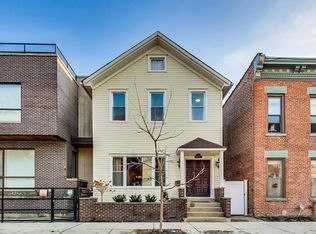
- $1,416,8004 bd4 ba3.1k sqft2107 W Race Ave, Chicago, IL 60612Off Market

- $--2 bd1 ba800 sqft2119 W Race Ave #2, Chicago, IL 60612Off Market
- $605,0004 bd2 ba-- sqft2119 W Race Ave, Chicago, IL 60612Sold
- $--2 bd1 ba800 sqft2119 W Race Ave #1, Chicago, IL 60612Off Market
- $690,8006 bd2 ba2.3k sqft2103 W Race Ave, Chicago, IL 60612Off Market
A local agent can set up tours, give advice and negotiate with sellers.
Similar homes
- $1,450,0004 bd4 ba2.3k sqft2334 N Oakley Ave, Chicago, IL 60647New
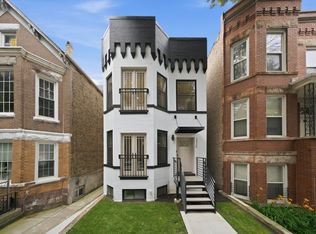 MLS ID #12709969, Matt Laricy, Americorp, Ltd. MRED as distributed by MLS GRID
 - $1,775,0004 bd5 ba3.3k sqft2434 W Superior St, Chicago, IL 60612Active
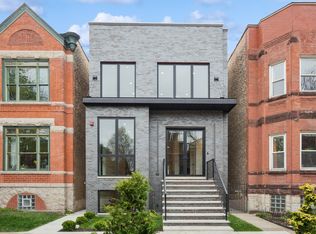 MLS ID #12692042, Patty Moran-Barocio, Berkshire Hathaway HomeServices Chicago. MRED as distributed by MLS GRID
 - $749,0004 bd4 ba2.4k sqft2544 W Warren Blvd, Chicago, IL 60612Active
 MLS ID #12678738, Omar Mohiudin, Redfin Corporation. MRED as distributed by MLS GRID
 - $1,099,0004 bd4 ba2.8k sqft1339 W Ancona St, Chicago, IL 60642Active
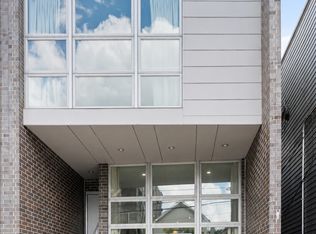 MLS ID #12687002, KC Kaage, Compass. MRED as distributed by MLS GRID
 - $1,749,9005 bd5 ba3.5k sqft3414 N Hamilton Ave, Chicago, IL 60618NewMLS ID #12694737, Deborah Hess, Compass. MRED as distributed by MLS GRID
- $1,599,9005 bd4 ba2.5k sqft1952 N Bissell St, Chicago, IL 60614ActiveMLS ID #12681328, Alexandre Stoykov, Compass. MRED as distributed by MLS GRID
- $1,775,0004 bd5 ba5k sqft930 W Wolfram St, Chicago, IL 60657ActiveMLS ID #12707136, David Mahoney, Jameson Sotheby's Intl Realty. MRED as distributed by MLS GRID
- $1,390,0004 bd4 ba-- sqft2254 W Roscoe St #1, Chicago, IL 60618ActiveMLS ID #12707196, Grigory Pekarsky, Vesta Preferred LLC. MRED as distributed by MLS GRID
- $1,200,0003 bd2 ba1.5k sqft6 N Bishop St #206, Chicago, IL 60607ActiveMLS ID #12660925, Jeanne Keating, Compass. MRED as distributed by MLS GRID
- $1,600,0004 bd4 ba3.4k sqft1650 W Division St #G, Chicago, IL 60622ActiveMLS ID #12704403, Sarah Maxwell, @properties Christie's International Real Estate. MRED as distributed by MLS GRID
- $1,595,0004 bd3 ba3.3k sqft360 S Prospect Ave, Elmhurst, IL 60126NewMLS ID #12712008, Yvonne Despinich, CRS, @properties Christie's International Real Estate. MRED as distributed by MLS GRID
- $799,0004 bd3 ba2.7k sqft1461 W Grand Ave #1, Chicago, IL 60622NewMLS ID #12712776, Bari Levine, @properties Christie's International Real Estate. MRED as distributed by MLS GRID
- $795,0004 bd3 ba2.2k sqft3427 N Kedzie Ave, Chicago, IL 60618NewMLS ID #12699998, Jennifer Downey Piehl, ABR, Compass. MRED as distributed by MLS GRID
- $765,0003 bd2 ba1.6k sqft2210 W Chicago Ave #3W, Chicago, IL 60622NewMLS ID #12711852, Sam Shaffer, Chicago Properties Firm. MRED as distributed by MLS GRID
- $1,350,0005 bd4 ba3.9k sqft5954 N Paulina St, Chicago, IL 60660ActiveMLS ID #12684716, Santiago Valdez, Compass. MRED as distributed by MLS GRID
- $1,350,0003 bd2 ba1.8k sqft1955 N Halsted St Unit 2, Chicago, IL 60614ActiveMLS ID #12687036, John Federici, Compass. MRED as distributed by MLS GRID
- $1,050,0005 bd4 ba3.3k sqft1635 N Central Park Ave, Chicago, IL 60647ActiveMLS ID #12681938, Joel Halperin, Compass. MRED as distributed by MLS GRID
- $795,0002 bd2 ba1.4k sqft1404 W Chicago Ave #4, Chicago, IL 60642NewMLS ID #12709294, Kate Gaffey, Fulton Grace Realty. MRED as distributed by MLS GRID
- $975,0003 bd3 ba3k sqft1410 W Huron St #1, Chicago, IL 60642ActiveMLS ID #12694129, Jill Scott, Compass. MRED as distributed by MLS GRID
- $1,149,0003 bd3 ba2.4k sqft1648 W Division St Unit 110, Chicago, IL 60622ActiveMLS ID #12707888, Tom McCarey, @properties Christie's International Real Estate. MRED as distributed by MLS GRID
