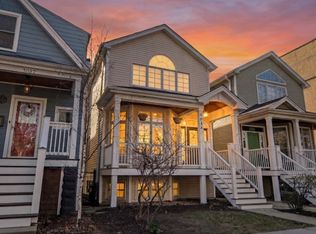
Custom-built home with five bedrooms, six baths, and nearly 4,000 square feet across three finished levels in Chicago's Lincoln Square neighborhood. Heated front steps and sidewalk lead to a covered front porch with radiant floor heat and overhead heaters, creating an outdoor living room to enjoy from spring through fall. Inside, a large butcher block island anchors the custom kitchen, with Wolf and Sub-Zero appliances, marble countertops, a butler's pantry, and an opening to the family room with a gas fireplace and built-ins. The second level includes three en-suite bedrooms, including a spacious primary suite with radiant heated floors, a soaking tub, oversized multi-head shower, dual vanities, and a walk-in closet. Hardwood floors and custom millwork run throughout the home, while a whole-home sound system extends from the interior living spaces to the garage rooftop deck and front porch. The finished lower level offers a second family room with a wet bar, gas fireplace, and private guest suite and office/bedroom. The backyard is designed for outdoor living with a wood-burning fireplace and, stairs to the garage rooftop deck which creates a third outdoor living area with a television and room to dine and entertain. Located just steps from Lincoln Square's restaurants, cafes, shops, parks, and library.
New
$2,350,000
2109 W Sunnyside Ave, Chicago, IL 60625
5beds
3,800sqft
Single Family Residence
Built in 2013
3,250 Square Feet Lot
$2,293,200 Zestimate®
$618/sqft
$-- HOA
What's special
Six bathsWolf and sub-zero appliancesFive bedroomsSoaking tubDual vanitiesWalk-in closetMarble countertops
- 1 day |
- 294 |
- 17 |
Zillow last checked:
Listing updated:
Listed by:
Holly Futrell 312-733-7201,
Compass
Source: MRED as distributed by MLS GRID,MLS#: 12691150
Facts & features
Interior
Bedrooms & bathrooms
- Bedrooms: 5
- Bathrooms: 6
- Full bathrooms: 4
- 1/2 bathrooms: 2
Rooms
- Room types: Bedroom 5, Foyer, Family Room, Pantry, Utility Room-Lower Level, Other Room
Primary bedroom
- Features: Flooring (Hardwood), Bathroom (Full)
- Level: Second
- Area: 280 Square Feet
- Dimensions: 20X14
Bedroom 2
- Features: Flooring (Hardwood)
- Level: Second
- Area: 130 Square Feet
- Dimensions: 13X10
Bedroom 3
- Features: Flooring (Hardwood)
- Level: Second
- Area: 220 Square Feet
- Dimensions: 20X11
Bedroom 4
- Features: Flooring (Carpet)
- Level: Basement
- Area: 156 Square Feet
- Dimensions: 13X12
Bedroom 5
- Level: Basement
- Area: 143 Square Feet
- Dimensions: 13X11
Dining room
- Features: Flooring (Hardwood)
- Level: Main
- Area: 128 Square Feet
- Dimensions: 16X8
Family room
- Features: Flooring (Hardwood)
- Level: Main
- Area: 340 Square Feet
- Dimensions: 20X17
Other
- Level: Basement
- Area: 532 Square Feet
- Dimensions: 19X28
Foyer
- Level: Main
- Area: 30 Square Feet
- Dimensions: 5X6
Kitchen
- Features: Flooring (Hardwood)
- Level: Main
- Area: 420 Square Feet
- Dimensions: 20X21
Laundry
- Level: Second
- Area: 36 Square Feet
- Dimensions: 6X6
Living room
- Features: Flooring (Hardwood)
- Level: Main
- Area: 168 Square Feet
- Dimensions: 14X12
Other
- Level: Main
- Area: 180 Square Feet
- Dimensions: 20X9
Pantry
- Level: Main
- Area: 24 Square Feet
- Dimensions: 6X4
Other
- Level: Basement
- Area: 110 Square Feet
- Dimensions: 10X11
Heating
- Natural Gas
Cooling
- Central Air
Appliances
- Laundry: Upper Level
Features
- Wet Bar, Built-in Features, Walk-In Closet(s), Special Millwork, Pantry
- Flooring: Hardwood
- Basement: Finished,Full
- Number of fireplaces: 2
- Fireplace features: Gas Log, Gas Starter, Family Room, Basement
Interior area
- Total structure area: 3,800
- Total interior livable area: 3,800 sqft
Property
Parking
- Total spaces: 2
- Parking features: Garage Door Opener, Yes, Garage Owned, Detached, Garage
- Garage spaces: 2
- Has uncovered spaces: Yes
Accessibility
- Accessibility features: No Disability Access
Features
- Stories: 2
- Patio & porch: Roof Deck, Porch, Deck
- Exterior features: Other
Lot
- Size: 3,250 Square Feet
- Dimensions: 26x125
Details
- Additional structures: Pergola
- Parcel number: 14181330170000
- Special conditions: None
Construction
Type & style
- Home type: SingleFamily
- Property subtype: Single Family Residence
Materials
- Stone, Fiber Cement
- Roof: Asphalt
Condition
- New construction: No
- Year built: 2013
Utilities & green energy
- Sewer: Public Sewer
- Water: Lake Michigan
Community & HOA
HOA
- Services included: None
Location
- Region: Chicago
Financial & listing details
- Price per square foot: $618/sqft
- Tax assessed value: $1,510,000
- Annual tax amount: $26,585
- Date on market: 7/19/2026
- Ownership: Fee Simple
Estimated market value
$2,293,200
$2.18M - $2.41M
$7,575/mo
Price history
| Date | Event | Price |
|---|---|---|
| 7/19/2026 | Listed for sale | $2,350,000+83.6%$618/sqft |
Source:  MRED as distributed by MLS GRID #12691150 Report a problem MRED as distributed by MLS GRID #12691150 Report a problem | ||
| 10/4/2013 | Sold | $1,280,000+3.2%$337/sqft |
Source: MRED as distributed by MLS GRID #08481453 Report a problem | ||
| 10/25/2010 | Listing removed | $1,239,900$326/sqft |
Source: Century 21 SGR Report a problem | ||
| 7/28/2010 | Listed for sale | $1,239,900+145.5%$326/sqft |
Source: Century 21 S.G.R., Inc. #07591759 Report a problem | ||
| 12/28/2007 | Sold | $505,000$133/sqft |
Source: MRED as distributed by MLS GRID #06758290 Report a problem | ||
| 6/20/2007 | Sold | $505,000$133/sqft |
Source: Public Record Report a problem | ||
Public tax history
| Year | Property taxes | Tax assessment |
|---|---|---|
| 2024 | -- | $151,000 +19.8% |
| 2023 | $26,585 +2.6% | $126,000 |
| 2022 | $25,916 +2.3% | $126,000 |
| 2021 | $25,337 +23.1% | $126,000 +36.4% |
| 2020 | $20,575 -17.4% | $92,359 -25.5% |
| 2019 | $24,912 +1.7% | $123,995 |
| 2018 | $24,493 +1.2% | $123,995 +10.3% |
| 2017 | $24,196 +7.5% | $112,398 |
| 2016 | $22,512 +9.3% | $112,398 |
| 2015 | $20,596 -9.2% | $112,398 -8.1% |
| 2014 | $22,688 +130.8% | $122,282 +126.3% |
| 2013 | $9,830 +1.4% | $54,047 |
| 2012 | $9,699 +24.2% | $54,047 +12.2% |
| 2011 | $7,808 -0.4% | $48,186 |
| 2010 | $7,841 +4.4% | $48,186 |
| 2009 | $7,514 -6.9% | $48,186 -14.3% |
| 2008 | $8,068 +1% | $56,246 |
| 2007 | $7,988 +34.2% | $56,246 |
| 2006 | $5,954 +15.3% | $56,246 +44.6% |
| 2005 | $5,162 +6.4% | $38,909 |
| 2004 | $4,849 +3% | $38,909 |
| 2003 | $4,709 +0.9% | $38,909 +40% |
| 2002 | $4,666 +9.3% | $27,792 |
| 2001 | $4,268 +53% | $27,792 |
| 2000 | $2,789 +0% | $27,792 +57.7% |
| 1999 | $2,788 | $17,628 |
Find assessor info on the county website
Monthly payment
Est. payment
Payment breakdown
Explore the cost of this home by adjusting the details. Changes won't be saved.Climate risks
Neighborhood: Ravenswood
Nearby schools
GreatSchools rating
- 6/10McPherson Elementary SchoolGrades: PK-8Distance: 0.4 mi
- 3/10Amundsen High SchoolGrades: 9-12Distance: 0.8 mi
Schools provided by the listing agent
- District: 299
Source: MRED as distributed by MLS GRID. This data may not be complete. We recommend contacting the local school district to confirm school assignments for this home.
- $1,005,0004 bd2 ba2.2k sqft2107 W Sunnyside Ave, Chicago, IL 60625Sold
- $1,210,1003 bd2 ba1.9k sqft2111 W Sunnyside Ave, Chicago, IL 60625Off Market

- $845,0003 bd1 ba1.8k sqft2103 W Sunnyside Ave, Chicago, IL 60625Sold
- $1,978,2006 bd2 ba3k sqft2115 W Sunnyside Ave #1, Chicago, IL 60625Off Market
- $1,147,7006 bd4 ba-- sqft2115 W Sunnyside Ave, Chicago, IL 60625Off Market
- $2,149,9996 bd6 ba4.3k sqft2101 W Sunnyside Ave, Chicago, IL 60625Sold
- $1,654,8004 bd3 ba3.4k sqft4442 N Seeley Ave, Chicago, IL 60625Off Market
- $1,127,3003 bd1 ba1.6k sqft2121 W Sunnyside Ave, Chicago, IL 60625Off Market
A local agent can set up tours, give advice and negotiate with sellers.
Similar homes
- $1,749,9005 bd5 ba3.5k sqft3414 N Hamilton Ave, Chicago, IL 60618New
 MLS ID #12694737, Deborah Hess, Compass. MRED as distributed by MLS GRID
 - $1,699,0005 bd4 ba3.8k sqft5054 N Claremont Ave, Chicago, IL 60625Active
 MLS ID #12679038, Mike Musa, Keller Williams Preferred Rlty. MRED as distributed by MLS GRID
 - $1,825,0006 bd4 ba4.5k sqft3434 N Marshfield Ave, Chicago, IL 60657Active
 MLS ID #12686898, Lisa Blume, Compass. MRED as distributed by MLS GRID
 - $2,375,0006 bd5 ba4.5k sqft4442 N Greenview Ave, Chicago, IL 60640Active
 MLS ID #12685898, Joel Halperin, Compass. MRED as distributed by MLS GRID
 - $2,375,0006 bd5 ba4.5k sqft4444 N Greenview Ave, Chicago, IL 60640ActiveMLS ID #12685909, Joel Halperin, Compass. MRED as distributed by MLS GRID
- $1,999,0006 bd5 ba4.1k sqft1310 W Roscoe St, Chicago, IL 60657ActiveMLS ID #12668335, Christina Ring, Mark Allen Realty ERA Powered. MRED as distributed by MLS GRID
- $2,490,0006 bd5 ba5.2k sqft461 W Melrose St, Chicago, IL 60657ActiveMLS ID #12594841, Lorenzo Sanchez, Engel & Voelkers Chicago. MRED as distributed by MLS GRID
- $2,095,0006 bd6 ba5.4k sqft225 Hamilton St, Evanston, IL 60202ActiveMLS ID #12697684, Maxine Goldberg, CRS, Engel & Voelkers Chicago North Shore. MRED as distributed by MLS GRID
- $2,595,0005 bd4 ba4.1k sqft412 Cumnor Rd, Kenilworth, IL 60043ActiveMLS ID #12684108, Pamela McClamroch, CRS, Coldwell Banker Realty. MRED as distributed by MLS GRID
- $2,250,0004 bd5 ba4.3k sqft704 S Lincoln St, Hinsdale, IL 60521NewMLS ID #12706328, Conor Scanlon, Jameson Sotheby's International Realty. MRED as distributed by MLS GRID
- $1,275,0005 bd4 ba3.5k sqft4036 W Warwick Ave, Chicago, IL 60641ActiveMLS ID #12703924, Mark Rantis, SRES, Y Realty. MRED as distributed by MLS GRID
- $2,399,0006 bd8 ba5.6k sqft1106 Astor Pl, Glencoe, IL 60022ActiveMLS ID #12696247, Kate Huff, @properties Christie's International Real Estate. MRED as distributed by MLS GRID
- $2,375,0005 bd5 ba4.7k sqft1500 William St, River Forest, IL 60305ActiveMLS ID #12631338, Joseph Rossi, Joseph Rossi & Associates. MRED as distributed by MLS GRID
- $1,749,0006 bd5 ba3.5k sqft1010 Sheridan Rd, Wilmette, IL 60091NewMLS ID #12705925, Timothy Gallagher, @properties Christie's International Real Estate. MRED as distributed by MLS GRID
- $2,799,0006 bd6 ba4.5k sqft2228 N Southport Ave, Chicago, IL 60614ActiveMLS ID #12703915, Jeffrey Lowe, Compass. MRED as distributed by MLS GRID
- $1,200,0005 bd5 ba3.7k sqft(Undisclosed Address), Niles, IL 60618ActiveMLS ID #12678810, Teneshia Brass, Premier Midwest Realty, INC. MRED as distributed by MLS GRID
- $1,495,0005 bd5 ba4.7k sqft1110 S Washington Ave, Park Ridge, IL 60068NewMLS ID #12707070, Michael Lohens, RE/MAX Properties Northwest. MRED as distributed by MLS GRID
- $2,800,0006 bd6 ba4k sqft1442 W Fletcher St, Chicago, IL 60657ActiveMLS ID #12685386, Beata Gaska, @properties Christie's International Real Estate. MRED as distributed by MLS GRID
- $1,400,0005 bd4 ba3.5k sqft3045 W Ardmore Ave, Chicago, IL 60659ActiveMLS ID #12644451, Joseph Wilcox, The Wilcox Company. MRED as distributed by MLS GRID
- $1,400,0004 bd4 ba2.9k sqft111 W Elm St, Chicago, IL 60610NewMLS ID #12705648, Jeremy Wallace, Volta Investments LLC. MRED as distributed by MLS GRID
