Freshly transformed from driveway to lighting, this four-bedroom, two-and-a-half-bath home brings more than $70,000 in updates to the market—and it shows. Across 2,072 square feet, polished finishes and practical improvements create a residence that feels ready for its close-up. The kitchen takes center stage with new cabinetry, luminous quartzite countertops, and new stainless steel appliances. New luxury vinyl plank flooring carries through the first floor, complemented by updated light fixtures that brighten the entire level. With four bedrooms and two full bathrooms plus a powder room, the layout offers flexibility for guests, work, or everyday routines without everyone competing for the mirror. Comfort received equal attention: a new dual-system heating and cooling setup was installed in2025, including a new gas furnace downstairs and a new heat pump upstairs. The two-car garage adds welcome parking and storage. Outside, a newly poured and widened driveway enhances arrival, while the new backyard patio sets the scene for grilling, lounging, and easygoing evenings. More than $4,000 in landscaping and hardscaping sharpens the curb appeal. An above-ground pool with a new liner and pump is ready to make summer considerably more refreshing. Stylish, substantial, and thoughtfully renewed, this magazine-ready showstopper pairs visual impact with major mechanical upgrades already completed. Be among the first to tour this new listing—schedule your private showing and experience the transformation in person before someone else claims the best seat beside the pool.
Pending
$400,000
2109 Walsh Ct, Lexington, KY 40509
4beds
2,072sqft
Single Family Residence
Built in 1994
6,534 Square Feet Lot
$399,200 Zestimate®
$193/sqft
$-- HOA
What's special
New heat pump upstairsNew gas furnace downstairsFour-bedroom two-and-a-half-bath homeTwo-car garagePractical improvementsNew stainless steel appliancesNew cabinetry
- 22 days
- 985
- 130
Zillow last checked:
Listing updated:
Listed by:
Timothy Saylor 859-983-2745,
Threshold Real Estate Services
Source: Imagine MLS,MLS#: 26024125
Facts & features
Interior
Bedrooms & bathrooms
- Bedrooms: 4
- Bathrooms: 3
- Full bathrooms: 2
- 1/2 bathrooms: 1
Primary bedroom
- Level: Second
Bedroom 2
- Level: Second
Bedroom 3
- Level: Second
Bedroom 4
- Level: Second
Bathroom 1
- Level: Second
Bathroom 2
- Level: Second
Bathroom 3
- Description: 1/2 Bath
- Level: First
Dining room
- Level: First
Family room
- Level: First
Kitchen
- Level: First
Heating
- Heat Pump, Natural Gas
Cooling
- Electric, Heat Pump
Appliances
- Included: Dishwasher, Microwave, Refrigerator, Range
- Laundry: Electric Dryer Hookup, Washer Hookup
Features
- Breakfast Bar, Ceiling Fan(s)
- Flooring: Carpet, Vinyl
- Windows: Blinds
- Has basement: No
- Number of fireplaces: 1
- Fireplace features: Wood Burning, Den
Interior area
- Total structure area: 2,072
- Total interior livable area: 2,072 sqft
- Finished area above ground: 2,072
- Finished area below ground: 0
Property
Parking
- Total spaces: 2
- Parking features: Attached Garage, Garage Faces Front
- Garage spaces: 2
Features
- Levels: Two
- Exterior features: Fire Pit
- Has private pool: Yes
- Pool features: Above Ground
- Fencing: Privacy
Lot
- Size: 6,534 Square Feet
Details
- Additional structures: Shed(s)
- Parcel number: 19311240
Construction
Type & style
- Home type: SingleFamily
- Property subtype: Single Family Residence
Materials
- Brick Veneer, Vinyl Siding
- Foundation: Slab
- Roof: Shingle
Condition
- Year built: 1994
Utilities & green energy
- Sewer: Public Sewer
- Water: Public
- Utilities for property: Electricity Connected, Natural Gas Connected, Sewer Connected, Water Connected
Community & HOA
HOA
- Has HOA: No
Location
- Region: Lexington
Financial & listing details
- Price per square foot: $193/sqft
- Tax assessed value: $235,900
- Annual tax amount: $2,917
- Date on market: 9/2/2026
Estimated market value
$399,200
$379,000 - $419,000
$3,532/mo
Price history
| Date | Event | Price |
|---|---|---|
| 9/5/2026 | Pending sale | $400,000$193/sqft |
Source:  Imagine MLS #26024125 Report a problem Imagine MLS #26024125 Report a problem | ||
| 9/2/2026 | Listed for sale | $400,000+86%$193/sqft |
Source: Imagine MLS #26024125 Report a problem | ||
| 4/19/2019 | Sold | $215,000$104/sqft |
Source: Imagine MLS #1905559 Report a problem | ||
| 3/22/2019 | Pending sale | $215,000$104/sqft |
Source: Milestone Realty Consultants #1905559 Report a problem | ||
| 3/20/2019 | Listed for sale | $215,000+69.4%$104/sqft |
Source: Milestone Realty Consultants #1905559 Report a problem | ||
| 1/27/2000 | Sold | $126,900$61/sqft |
Source:  Imagine MLS #9910797 Report a problem Imagine MLS #9910797 Report a problem | ||
Public tax history
| Year | Property taxes | Tax assessment |
|---|---|---|
| 2025 | $2,917 | $235,900 |
| 2024 | $2,917 | $235,900 |
| 2023 | $2,917 -3.2% | $235,900 |
| 2022 | $3,013 | $235,900 |
| 2021 | $3,013 +9.7% | $235,900 +9.7% |
| 2020 | $2,746 +23.2% | $215,000 +23.2% |
| 2019 | $2,229 | $174,500 |
| 2018 | $2,229 +4.9% | $174,500 |
| 2017 | $2,124 +29.1% | $174,500 +18.7% |
| 2015 | $1,645 | $147,000 |
| 2014 | $1,645 | $147,000 |
| 2012 | $1,645 | $147,000 |
| 2011 | -- | -- |
| 2010 | -- | -- |
| 2009 | -- | -- |
| 2008 | -- | $147,000 |
| 2006 | -- | -- |
| 2005 | -- | -- |
| 2004 | -- | -- |
Find assessor info on the county website
Monthly payment
Est. payment
Payment breakdown
Explore the cost of this home by adjusting the details. Changes won't be saved.Climate risks
Neighborhood: Hamburg Area
Nearby schools
Schools provided by the listing agent
- Elementary: Liberty
- Middle: Crawford
- High: Frederick Douglass
Source: Imagine MLS. This data may not be complete. We recommend contacting the local school district to confirm school assignments for this home.
Similar homes
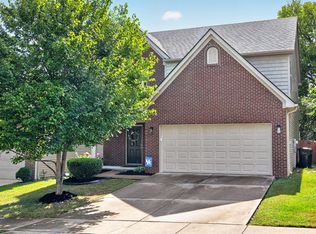
- $455,0004 bd3 ba2.3k sqft1016 Marco Ln, Lexington, KY 40509For Sale

 MLS ID #26025472, Q Kevin Huang, Kevin Huang Realty. Imagine MLS
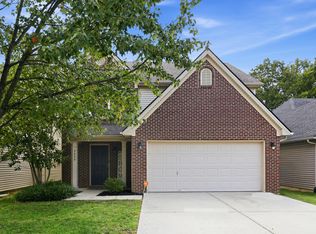
 - $395,0003 bd3 ba1.8k sqft564 Lanarkshire Pl, Lexington, KY 40509For Sale
 MLS ID #26025421, John Groft, RE/MAX Creative Realty. Imagine MLS
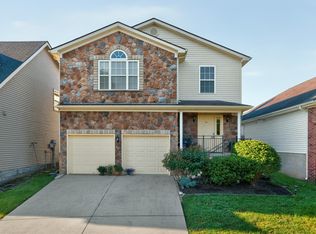
 - $379,9003 bd3 ba1.8k sqft3009 Many Oaks Park, Lexington, KY 40509For Sale
 MLS ID #26025289, Kristin Ray, Lifstyl Real Estate. Imagine MLS
 - $356,0004 bd3 ba2k sqft3048 Sewanee Ln, Lexington, KY 40509For Sale
 MLS ID #26021143, Richard Xiao, Kevin Huang Realty. Imagine MLS
 - $399,0003 bd3 ba2k sqft3277 Polo Club Blvd, Lexington, KY 40509For SaleMLS ID #26014044, Cheri Shaffer, Lifstyl Real Estate. Imagine MLS
- $535,0004 bd3 ba2.5k sqft2017 Lawton Flt, Lexington, KY 40509For SaleMLS ID #26023125, Tiffany Jarvis, ERA Select Real Estate. Imagine MLS
- $455,0003 bd4 ba2.4k sqft3233 Royal Troon Rd, Lexington, KY 40509For SaleMLS ID #26024816, Oxana Lopetegui-Pineda, Keller Williams Commonwealth. Imagine MLS
- $325,0003 bd3 ba1.9k sqft2497 Aristocracy Cir, Lexington, KY 40509For SaleMLS ID #26025381, M Teresa Martin, RE/MAX Creative Realty. Imagine MLS
- $474,9004 bd4 ba2k sqft3717 Saint Andrews Walk, Lexington, KY 40509For SaleMLS ID #26016148, Christopher Conn, RE/MAX Creative Realty. Imagine MLS
- $364,0003 bd3 ba2.3k sqft636 Squires Rd, Lexington, KY 40515For SaleMLS ID #26024005, Darryl Bond, Guide Realty, Inc.. Imagine MLS
- $485,0004 bd3 ba2.5k sqft1521 Hayfield Flt, Lexington, KY 40509For SaleMLS ID #26025337, Lauren P Back, The Brokerage. Imagine MLS
- $475,0004 bd4 ba2.6k sqft2432 Gooseberry Cir, Lexington, KY 40509For SaleMLS ID #26015499, Bryan Little, Keller Williams Commonwealth. Imagine MLS
- $409,0003 bd2 ba2.5k sqft1136 Chinoe Rd, Lexington, KY 40502For SaleMLS ID #26010661, Daniel J Ellis, Metro Max Realty. Imagine MLS
- $319,9003 bd2 ba1.2k sqft1141 Iron Lace Ct, Lexington, KY 40509For SaleMLS ID #26023703, Mark Musgove, The Brokerage. Imagine MLS
- $415,0004 bd3 ba2.4k sqft2841 Sandersville Rd, Lexington, KY 40511For SaleMLS ID #26021925, Maxine Litkenhus, RO&CO Real Estate. Imagine MLS
- $460,0005 bd3 ba3k sqft4636 Larkhill Ln, Lexington, KY 40509For SaleMLS ID #26017267, Sarah B Espinosa, RE/MAX Creative Realty. Imagine MLS
- $362,5004 bd2 ba2k sqft423 Monticello Blvd, Lexington, KY 40503For SaleMLS ID #26019151, Andrea Coughtry, Lifstyl Real Estate. Imagine MLS
- $460,0004 bd3 ba2.2k sqft959 Forest Lake Dr, Lexington, KY 40515For SaleMLS ID #26023388, Lindsay Barsotti, ERA Select Real Estate. Imagine MLS
- $369,9003 bd3 ba2.2k sqft3917 Crosby Dr, Lexington, KY 40515For SaleMLS ID #26011761, Eric Chumley, Christies International Real Estate Bluegrass. Imagine MLS
