This Ryland built Carlton floor plan checks the boxes with 4 BR, 3.5 bath, & study, with finished basement, on almost half an acre, in popular Hunters Ridge. You’ll appreciate the exterior features of the home: covered front porch, mature landscaping, fenced yard, large deck, and 2 car garage with tall ceilings / bike pulley system. From the moment you walk in, you’ll love the 9ft ceilings, wood floors, ample sized rooms, beautiful updated kitchen, and main floor - study & laundry room with utility sink / cabinets. The kitchen was renovated in 12/2021 with soft close cabinets, quartz countertops, tile backsplash, & stainless steel appliances (including a duel fuel stove) and is open to the breakfast nook with bay window, and family room with gas fireplace. The 2nd floor offers the Primary BR with vaulted ceiling / decorative shelf, walk-in closet with organizers / laundry chute, and renovated bathroom with double sinks, extra cabinets and tile shower. In addition to the primary BR are an updated full bath, and 3 additional bedrooms (one BR has its own ensuite bathroom with shower). The basement has a spacious rec room with 2 separate areas, has glass block windows, nice unfinished storage area, extra washer and dryer hookups, an outlet for another fridge and sump pump with back up system. Features include: updated lighting / ceiling fans / door levers / smoke detectors, some LED lights on dimmer switches, 200 Amp service, and Ring Doorbell (~$47K in updates over the years). This well maintained move-in ready home has all wood flooring (newly polished), has had the painting refreshed, and was professionally cleaned. Refer to home details for list of updates. Great location: close to Hunters Ridge / Rotary Parks, wetlands, bike trail, fishing ponds, OH-35, shops / restaurants / entertainment.
Sold for $450,000
$450,000
2109 Wedgewood Dr, Dayton, OH 45434
4beds
3,110sqft
Single Family Residence
Built in 1997
0.44 Acres Lot
$475,200 Zestimate®
$145/sqft
$3,364 Estimated rent
Home value
$475,200
$418,000 - $542,000
$3,364/mo
Zestimate® history
Owner options
List your home for rent
$3,364/mo
Rent Zestimate®
Find your next renter with Zillow Rental Manager. Plus, with online applications, you can quickly screen prospective tenants – for free.
$3,364/mo
Rent Zestimate®
Refinance and save
$3,160/mo
Est. payment
Refinancing to a lower rate could help reduce your monthly payments and save thousands over the life of the loan.
$3,160/mo
Est. payment
Explore your selling options
Work with a Zillow partner agent
Leverage their expertise and Zillow's premium Showcase listings to get your home seen by more buyers.
Get startedList with your own agent
Get your home in front of millions of buyers by listing it on Zillow.
Learn how to do itSell it yourself
Take full control of how buyers see your home on Zillow by listing For Sale by Owner (FSBO).
List your homeWhat's special
Gas fireplaceFenced yardVaulted ceilingLarge deckCovered front porchStainless steel appliancesDouble sinks
Zillow last checked:
Listing updated:
Listed by:
Nova Otte (937)654-6682,
RE/MAX Victory + Affiliates
Bought with:
Marisa Murrow, 2015000599
Keller Williams Community Part
Source: DABR MLS,MLS#: 927744 Originating MLS: Dayton Area Board of REALTORS
Originating MLS: Dayton Area Board of REALTORSFacts & features
Interior
Bedrooms & bathrooms
- Bedrooms: 4
- Bathrooms: 4
- Full bathrooms: 3
- 1/2 bathrooms: 1
- Main level bathrooms: 1
Primary bedroom
- Level: Second
- Dimensions: 17 x 13
Bedroom
- Level: Second
- Dimensions: 13 x 13
Bedroom
- Level: Second
- Dimensions: 13 x 10
Bedroom
- Level: Second
- Dimensions: 12 x 9
Bonus room
- Level: Basement
- Dimensions: 21 x 9
Breakfast room nook
- Level: Main
- Dimensions: 15 x 7
Dining room
- Level: Main
- Dimensions: 13 x 10
Entry foyer
- Level: Main
- Dimensions: 10 x 5
Family room
- Level: Main
- Dimensions: 17 x 13
Kitchen
- Level: Main
- Dimensions: 13 x 11
Laundry
- Level: Main
- Dimensions: 8 x 6
Living room
- Level: Main
- Dimensions: 13 x 13
Office
- Level: Main
- Dimensions: 12 x 8
Other
- Level: Basement
- Dimensions: 21 x 11
Recreation
- Level: Basement
- Dimensions: 33 x 12
Heating
- Forced Air, Natural Gas
Cooling
- Central Air
Appliances
- Included: Dishwasher, Disposal, Microwave, Range, Water Softener, Gas Water Heater
Features
- Ceiling Fan(s), Kitchen/Family Room Combo, Pantry, Remodeled, Vaulted Ceiling(s), Walk-In Closet(s)
- Basement: Full,Finished
- Number of fireplaces: 1
- Fireplace features: One, Gas
Interior area
- Total structure area: 3,110
- Total interior livable area: 3,110 sqft
Property
Parking
- Total spaces: 2
- Parking features: Attached, Garage, Two Car Garage, Garage Door Opener
- Attached garage spaces: 2
Features
- Levels: Two
- Stories: 2
- Patio & porch: Deck, Porch
- Exterior features: Deck, Fence, Porch
Lot
- Size: 0.44 Acres
- Dimensions: 124 x 156 IRREG .44AC
Details
- Parcel number: B42000500240005900
- Zoning: Residential
- Zoning description: Residential
Construction
Type & style
- Home type: SingleFamily
- Property subtype: Single Family Residence
Materials
- Brick, Other
Condition
- Year built: 1997
Details
- Builder model: Ryland: The Carlton
Utilities & green energy
- Water: Public
- Utilities for property: Natural Gas Available, Sewer Available, Water Available
Community & HOA
Community
- Security: Smoke Detector(s)
- Subdivision: Hunters Rdg Sec 03
HOA
- Has HOA: Yes
- Services included: Insurance, Maintenance Grounds, Maintenance Structure
- HOA fee: $200 annually
- HOA name: Hunters Ridge HOA
Location
- Region: Dayton
Financial & listing details
- Price per square foot: $145/sqft
- Tax assessed value: $372,140
- Annual tax amount: $8,586
- Date on market: 2/27/2025
- Listing terms: Conventional,FHA,VA Loan
Price history
| Date | Event | Price |
|---|---|---|
| 3/31/2025 | Sold | $450,000$145/sqft |
Source:  DABR MLS #927744 Report a problem DABR MLS #927744 Report a problem | ||
| 3/4/2025 | Contingent | $450,000$145/sqft |
Source: DABR MLS #927744 Report a problem | ||
| 3/4/2025 | Pending sale | $450,000$145/sqft |
Source: DABR MLS #927744 Report a problem | ||
| 2/27/2025 | Listed for sale | $450,000+103.9%$145/sqft |
Source: DABR MLS #927744 Report a problem | ||
| 8/21/2001 | Sold | $220,700+8.1%$71/sqft |
Source: Public Record Report a problem | ||
| 12/30/1997 | Sold | $204,135+437.2%$66/sqft |
Source: Public Record Report a problem | ||
| 8/12/1997 | Sold | $38,000$12/sqft |
Source: Public Record Report a problem | ||
Public tax history
| Year | Property taxes | Tax assessment |
|---|---|---|
| 2025 | $8,586 +1% | $130,250 |
| 2024 | $8,504 -0.5% | $130,250 |
| 2023 | $8,548 +11.8% | $130,250 +26% |
| 2022 | $7,645 +2.1% | $103,380 |
| 2021 | $7,490 -0.7% | $103,380 |
| 2020 | $7,547 +1.5% | $103,380 +11.2% |
| 2019 | $7,438 +13.3% | $92,970 |
| 2018 | $6,565 +1.7% | $92,970 |
| 2017 | $6,454 -4.7% | $92,970 |
| 2016 | $6,773 +0.6% | $92,970 |
| 2015 | $6,733 | $92,970 |
| 2014 | $6,733 +16.4% | $92,970 +7.4% |
| 2013 | $5,786 +7.9% | $86,570 |
| 2012 | $5,360 +99.8% | $86,570 |
| 2011 | $2,682 -50.7% | $86,570 -7.3% |
| 2010 | $5,436 -0.4% | $93,350 |
| 2009 | $5,461 +2.9% | $93,350 |
| 2008 | $5,309 +8.2% | $93,350 +6.1% |
| 2007 | $4,907 -1.3% | $87,950 |
| 2006 | $4,970 +9.6% | $87,950 +9.2% |
| 2004 | $4,536 +2.9% | $80,570 |
| 2003 | $4,410 +9.8% | $80,570 |
| 2002 | $4,017 +10.5% | $80,570 +20% |
| 2001 | $3,635 +7.1% | $67,137 |
| 2000 | $3,396 | $67,137 |
Find assessor info on the county website
Neighborhood: 45434
Nearby homes
- $444,8004 bd2 ba2.8k sqft1232 Hunt Club Dr, Dayton, OH 45434Off Market
- $486,2004 bd2 ba3k sqft1225 Hunt Club Dr, Dayton, OH 45434Off Market
- $435,8003 bd4 ba3.1k sqft1240 Hunt Club Dr, Dayton, OH 45434Off Market
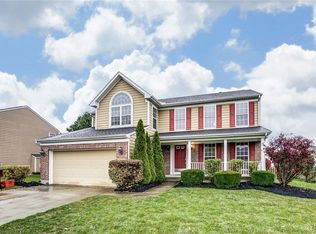
- $470,9004 bd2 ba2.5k sqft2108 Wedgewood Dr, Dayton, OH 45434Off Market
- $461,6004 bd4 ba2.7k sqft2117 Wedgewood Dr, Dayton, OH 45434Off Market
- $519,6004 bd4 ba3.5k sqft1224 Hunt Club Dr, Dayton, OH 45434Off Market
- $490,7005 bd2 ba2.9k sqft1218 Hunt Club Dr, Dayton, OH 45434Off Market
- $447,1004 bd3 ba2.4k sqft1248 Hunt Club Dr, Dayton, OH 45434Off Market
Nearby schools
GreatSchools rating
- 9/10Trebein ElementaryGrades: K-5Distance: 0.9 mi
- 8/10Jacob Coy Middle SchoolGrades: 6-8Distance: 0.9 mi
- 10/10Ferguson Hall Freshman SchoolGrades: 9Distance: 1.1 mi
Schools provided by the listing agent
- District: Beavercreek
Source: DABR MLS. This data may not be complete. We recommend contacting the local school district to confirm school assignments for this home.
Get a cash offer in 3 minutes
Find out how much your home could sell for in as little as 3 minutes with a no-obligation cash offer.
Estimated market value
$475,200
Get a cash offer in 3 minutes
Find out how much your home could sell for in as little as 3 minutes with a no-obligation cash offer.
Estimated market value
$475,200
- Ohio
- Greene County
- Beavercreek
- 45434
- 2109 Wedgewood Dr
Nearby cities
Nearby zip codes
Other Beavercreek Topics
