Skip main navigation
For sale
  • $475,000

    2109 Wheeler Oaks Dr, Brandon, FL 33510

    4beds
    2,423sqft
    : 
    Loading
    Get pre-qualified
    Single Family Residence
    Built in 1987
    0.35 Acres Lot
    $-- Zestimate®
    $196/sqft
    $-- HOA

    What's special

    Cozy fireplaceScreened lanaiSparkling poolFlexible living spacesPrivate backyard retreatSpacious family roomPaver patio
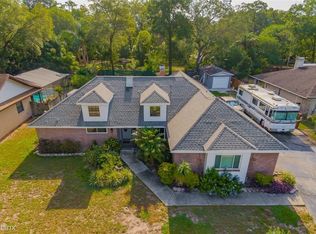
    NO HOA OR CDD FEES and 2,400+ sq ft! Buyers will love this beautifully designed 4-bedroom, 3-bath POOL HOME with an oversized 2-car side-entry garage. Offering a desirable floor plan, flexible living spaces, and exceptional indoor-outdoor living with an oversized fenced yard, this home is perfect for growing families, multi-generational living, or those who love to entertain. A welcoming screened front porch sets the stage for the warmth you'll find inside. The spacious family room features a cozy fireplace and French doors that open to the screened lanai, creating seamless access to your private backyard retreat. The kitchen is designed for both everyday living and entertaining with granite countertops, abundant cabinet and counter space, a double pantry for storage, and a convenient pass-through window above the sink overlooking the pool and lanai. Your private owner's suite is a true retreat, featuring French doors leading to the pool, two oversized walk-in closets, dual vanities, a relaxing jetted soaking tub, and a separate walk-in shower. The thoughtfully designed 3-way split bedroom layout offers outstanding privacy. Two secondary bedrooms share a full bath and feature charming built-in window benches with hidden storage. Tucked away at the rear of the home, the fourth bedroom includes two built-in closets and easy access to a full bath with direct access to the pool. This versatile space is ideal for an in-law suite, private guest quarters, a home office, or a teenager's retreat. Step outside to your own private backyard retreat where the screened lanai and sparkling pool create the perfect setting for summer barbecues, weekend gatherings, or peaceful evenings under the stars. The convenient pool bath with exterior access makes entertaining easy while helping keep the main living areas clean and dry. Situated on a private, fenced third of an acre lot, the backyard offers plenty of room to play, garden, or simply unwind. An 11' x 16' storage shed with electricity provides excellent space for hobbies, a workshop, or extra storage. Soak up the Florida sunshine on the paver patio, then gather around the fire pit to relax, roast marshmallows, and enjoy memorable nights with family and friends. Enjoy added peace of mind with recent major improvements, including a roof replaced in 2025, septic drain field upgraded in 2025, and a water heater replaced in 2020. Conveniently located near shopping, restaurants, parks, top-rated schools, and major commuter routes, this home offers the space, flexibility, and Florida lifestyle you've been searching for—all with NO HOA or CDD fees!
    9 days
    |
    1,273
    |
    136
    |

    Likely to sell faster than

    Zillow last checked:

    Listing updated:

    Listed by:

    Daniel Henzler 813-293-3603,

    KELLER WILLIAMS SUBURBAN TAMPA 813-684-9500

    Source: Stellar MLS,MLS#: TB8526109MLS LogoOriginating MLS: Suncoast Tampa

    Loading...

      Facts & features

      Interior

      Bedrooms & bathrooms
      • Bedrooms: 4
      • Bathrooms: 3
      • Full bathrooms: 3
      Rooms
      • Room types: Utility Room
      Primary bedroom
      • Features: Bath With Whirlpool, Ceiling Fan(s), Dual Sinks, En Suite Bathroom, Garden Bath, Tub with Separate Shower Stall, Walk-In Closet(s)
      • Level: First
      • Area: 217.26 Square Feet
      • Dimensions: 14.2x15.3
      Bedroom 2
      • Features: Ceiling Fan(s), Built-in Closet
      • Level: First
      • Area: 173.6 Square Feet
      • Dimensions: 12.4x14
      Bedroom 3
      • Features: Ceiling Fan(s), Other, Built-in Closet
      • Level: First
      • Area: 164.92 Square Feet
      • Dimensions: 12.4x13.3
      Bedroom 4
      • Features: Ceiling Fan(s), Dual Closets
      • Level: First
      • Area: 162.44 Square Feet
      • Dimensions: 12.4x13.1
      Dining room
      • Level: First
      • Area: 146.52 Square Feet
      • Dimensions: 11.1x13.2
      Family room
      • Features: Ceiling Fan(s)
      • Level: First
      • Area: 492.26 Square Feet
      • Dimensions: 15.1x32.6
      Kitchen
      • Level: First
      • Area: 171.87 Square Feet
      • Dimensions: 10.11x17
      Living room
      • Level: First
      • Area: 213.72 Square Feet
      • Dimensions: 15.6x13.7
      Heating
      • Central, Electric
      Cooling
      • Central Air
      Appliances
      • Included: Dishwasher, Disposal, Electric Water Heater, Microwave, Range, Refrigerator
      • Laundry: Electric Dryer Hookup, Laundry Room, Washer Hookup
      Features
      • Ceiling Fan(s), Kitchen/Family Room Combo, Living Room/Dining Room Combo, Open Floorplan, Primary Bedroom Main Floor, Split Bedroom, Stone Counters, Thermostat, Walk-In Closet(s)
      • Flooring: Tile, Hardwood
      • Doors: French Doors
      • Windows: Window Treatments
      • Has fireplace: Yes
      • Fireplace features: Living Room, Stone, Wood Burning
      Interior area
      • Total structure area: 3,596
      • Total interior livable area: 2,423 sqft
      Video & virtual tour

      Property

      Parking
      • Total spaces: 2
      • Parking features: Driveway, Garage Door Opener, Garage Faces Side, Oversized
      • Attached garage spaces: 2
      • Has uncovered spaces: Yes
      Features
      • Levels: One
      • Stories: 1
      • Patio & porch: Covered, Front Porch, Patio, Rear Porch, Screened
      • Exterior features: Private Mailbox, Sidewalk
      • Has private pool: Yes
      • Pool features: In Ground, Screen Enclosure
      • Fencing: Wood
      Lot
      • Size: 0.35 Acres
      • Dimensions: 97 x 159
      • Features: Cul-De-Sac, In County, Landscaped, Oversized Lot, Sidewalk, Street Dead-End
      • Residential vegetation: Mature Landscaping
      Details
      • Additional structures: Shed(s)
      • Parcel number: U10292029H00000100005.0
      • Zoning: RSC-4
      • Special conditions: None

      Construction

      Type & style
      • Home type: SingleFamily
      • Property subtype: Single Family Residence
      Materials
      • Block, Cedar, Stone
      • Foundation: Slab
      • Roof: Shingle
      Condition
      • New construction: No
      • Year built: 1987

      Utilities & green energy

      • Sewer: Septic Tank
      • Water: Public
      • Utilities for property: BB/HS Internet Available, Cable Connected, Electricity Connected, Fire Hydrant, Water Connected

      Community & HOA

      Community
      • Security: Security System
      • Pet fee: $0 monthly
      • Subdivision: WHEELER OAKS
      HOA
      • Has HOA: No
      Location
      • Region: Brandon

      Financial & listing details

      • Price per square foot: $196/sqft
      • Tax assessed value: $413,514
      • Annual tax amount: $8,317
      • Date on market: 7/8/2026
      • Cumulative days on market: 9 days
      • Listing terms: Cash,Conventional,FHA,VA Loan
      • Ownership: Fee Simple
      • Total actual rent: 0
      • Electric utility on property: Yes
      • Road surface type: Paved, Asphalt

        Estimated market value

        Not available

        Estimated sales range

        Not available

        Not available

        Price history

        DateEventPrice
        7/8/2026Listed for sale$475,000+5.6%$196/sqft
        Source: Stellar MLS #TB8526109 Report a problem
        5/3/2024Sold$450,000-2.2%$186/sqft
        Source: Stellar MLS #T3499621 Report a problem
        3/29/2024Pending sale$460,000$190/sqft
        Source: Stellar MLS #T3499621 Report a problem
        3/11/2024Price change$460,000-4.1%$190/sqft
        Source: Stellar MLS #T3499621 Report a problem
        3/8/2024Price change$479,900-1.1%$198/sqft
        Source: Stellar MLS #T3499621 Report a problem
        2/6/2024Listed for sale$485,000+86.5%$200/sqft
        Source: Stellar MLS #T3499621 Report a problem
        2/14/2017Sold$260,000-7.1%$107/sqft
        Source: Public Record Report a problem
        1/4/2017Pending sale$279,900$116/sqft
        Source: EXIT BAYSHORE REALTY #T2856945 Report a problem
        12/31/2016Price change$279,900+7.7%$116/sqft
        Source: EXIT BAYSHORE REALTY #T2856945 Report a problem
        12/22/2016Listed for sale$260,000+6.2%$107/sqft
        Source: KELLER WILLIAMS TAMPA CENTRAL #T2856145 Report a problem
        5/22/2014Sold$244,900$101/sqft
        Source: Public Record Report a problem
        3/14/2014Price change$244,900-2%$101/sqft
        Source: CHAIS REALTY #T2619106 Report a problem
        2/25/2014Price change$249,900-3.8%$103/sqft
        Source: J GAIL AND ASSOCIATES REALTY #U7604802 Report a problem
        12/27/2013Listed for sale$259,900+5.2%$107/sqft
        Source: J GAIL AND ASSOCIATES REALTY #U7604802 Report a problem
        11/30/2011Listing removed$247,000$102/sqft
        Source: Owner Report a problem
        7/2/2011Price change$247,000+20.5%$102/sqft
        Source: Owner Report a problem
        6/3/2011Listed for sale$205,000+10.8%$85/sqft
        Source: Owner Report a problem
        11/23/2010Sold$185,000+27.4%$76/sqft
        Source: Public Record Report a problem
        8/11/1999Sold$145,200-13.3%$60/sqft
        Source: Public Record Report a problem
        8/7/1997Sold$167,500$69/sqft
        Source: Public Record Report a problem

        Public tax history

        YearProperty taxesTax assessment
        2025$8,317 +70.4%$413,514 -0.8%
        2024$4,882 +3.6%$416,998 +51.4%
        2023$4,711 +4.7%$275,479 +3%
        2022$4,499 +1.5%$267,455 +3%
        2021$4,434 +2.2%$259,665 +1.4%
        2020$4,337 +2.8%$256,080 +2.3%
        2019$4,219 $250,323 +1.9%
        2018$4,219 +2.4%$245,656 +9%
        2017$4,121 -9.5%$225,320 +25.6%
        2016$4,553 +54.3%$179,389 +0.7%
        2015$2,951 +19.8%$178,142 +3.1%
        2014$2,463 $172,729 +15.7%
        2013$2,463 +0.5%$149,258 +1.7%
        2012$2,451 -12.1%$146,763 -10%
        2011$2,788 -1%$163,154 -1.6%
        2010$2,817 -9.5%$165,770 -7.9%
        2009$3,111 +0%$179,897 +0.1%
        2008$3,110 -4.7%$179,717 +3%
        2007$3,264 -5.1%$174,483 +2.5%
        2006$3,440 +0.1%$170,227 +3%
        2005$3,436 $165,269 +3%
        2004-- $160,455 +1.4%
        2003-- $158,188 +2.4%
        2002-- $154,480 +1.6%
        2001-- $152,047 +3%
        2000$3,182 $147,618
        Find assessor info on the county website

        Monthly payment

        Est. payment

        Payment breakdown

        Explore the cost of this home by adjusting the details. Changes won't be saved.
        All calculations are estimates and provided by Zillow, Inc. for informational purposes only. Actual amounts may vary.
        HOA fees may include property taxes on listings classified as Co-Ops. Contact the listing agent and/or owner for fee details.
        Mortgage interest rates are dependent on a number of factors, including credit score, down payment, and repayment length. Interest rate data provided by Zillow Group Marketplace, Inc. as of 1/1/1970 from various mortgage lenders with which we have lead or other similar arrangements; the Estimated Payment is an average of those rates.
        See how much you could borrow to make a competitive offer.

        Climate risks

        Neighborhood: 33510

        Getting around

        9 / 100
        Car-Dependent
        40 / 100
        Somewhat Bikeable

        Nearby schools

        GreatSchools rating

        A local agent can set up tours, give advice and negotiate with sellers.

        A local lender can help you make sure your offer is ready when you are.

        Browse local experts

        Similar homes