Welcome to 2109 Whitewater Drive - where peaceful Texas Hill Country views surround you in every direction. This home gives you the best of both worlds: quiet country living with city conveniences just 20 minutes away. It’s tucked inside Whitewater Springs, a community that offers a neighborhood park, pool, hiking trails, and even a stocked fishing pond. Plus, with the Balcones Canyonlands National Wildlife Refuge wrapping around most of the neighborhood, you’re truly one with nature. Built in 2019, this custom home has a spacious, open split bedroom layout with 4 bedrooms and 2 bathrooms. The kitchen is a standout, with granite countertops, beautiful custom cabinets, and plenty of room to cook and gather. In the living room, you’ll find a cozy wood-burning fireplace with a floor-to-ceiling stone surround that really makes a statement. There’s also a formal dining space that can double as a home office, playroom, or anything else you need. The primary bedroom is set apart from the others for extra privacy, and it's en-suite bath is complete with dual vanities and a large soaker tub. Out back, a large covered patio gives you the perfect spot to sip your morning coffee or host friends for a BBQ. Big windows throughout the home let in tons of natural and allow you to take in the hill country views from every room! There’s even extra storage tucked under the massive back patio. This place is full of charm, you’ll definitely want to check it out in person!
Sold
Price Unknown
2109 Whitewater Dr, Bertram, TX 78605
4beds
2,171sqft
Single Family Residence, Residential
Built in 2019
1.81 Acres Lot
$605,700 Zestimate®
$--/sqft
$2,597 Estimated rent
Home value
$605,700
$515,000 - $709,000
$2,597/mo
Zestimate® history
Owner options
List your home for rent
$2,597/mo
Rent Zestimate®
Find your next renter with Zillow Rental Manager. Plus, with online applications, you can quickly screen prospective tenants – for free.
$2,597/mo
Rent Zestimate®
Refinance and save
Refinancing to a lower rate could help reduce your monthly payments and save thousands over the life of the loan.
Explore your selling options
Work with a Zillow partner agent
Leverage their expertise and Zillow's premium Showcase listings to get your home seen by more buyers.
Get startedList with your own agent
Get your home in front of millions of buyers by listing it on Zillow.
Learn how to do itSell it yourself
Take full control of how buyers see your home on Zillow by listing For Sale by Owner (FSBO).
List your homeWhat's special
Zillow last checked:
Listing updated:
Listed by:
Logan L Buxton 830-262-8456,
eXp Realty, LLC
Bought with:
Agent Non-Member
HLAOR Non Member Office
Source: HLMLS as distributed by MLS GRID,MLS#: 174208
Facts & features
Interior
Bedrooms & bathrooms
- Bedrooms: 4
- Bathrooms: 2
- Full bathrooms: 2
Rooms
- Room types: Dining Room
Heating
- Central
Cooling
- Central Air
Appliances
- Included: Dishwasher, Disposal, Microwave, Electric Range, Electric Water Heater
Features
- Flooring: Tile, Vinyl
- Number of fireplaces: 1
- Fireplace features: One
Interior area
- Total structure area: 2,171
- Total interior livable area: 2,171 sqft
Property
Parking
- Total spaces: 2
- Parking features: Electric Gate, 2 Car Attached Garage, Garage Door Opener, Side Entry
- Attached garage spaces: 2
Features
- Levels: One
- Stories: 1
- Patio & porch: Covered, Patio
- Pool features: Community
- Fencing: Wood,Wrought Iron,Partial
- Has view: Yes
- View description: Hill Country, Panoramic
- Waterfront features: No
Lot
- Size: 1.81 Acres
- Dimensions: 360' x 220'
- Features: Landscaped
Details
- Parcel number: 063603
Construction
Type & style
- Home type: SingleFamily
- Architectural style: Craftsman,Traditional
- Property subtype: Single Family Residence, Residential
Materials
- Wood Siding, HardiPlank Type, Stone
- Foundation: Slab
- Roof: Composition
Condition
- Year built: 2019
Utilities & green energy
- Sewer: Septic Tank
Green energy
- Energy efficient items: Ceiling Fan(s)
Community & HOA
Community
- Subdivision: Whitewater Spr
HOA
- Has HOA: No
- Amenities included: Pool
- Services included: Road Maintenance
Location
- Region: Bertram
Financial & listing details
- Tax assessed value: $537,177
- Date on market: 7/10/2025
- Road surface type: Paved
Price history
| Date | Event | Price |
|---|---|---|
| 1/2/2026 | Sold | -- |
Source:  HLMLS as distributed by MLS GRID #174208 Report a problem HLMLS as distributed by MLS GRID #174208 Report a problem | ||
| 8/5/2025 | Listed for sale | $600,000$276/sqft |
Source: HLMLS as distributed by MLS GRID #174208 Report a problem | ||
| 7/23/2025 | Contingent | $600,000$276/sqft |
Source: HLMLS as distributed by MLS GRID #174208 Report a problem | ||
| 7/10/2025 | Listed for sale | $600,000+13.2%$276/sqft |
Source: HLMLS as distributed by MLS GRID #174208 Report a problem | ||
| 9/14/2023 | Listing removed | -- |
Source:  Unlock MLS #5834127 Report a problem Unlock MLS #5834127 Report a problem | ||
| 8/22/2023 | Contingent | $530,000$244/sqft |
Source: Unlock MLS #5834127 Report a problem | ||
| 8/19/2023 | Listed for sale | $530,000-7.8%$244/sqft |
Source: Unlock MLS #5834127 Report a problem | ||
| 8/15/2023 | Listing removed | -- |
Source: Unlock MLS #9368502 Report a problem | ||
| 8/1/2023 | Price change | $575,000-4.1%$265/sqft |
Source: Unlock MLS #9368502 Report a problem | ||
| 7/29/2023 | Price change | $599,500+0.1%$276/sqft |
Source: Unlock MLS #9368502 Report a problem | ||
| 7/17/2023 | Price change | $599,000-1.6%$276/sqft |
Source: Unlock MLS #9368502 Report a problem | ||
| 6/28/2023 | Price change | $609,000-3.2%$281/sqft |
Source: Unlock MLS #9368502 Report a problem | ||
| 6/12/2023 | Price change | $629,000-3.1%$290/sqft |
Source: Unlock MLS #9368502 Report a problem | ||
| 5/25/2023 | Price change | $649,000-2.8%$299/sqft |
Source: Unlock MLS #9368502 Report a problem | ||
| 5/4/2023 | Price change | $668,000-0.6%$308/sqft |
Source: Unlock MLS #9368502 Report a problem | ||
| 4/28/2023 | Price change | $672,000-1.9%$310/sqft |
Source: Unlock MLS #9368502 Report a problem | ||
| 4/21/2023 | Price change | $685,000-0.6%$316/sqft |
Source: Unlock MLS #9368502 Report a problem | ||
| 3/27/2023 | Price change | $689,000-1.5%$317/sqft |
Source: Unlock MLS #9368502 Report a problem | ||
| 3/1/2023 | Price change | $699,500-1.5%$322/sqft |
Source: Unlock MLS #9368502 Report a problem | ||
| 2/1/2023 | Listed for sale | $710,000$327/sqft |
Source: Unlock MLS #9368502 Report a problem | ||
Public tax history
| Year | Property taxes | Tax assessment |
|---|---|---|
| 2025 | -- | $537,177 -11.2% |
| 2024 | $8,055 -7.4% | $604,961 -7.2% |
| 2023 | $8,697 -2.1% | $652,084 +11.8% |
| 2022 | $8,880 +41.8% | $583,191 +46.8% |
| 2021 | $6,263 | $397,305 +14.4% |
| 2020 | -- | $347,344 +21.6% |
| 2019 | $4,834 | $285,647 +1027.3% |
| 2017 | -- | $25,340 +16.7% |
| 2016 | -- | $21,720 |
| 2015 | -- | $21,720 |
Find assessor info on the county website
Neighborhood: 78605
Nearby homes
- $629,000-- bd-- ba2.4k sqft2105 Whitewater Dr, Bertram, TX 78605Off Market
- $561,900-- bd-- ba2.3k sqft2113 Whitewater Dr, Bertram, TX 78605Off Market
- $485,7004 bd2 ba-- sqft2109 Whitewater Drive, bertram, TX 78605Off Market
- $561,0003 bd3 ba2.4k sqft108 Oak Crest Dr, Bertram, TX 78605Off Market
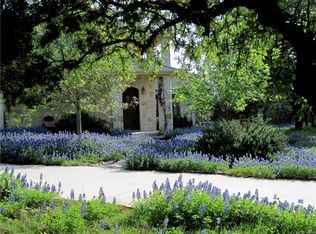
- $468,8003 bd1 ba2.1k sqft104 Oak Crest Dr, Bertram, TX 78605Off Market
- $483,8003 bd2 ba2.1k sqft104 Oak Crest Drive, Bertram, TX 78605Off Market
- $--4 bd-- ba2.6k sqft112 Oak Crest Dr, Bertram, TX 78605Sold
- $786,000-- bd-- ba3k sqft2121 Whitewater Dr, Bertram, TX 78605Off Market
Nearby schools
GreatSchools rating
- 2/10Bertram Elementary SchoolGrades: PK-5Distance: 9 mi
- 5/10Burnet Middle SchoolGrades: 6-8Distance: 12.6 mi
- 6/10Burnet High SchoolGrades: 9-12Distance: 12.3 mi
Get a cash offer in 3 minutes
Find out how much your home could sell for in as little as 3 minutes with a no-obligation cash offer.
Estimated market value
$605,700
Get a cash offer in 3 minutes
Find out how much your home could sell for in as little as 3 minutes with a no-obligation cash offer.
Estimated market value
$605,700
- Texas
- Burnet County
- Bertram
- 78605
- 2109 Whitewater Dr
Nearby cities
Nearby zip codes
Other Bertram Topics
