Own a home for less in Grand Rapids.
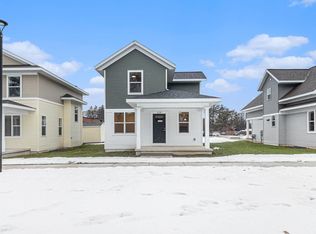
This brand-new, thoughtfully designed home offers modern finishes, energy-efficient construction, and a rare opportunity to buy below market value (typically ~25% less).
Offered through the Dwelling Place Community Land Trust (CLT):
You own the home
You build equity
You can sell in the future
The difference? The land is leased from a nonprofit (~$50/month), keeping your purchase price significantly lower.
Low down payment options available, with monthly payments often comparable to rent.
When you sell, you keep your equity plus a portion of the appreciation--creating a smart, stable path to homeownership.
Income-qualified buyers only. Multiple homes available.
Visit www.dpclt.org for details.
Photos are of a similar model. Buyer and buyer's agent to verify all information.
Active
Price cut: $11K (7/13)
$250,000
2109 Willard Ave, Grand Rapids, MI 49507
3beds
1,669sqft
Single Family Residence
Built in 2023
3,920 Square Feet Lot
$250,100 Zestimate®
$150/sqft
$70/mo HOA
What's special
Modern finishesBrand-new thoughtfully designed home
- 103 days |
- 641 |
- 27 |
Zillow last checked:
Listing updated:
Listed by:
Euginnia Seyferth 231-750-2828,
Greenridge - Nexes 231-739-3501
Source: MichRIC,MLS#: 26014204
Facts & features
Interior
Bedrooms & bathrooms
- Bedrooms: 3
- Bathrooms: 2
- Full bathrooms: 1
- 1/2 bathrooms: 1
Primary bedroom
- Level: Upper
- Area: 121
- Dimensions: 11.00 x 11.00
Bedroom 2
- Level: Upper
- Area: 99
- Dimensions: 9.00 x 11.00
Bedroom 3
- Level: Basement
- Area: 143
- Dimensions: 13.00 x 11.00
Bathroom 1
- Description: 1/2 Bath
- Level: Main
- Area: 30
- Dimensions: 5.00 x 6.00
Bathroom 2
- Level: Upper
- Area: 72
- Dimensions: 9.00 x 8.00
Dining area
- Level: Main
- Area: 121
- Dimensions: 11.00 x 11.00
Kitchen
- Level: Main
- Area: 156
- Dimensions: 13.00 x 12.00
Living room
- Level: Main
- Area: 99
- Dimensions: 9.00 x 11.00
Heating
- Forced Air
Cooling
- Central Air
Appliances
- Included: Dishwasher, Microwave, Range, Refrigerator
- Laundry: Main Level, Washer Hookup
Features
- Center Island
- Windows: Insulated Windows
- Basement: Full
- Has fireplace: No
Interior area
- Total structure area: 1,460
- Total interior livable area: 1,669 sqft
- Finished area below ground: 209
Video & virtual tour
Property
Features
- Stories: 2
Lot
- Size: 3,920 Square Feet
- Dimensions: 34 x 111
- Features: Sidewalk, Leased Land
Details
- Additional structures: Shed(s)
- Parcel number: 411807229009
- On leased land: Yes
Construction
Type & style
- Home type: SingleFamily
- Architectural style: Traditional
- Property subtype: Single Family Residence
Materials
- Vinyl Siding
- Roof: Composition,Shingle
Condition
- New Construction
- New construction: Yes
- Year built: 2023
Utilities & green energy
- Sewer: Public Sewer
- Water: Public
- Utilities for property: Natural Gas Connected
Community & HOA
HOA
- Has HOA: Yes
- Services included: Other
- HOA fee: $70 monthly
Location
- Region: Grand Rapids
Financial & listing details
- Price per square foot: $150/sqft
- Date on market: 4/8/2026
- Listing terms: Cash,Conventional
- Road surface type: Paved
Estimated market value
$250,100
$238,000 - $263,000
$2,586/mo
Price history
| Date | Event | Price |
|---|---|---|
| 7/13/2026 | Price change | $250,000-4.2%$150/sqft |
Source:  MichRIC #26014204 Report a problem MichRIC #26014204 Report a problem | ||
| 4/8/2026 | Listed for sale | $261,000$156/sqft |
Source: MichRIC #26014204 Report a problem | ||
| 3/2/2026 | Listing removed | $261,000$156/sqft |
Source: MichRIC #25007784 Report a problem | ||
| 3/4/2025 | Listed for sale | $261,000$156/sqft |
Source: MichRIC #25007784 Report a problem | ||
Public tax history
| Year | Property taxes | Tax assessment |
|---|---|---|
| 2025 | -- | -- |
| 2024 | -- | -- |
Find assessor info on the county website
Monthly payment
Est. payment
Payment breakdown
Explore the cost of this home by adjusting the details. Changes won't be saved.Climate risks
Neighborhood: Garfield Park
Nearby schools
GreatSchools rating
- 4/10Brookside SchoolGrades: PK-5Distance: 0.6 mi
- 2/10Alger Middle SchoolGrades: 6-8Distance: 0.5 mi
- 5/10Ottawa Hills High SchoolGrades: 9-12Distance: 1.2 mi
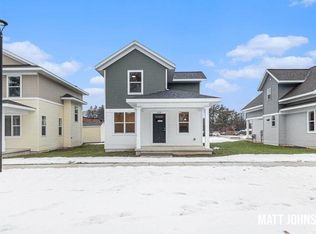
- $235,0003 bd2 ba1.1k sqft624 Hazen St SE, Grand Rapids, MI 49507New Construction
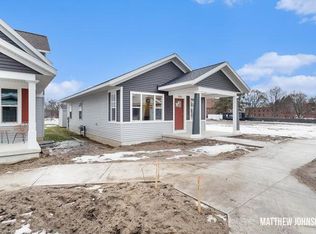
- $240,7503 bd1 ba968 sqft2096 Willard Ave, Grand Rapids, MI 49507Sold
- $235,0003 bd2 ba1.1k sqft624 Hazen St, Grand Rapids, MI 49507New Construction
- $235,0003 bd2 ba1.3k sqft2120 Willard Ave, Grand Rapids, MI 49507Pending
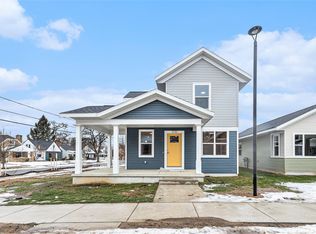
- $240,0003 bd1 ba1.2k sqft2047 Linden Ave SE, Grand Rapids, MI 49507New Construction
- $240,0003 bd1 ba1.2k sqft2083 Linden Ave SE, Grand Rapids, MI 49507New Construction
- $230,0003 bd2 ba1.1k sqft2098 Linden Ave SE, Grand Rapids, MI 49507Pending
- $249,0003 bd1 ba1.2k sqft2050 Linden Ave SE, Grand Rapids, MI 49507Sold
A local agent can set up tours, give advice and negotiate with sellers.
Similar homes
- $230,0003 bd2 ba1.1k sqft2108 Willard Ave, Grand Rapids, MI 49507New Construction
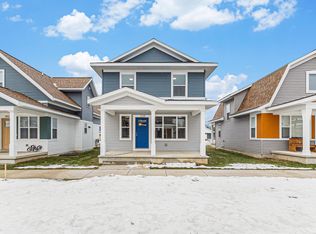
 MLS ID #26035752, Euginnia Seyferth, Greenridge - Nexes. MichRIC
 - $235,0003 bd2 ba1.3k sqft2071 Linden Ave SE, Grand Rapids, MI 49507New Construction
 MLS ID #26035748, Euginnia Seyferth, Greenridge - Nexes. MichRIC
 - $250,0003 bd2 ba1.3k sqft2053 Linden Ave SE, Grand Rapids, MI 49507New Construction
 MLS ID #26035759, Euginnia Seyferth, Greenridge - Nexes. MichRIC
 - $235,0003 bd2 ba1.1k sqft624 Hazen St SE, Grand Rapids, MI 49507New ConstructionMLS ID #26014175, Euginnia Seyferth, Greenridge - Nexes. MichRIC
- $235,0003 bd2 ba1.1k sqft624 Hazen St, Grand Rapids, MI 49507New Construction
 MLS ID #71026014175, Euginnia Seyferth, Greenridge - Nexes. Realcomp II
 - $230,0003 bd2 ba1.1k sqft2059 Linden Ave SE, Grand Rapids, MI 49507New ConstructionMLS ID #26035754, Euginnia Seyferth, Greenridge - Nexes. MichRIC
- $240,0003 bd1 ba1.2k sqft2047 Linden Ave SE, Grand Rapids, MI 49507New ConstructionMLS ID #26014193, Euginnia Seyferth, Greenridge - Nexes. MichRIC
- $239,9005 bd2 ba1.3k sqft50 Withey St SW, Grand Rapids, MI 49507For SaleMLS ID #26034464, James Hocking, Smallegan Real Estate. MichRIC
- $244,9003 bd2 ba1.1k sqft1321 Burton St SE, Grand Rapids, MI 49507For SaleMLS ID #26029050, Delky Baez, RE/MAX United (Beltline). MichRIC
- $264,9993 bd3 ba1.3k sqft1967 Francis Ave SE, Grand Rapids, MI 49507For SaleMLS ID #26033340, Jer-Waun Kirkland, 616 Realty LLC. MichRIC
- $279,9004 bd3 ba1.6k sqft138 Burton St SE, Grand Rapids, MI 49507For SaleMLS ID #26032350, Cassie L Uccello, Bellabay Realty (North). MichRIC
- $250,0004 bd2 ba1.6k sqft1111 Ionia Ave SW, Grand Rapids, MI 49507For SaleMLS ID #26011879, Jessica R Walter, EXP Realty LLC. MichRIC
- $240,0003 bd1 ba1.2k sqft2083 Linden Ave SE, Grand Rapids, MI 49507New ConstructionMLS ID #26020637, Euginnia Seyferth, Greenridge - Nexes. MichRIC
- $215,0003 bd1 ba1.3k sqft924 Hall St SE, Grand Rapids, MI 49507For SaleMLS ID #26026731, Paul M Ford, Five Star Real Estate (Grandv). MichRIC
- $299,0003 bd2 ba1.3k sqft2119 Linden Ave SE, Grand Rapids, MI 49507New ConstructionMLS ID #26028127, Euginnia Seyferth, Greenridge - Nexes. MichRIC
- $285,0005 bd2 ba1.5k sqft842 Hall St SE, Grand Rapids, MI 49507For SaleMLS ID #26019012, Brian Timm, Best Homes of Michigan Allegan. MichRIC
- $299,0003 bd2 ba1.1k sqft2105 Willard Ave, Grand Rapids, MI 49507New ConstructionMLS ID #26028118, Euginnia Seyferth, Greenridge - Nexes. MichRIC
- $299,0003 bd2 ba1.1k sqft2113 Willard Ave, Grand Rapids, MI 49507New ConstructionMLS ID #26028122, Euginnia Seyferth, Greenridge - Nexes. MichRIC
- $299,0003 bd2 ba1.1k sqft2058 Linden Ave SE, Grand Rapids, MI 49507New ConstructionMLS ID #26028116, Euginnia Seyferth, Greenridge - Nexes. MichRIC
- $249,9003 bd2 ba1.4k sqft1015 Jennette Ave NW, Grand Rapids, MI 49504For SaleMLS ID #26035576, Nestor Vazquez, Five Star Real Estate (Main). MichRIC
