Skip main navigation
Sold for $440,000
  • $440,000

    2109 Wold Ave, Colorado Springs, CO 80909

    3beds
    1,755sqft
    Single Family Residence
    Built in 1964
    9,300 Square Feet Lot
    $-- Zestimate®
    $251/sqft
    $2,189 Estimated rent

    Home value

    Not available

    Estimated sales range

    Not available

    $2,189/mo

    Zestimate® history
    Loading
    Loading...

    Owner options

    List your home for rent

    $2,189/mo

    Rent Zestimate®

    Find your next renter with Zillow Rental Manager. Plus, with online applications, you can quickly screen prospective tenants – for free.

    Learn more

    $2,189/mo

    Rent Zestimate®

    Refinance and save

    $2,537/mo

    Est. payment

    Refinancing to a lower rate could help reduce your monthly payments and save thousands over the life of the loan.

    See today's rates

    $2,537/mo

    Est. payment

    Explore your selling options

    Work with a Zillow partner agent

    Leverage their expertise and Zillow's premium Showcase listings to get your home seen by more buyers.

    Get started

    List with your own agent

    Get your home in front of millions of buyers by listing it on Zillow.

    Learn how to do it

    Sell it yourself

    Take full control of how buyers see your home on Zillow by listing For Sale by Owner (FSBO).

    List your home

    What's special

    Electric fireplaceLarge yardFully landscapedCustom built-insCraft roomCherry cabinetsBuilt-in desk
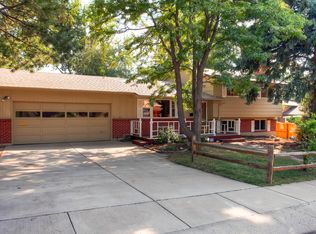
    This is an immaculately maintained home. The living room has a picture window view of the mountains, custom built-ins with cabinets and shelves, recessed lighting, and an electric fireplace for added ambience. Over-fireplace TV mount with recessed electrical and cable connections. The kitchen boasts updated appliances (LG stainless side-by-side refrigerator, Whirlpool stainless dishwasher with stainless interior, Samsung gas stove with convection oven, griddle and air fryer), cherry cabinets, two passthrough bars, pull out drawers in lower cabinets, tons of storage, a pantry cabinet and a reverse osmosis filter with mineral replacement in the sink. The filter is also tied to the ice maker in the LG refrigerator. The master bathroom was recently updated and has a custom-built vanity with full length pull out drawers for more efficient storage and LVT flooring. Both the master and the larger guest bedroom have walk-in closets. The master closet has custom built-ins. In this home, the lower lever, with a ½ bath, is set up as an office with a built-in desk but can easily be used as a TV room, family room, craft room, kids’ playroom – whatever you need. The laundry is conveniently located on this level. The large covered patio off the dining room is the perfect way to start or end your day. A great place for friends, family, BBQ’s or a quite cocktail hour. The patio looks out onto a large yard with aspen and maples trees, shaded and peaceful. Enough grass to enjoy but not too much to water and mow. The front of the home is fully landscaped and easy to maintain, again with just enough grass. Both front and backyard have a sprinkler system fitted with timers. There is a space for RV parking with a rolling gate to the side street. The 10’ X 16’ shed has built in shelves and hooks for garden tools. This home is convenient to both Powers and Academy. You are also close to shopping, schools and churches.

    Zillow last checked:

    Listing updated:

    Listed by:

    Katie Snyder 720-277-6999,

    APEX Property Group

    Bought with:

    Rachel Anne Pugia

    Acquire Homes Inc

    Source: elevateMLS,MLS#: 2847262MLS Logo

    Facts & features

    Interior

    Bedrooms & bathrooms
    • Bedrooms: 3
    • Bathrooms: 3
    • Full bathrooms: 1
    • 3/4 bathrooms: 1
    • 1/2 bathrooms: 1
    Heating
    • Forced Air, Natural Gas
    Cooling
    • Central Air
    Appliances
    • Included: 220v in Kitchen, Dishwasher, Disposal, Dryer, Gas in Kitchen, Exhaust Fan, Microwave, Refrigerator, Washer
    • Laundry: Electric Hook-up, Upper Level
    Features
    • 6-Panel Doors, High Speed Internet
    • Flooring: Ceramic Tile, Vinyl/Linoleum, Wood
    • Windows: Window Coverings
    • Has basement: No
    • Has fireplace: Yes
    • Fireplace features: Electric
    Interior area
    • Total structure area: 1,755
    • Total interior livable area: 1,755 sqft
    • Finished area above ground: 1,755

    Property

    Parking
    • Total spaces: 2
    • Parking features: Attached, Garage Door Opener, Concrete Driveway, RV Access/Parking
    • Attached garage spaces: 2
    Features
    • Levels: Tri-Level
    • Patio & porch: Concrete, Covered
    • Exterior features: Auto Sprinkler System
    • Fencing: See Remarks
    • Has view: Yes
    • View description: Mountain(s)
    Lot
    • Size: 9,300 Square Feet
    • Features: Corner Lot, Level, Landscaped
    Details
    • Additional structures: Storage
    • Parcel number: 6402210004

    Construction

    Type & style
    • Home type: SingleFamily
    • Property subtype: Single Family Residence
    Materials
    • Stucco
    • Foundation: Crawl Space
    • Roof: Composite Shingle
    Condition
    • Existing Home
    • New construction: No
    • Year built: 1964

    Utilities & green energy

    • Water: Assoc/Distr
    • Utilities for property: Natural Gas Connected

    Community & HOA

    Location
    • Region: Colorado Springs

    Financial & listing details

    • Price per square foot: $251/sqft
    • Tax assessed value: $292,517
    • Annual tax amount: $748
    • Date on market: 8/5/2023
    • Listing terms: Bond,Cash,Conventional,FHA,FHA203K,VA Loan

    Price history

    DateEventPrice
    8/4/2023Sold$440,000+2.3%$251/sqft
    Source: elevateMLS #2847262 Report a problem
    7/11/2023Listed for sale$430,000$245/sqft
    Source: elevateMLS #2847262 Report a problem
    7/1/2023Listing removed--
    Source: elevateMLS #2847262 Report a problem
    6/29/2023Listed for sale$430,000+196.6%$245/sqft
    Source: elevateMLS #2847262 Report a problem
    3/21/2008Sold$145,000$83/sqft
    Source: Agent Provided Report a problem

    Public tax history

    YearProperty taxesTax assessment
    2022$812 $20,330 -2.8%
    2021-- $20,910 +22.2%
    2020$676 +0.5%$17,110
    2019$672 -36.8%$17,110 +11.8%
    2018$1,063 -5.3%$15,300
    2017$1,123 +5.6%$15,300 +11.1%
    2016$1,063 +33.2%$13,770
    2015$798 +4%$13,770 +8%
    2014$767 $12,750
    2013-- --
    2012-- $13,010
    2011$852 $13,010 -10%
    2010-- $14,450
    2009-- $14,450
    2008-- $14,450
    2006-- $14,450 +27.8%
    2004-- $11,310
    2003$729 +3.7%$11,310 -11.7%
    2002$703 -8.9%$12,810 -3.6%
    2001$771 $13,290
    Find assessor info on the county website

    Neighborhood: East Colorado Springs

    Nearby schools

    GreatSchools rating
    Schools provided by the listing agent
    • Elementary: Madison
    • Middle: Sabin
    • High: Mitchell
    • District: Colorado Springs 11

    Source: elevateMLS. This data may not be complete. We recommend contacting the local school district to confirm school assignments for this home.

    Get pre-qualified for a loan
    At Zillow Home Loans, we can pre-qualify you in as little as 5 minutes with no impact to your credit score.

    An equal housing lender. NMLS #10287.