Welcome to your dream home, perfectly situated on the Garland and Rowlett border! This exceptional property stands out with an incredible 5 covered parking spaces, including a rare 3-track setup ideal for extra vehicles, a boat, or a dedicated workshop space. Directly across the street, you will find the popular Rowlett Creek Preserve, offering instant access to scenic hiking and biking trails. Commuting is a breeze with quick access to Highway 190 (President George Bush Turnpike), Highway 66, and the Firewheel Town Center shopping district.Inside, the home features a bright, open-flowing floor plan designed for modern living with updated kitchen, quartz countertops and SS appliances. The smart split-bedroom layout ensures maximum privacy for the primary suite. Step out back to find your own private oasis, boasting a beautiful covered backyard patio and a sturdy privacy fence perfect for outdoor entertaining or quiet relaxation.
Sold
Street View
Price Unknown
2109 Woodglen Dr, Garland, TX 75040
3beds
1,492sqft
Single Family Residence
Built in 1986
7,405 Square Feet Lot
$314,900 Zestimate®
$--/sqft
$2,044 Estimated rent
Home value
$314,900
$293,000 - $340,000
$2,044/mo
Zestimate® history
Owner options
List your home for rent
$2,044/mo
Rent Zestimate®
Find your next renter with Zillow Rental Manager. Plus, with online applications, you can quickly screen prospective tenants – for free.
$2,044/mo
Rent Zestimate®
Refinance and save
Refinancing to a lower rate could help reduce your monthly payments and save thousands over the life of the loan.
Explore your selling options
Work with a Zillow partner agent
Leverage their expertise and Zillow's premium Showcase listings to get your home seen by more buyers.
Get startedList with your own agent
Get your home in front of millions of buyers by listing it on Zillow.
Learn how to do itSell it yourself
Take full control of how buyers see your home on Zillow by listing For Sale by Owner (FSBO).
List your homeWhat's special
Zillow last checked:
Listing updated:
Listed by:
Nathan Skorick 0683855 972-898-1716,
Real Broker, LLC 855-450-0442
Bought with:
Trang Nguyen, 0804816
Seeto Realty
Source: NTREIS,MLS#: 21286339
Facts & features
Interior
Bedrooms & bathrooms
- Bedrooms: 3
- Bathrooms: 2
- Full bathrooms: 2
Primary bedroom
- Features: Built-in Features, Ceiling Fan(s), Dual Sinks, Walk-In Closet(s)
- Level: First
- Dimensions: 15 x 13
Bedroom
- Features: Ceiling Fan(s)
- Level: First
- Dimensions: 10 x 10
Bedroom
- Level: First
- Dimensions: 10 x 11
Dining room
- Level: First
- Dimensions: 12 x 11
Kitchen
- Features: Breakfast Bar, Built-in Features, Eat-in Kitchen, Pantry, Stone Counters
- Level: First
- Dimensions: 12 x 15
Laundry
- Level: First
- Dimensions: 6 x 6
Living room
- Features: Fireplace
- Level: First
- Dimensions: 16 x 15
Heating
- Central
Cooling
- Central Air, Ceiling Fan(s)
Appliances
- Included: Dishwasher, Gas Cooktop, Disposal, Gas Water Heater, Microwave
- Laundry: Washer Hookup, Gas Dryer Hookup, Laundry in Utility Room
Features
- Decorative/Designer Lighting Fixtures, Eat-in Kitchen, High Speed Internet, Open Floorplan, Cable TV, Walk-In Closet(s)
- Flooring: Ceramic Tile, Laminate
- Has basement: No
- Number of fireplaces: 1
- Fireplace features: Gas, Gas Starter, Living Room, Masonry, Wood Burning
Interior area
- Total interior livable area: 1,492 sqft
Property
Parking
- Total spaces: 4
- Parking features: Additional Parking, Covered, Carport, Door-Single, Garage Faces Rear, Storage
- Attached garage spaces: 2
- Carport spaces: 2
- Covered spaces: 4
Features
- Levels: One
- Stories: 1
- Patio & porch: Covered, Patio
- Pool features: None
Lot
- Size: 7,405 Square Feet
Details
- Parcel number: 26083590050110000
Construction
Type & style
- Home type: SingleFamily
- Architectural style: Detached
- Property subtype: Single Family Residence
Materials
- Brick
- Foundation: Slab
- Roof: Composition
Condition
- Year built: 1986
Utilities & green energy
- Sewer: Public Sewer
- Water: Public
- Utilities for property: Sewer Available, Water Available, Cable Available
Community & HOA
Community
- Security: Smoke Detector(s)
- Subdivision: Castlewood #1
HOA
- Has HOA: No
Location
- Region: Garland
Financial & listing details
- Tax assessed value: $323,550
- Annual tax amount: $7,748
- Date on market: 6/4/2026
- Cumulative days on market: 29 days
- Exclusions: One Tesla Wall Charger, Living Room Bookshelves
Price history
| Date | Event | Price |
|---|---|---|
| 8/11/2026 | Sold | -- |
Source: NTREIS #21286339 Report a problem | ||
| 7/30/2026 | Pending sale | $329,900$221/sqft |
Source: NTREIS #21286339 Report a problem | ||
| 7/4/2026 | Contingent | $329,900$221/sqft |
Source: NTREIS #21286339 Report a problem | ||
| 6/10/2026 | Price change | $329,900-1.5%$221/sqft |
Source: NTREIS #21286339 Report a problem | ||
| 6/4/2026 | Listed for sale | $334,900+6.4%$224/sqft |
Source: NTREIS #21286339 Report a problem | ||
| 6/23/2022 | Sold | -- |
Source: NTREIS #20064514 Report a problem | ||
| 6/7/2022 | Pending sale | $314,900$211/sqft |
Source: NTREIS #20064514 Report a problem | ||
| 6/1/2022 | Contingent | $314,900$211/sqft |
Source: NTREIS #20064514 Report a problem | ||
| 5/28/2022 | Price change | $314,900-3.1%$211/sqft |
Source: NTREIS #20064514 Report a problem | ||
| 5/23/2022 | Listed for sale | $324,900$218/sqft |
Source: NTREIS #20064514 Report a problem | ||
Public tax history
| Year | Property taxes | Tax assessment |
|---|---|---|
| 2025 | $1,382 +0.2% | $323,550 |
| 2024 | $1,380 -19.8% | $323,550 +2.5% |
| 2023 | $1,721 +88.2% | $315,600 +29% |
| 2022 | $914 +3.4% | $244,630 +30.6% |
| 2021 | $884 +6% | $187,320 |
| 2020 | $834 +8.9% | $187,320 |
| 2019 | $766 +8.3% | $187,320 +20.4% |
| 2018 | $707 -75.3% | $155,590 |
| 2017 | $2,860 +11.5% | $155,590 +18.1% |
| 2016 | $2,565 +25.1% | $131,700 +24.4% |
| 2015 | $2,050 | $105,830 +15% |
| 2014 | $2,050 | $92,000 |
| 2013 | -- | -- |
| 2012 | -- | -- |
| 2011 | -- | -- |
| 2010 | -- | -- |
| 2009 | -- | -- |
| 2008 | -- | -- |
| 2007 | -- | -- |
| 2005 | -- | -- |
| 2004 | -- | -- |
| 2003 | -- | -- |
| 2002 | -- | -- |
| 2001 | -- | -- |
Find assessor info on the county website
Neighborhood: Castlewood Estates
Nearby homes
- $300,6003 bd2 ba1.6k sqft2105 Woodglen Dr, Garland, TX 75040Off Market
- $346,6003 bd2 ba1.8k sqft2113 Woodglen Dr, Garland, TX 75040Off Market
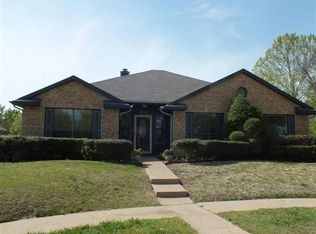
- $291,5003 bd2 ba1.4k sqft2101 Woodglen Dr, Garland, TX 75040Off Market
- $285,5003 bd2 ba1.4k sqft2112 McIntosh Dr, Garland, TX 75040Off Market
- $278,5003 bd2 ba1.2k sqft2116 McIntosh Dr, Garland, TX 75040Off Market
- $327,6003 bd2 ba1.9k sqft2115 Woodglen Dr, Garland, TX 75040Off Market
- $312,9003 bd2 ba1.8k sqft2108 McIntosh Dr, Garland, TX 75040Off Market
- $280,3003 bd2 ba1.6k sqft2120 McIntosh Dr, Garland, TX 75040Off Market
Nearby schools
GreatSchools rating
- 7/10Northlake Elementary SchoolGrades: PK-5Distance: 0.7 mi
- 5/10Sellers Middle SchoolGrades: 6-8Distance: 1.2 mi
- 5/10Garland High SchoolGrades: 9-12Distance: 2.6 mi
Schools provided by the listing agent
- District: Garland ISD
Source: NTREIS. This data may not be complete. We recommend contacting the local school district to confirm school assignments for this home.
Get a cash offer in 3 minutes
Find out how much your home could sell for in as little as 3 minutes with a no-obligation cash offer.
Estimated market value
$314,900
Get a cash offer in 3 minutes
Find out how much your home could sell for in as little as 3 minutes with a no-obligation cash offer.
Estimated market value
$314,900
- Texas
- Dallas County
- Garland
- 75040
- Castlewood Estates
- 2109 Woodglen Dr
Nearby cities
Nearby neighborhoods
Nearby zip codes
Other Garland Topics
