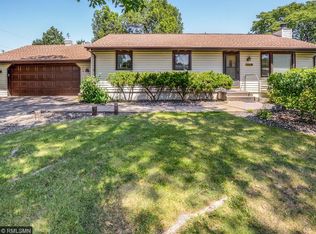
Need a lot of storage space? This one is for you. Move in ready 4-bedroom rambler with an extra-large 4-car garage. Main level has been remodeled to create a foyer with a large closet. The kitchen was opened up for better workflow and to made room for extra counters. The low maintenance concrete deck has room to cook and entertain on. The 3 bedrooms on the main level share a full bath. On the lower level, the family room is ready for movie nights and relaxing. There is also a large 4th bedroom with 2 closets and a full bath. The laundry room has lots of storage space and a seperate storage room could become a 5th bedroom by adding an egress window. The garage holds up to 4 cars AND has a 12'x 44' insulated loft with its own outside staircase for easy access. This sunny corner lot is ready for your landscape and garden ideas. Newer roof, furnace and AC replaced in 2024, deck was done in 2020. Brand new washer and dryer being installed. Available for quick close so you can make it your own.
Closed
Zestimate®
$320,000
2109 Yellowstone Trl N, Brooklyn Park, MN 55444
4beds
2,202sqft
Single Family
Built in 1965
0.27 Acres Lot
$320,000 Zestimate®
$145/sqft
$2,824 Estimated rent
Home value
$320,000
$298,000 - $342,000
$2,824/mo
Zestimate® history
Owner options
List your home for rent
$2,824/mo
Rent Zestimate®
Find your next renter with Zillow Rental Manager. Plus, with online applications, you can quickly screen prospective tenants – for free.
$2,824/mo
Rent Zestimate®
Refinance and save
$2,047/mo
Est. payment
Refinancing to a lower rate could help reduce your monthly payments and save thousands over the life of the loan.
$2,047/mo
Est. payment
Explore your selling options
Work with a Zillow partner agent
Leverage their expertise and Zillow's premium Showcase listings to get your home seen by more buyers.
Get startedList with your own agent
Get your home in front of millions of buyers by listing it on Zillow.
Learn how to do itSell it yourself
Take full control of how buyers see your home on Zillow by listing For Sale by Owner (FSBO).
List your homeWhat's special
Zillow last checked:
Listing updated:
Listed by:
Meredith Clark 763-242-9780,
TheMLSonline.com, Inc.
Bought with:
Brett Nelson
Keller Williams Classic Realty
Source: NorthstarMLS as distributed by MLS GRID,MLS#: 7065574
Facts & features
Interior
Bedrooms & bathrooms
- Bedrooms: 4
- Bathrooms: 2
- Full bathrooms: 2
Bedroom
- Level: Main
- Area: 130 Square Feet
- Dimensions: 13x10
Bedroom 2
- Level: Main
- Area: 120 Square Feet
- Dimensions: 10x12
Bedroom 3
- Level: Main
- Area: 100 Square Feet
- Dimensions: 10x10
Bedroom 4
- Level: Lower
- Area: 181.5 Square Feet
- Dimensions: 16.5x11
Bathroom
- Level: Main
- Area: 60 Square Feet
- Dimensions: 6x10
Bathroom
- Level: Lower
- Area: 56 Square Feet
- Dimensions: 8x7
Deck
- Level: Main
- Area: 480.5 Square Feet
- Dimensions: 15.5x31
Family room
- Level: Lower
- Area: 275 Square Feet
- Dimensions: 25x11
Foyer
- Level: Main
- Area: 55 Square Feet
- Dimensions: 5.5x10
Great room
- Level: Main
- Area: 345 Square Feet
- Dimensions: 15x23
Kitchen
- Level: Main
- Area: 175 Square Feet
- Dimensions: 17.5x10
Laundry
- Level: Lower
- Area: 200 Square Feet
- Dimensions: 20x10
Storage
- Level: Lower
- Area: 132 Square Feet
- Dimensions: 12x11
Heating
- Forced Air
Cooling
- Central Air
Appliances
- Included: Dishwasher, Dryer, Gas Water Heater, Microwave, Range, Refrigerator, Washer
- Laundry: In Basement, Gas Dryer Hookup, Laundry Room, Sink
Features
- Basement: Block,Egress Window(s),Finished,Full,Storage Space
- Has fireplace: No
Interior area
- Total structure area: 2,202
- Total interior livable area: 2,202 sqft
- Finished area above ground: 1,170
- Finished area below ground: 570
Property
Parking
- Total spaces: 4
- Parking features: Detached Garage, Asphalt, Concrete, Garage Door Opener, Storage, Tandem Garage
- Garage spaces: 4
- Has uncovered spaces: Yes
- Details: Garage Dimensions (24x44)
Accessibility
- Accessibility features: None
Features
- Levels: One
- Stories: 1
- Patio & porch: Deck, Front Porch
- Pool features: None
- Fencing: None
Lot
- Size: 0.27 Acres
- Dimensions: 99 x 115 x 104 x 120
- Features: Corner Lot, Tree Coverage - Light
Details
- Foundation area: 1170
- Parcel number: 2311921420046
- Zoning description: Residential-Single Family
Construction
Type & style
- Home type: SingleFamily
- Property subtype: Single Family
Materials
- Roof: Age 8 Years or Less,Architectural Shingle
Condition
- New construction: No
- Year built: 1965
Utilities & green energy
- Electric: 100 Amp Service
- Gas: Natural Gas
- Sewer: City Sewer/Connected
- Water: City Water/Connected
Community & HOA
Community
- Subdivision: Lynbrook 2
HOA
- Has HOA: No
Location
- Region: Brooklyn Park
Financial & listing details
- Price per square foot: $145/sqft
- Tax assessed value: $290,100
- Annual tax amount: $4,118
- Date on market: 5/1/2026
- Cumulative days on market: 15 days
Price history
| Date | Event | Price |
|---|---|---|
| 6/18/2026 | Sold | $320,000$145/sqft |
Source:  NorthstarMLS as distributed by MLS GRID #7065574 Report a problem NorthstarMLS as distributed by MLS GRID #7065574 Report a problem | ||
| 5/29/2026 | Pending sale | $320,000$145/sqft |
Source: NorthstarMLS as distributed by MLS GRID #7065574 Report a problem | ||
| 5/14/2026 | Listed for sale | $320,000+285.5%$145/sqft |
Source: NorthstarMLS as distributed by MLS GRID #7065574 Report a problem | ||
| 4/23/1998 | Sold | $83,000$38/sqft |
Source: Public Record Report a problem | ||
Public tax history
| Year | Property taxes | Tax assessment |
|---|---|---|
| 2025 | $3,722 +10.6% | $290,100 +6.9% |
| 2024 | $3,365 -5.2% | $271,400 +6.7% |
| 2023 | $3,551 +16.1% | $254,400 -9.3% |
| 2022 | $3,058 +11.8% | $280,400 +21.4% |
| 2021 | $2,737 -4.8% | $230,900 +10.1% |
| 2020 | $2,874 +5% | $209,800 +0.4% |
| 2019 | $2,737 -4.8% | $208,900 +10.6% |
| 2018 | $2,874 +6.1% | $188,800 +15.5% |
| 2017 | $2,709 +12.9% | $163,400 +1.4% |
| 2016 | $2,401 +0% | $161,200 +6.6% |
| 2015 | $2,400 +5% | $151,200 +7.4% |
| 2014 | $2,284 +25.5% | $140,800 +14.5% |
| 2013 | $1,820 +4.5% | $123,000 -1.6% |
| 2012 | $1,741 -11.2% | $125,000 -10.7% |
| 2011 | $1,961 +8.4% | $140,000 -2.6% |
| 2010 | $1,810 -17% | $143,700 -19.8% |
| 2009 | $2,179 +8.6% | $179,200 +4.5% |
| 2006 | $2,007 +10.5% | $171,500 +12.7% |
| 2005 | $1,816 +10.7% | $152,200 +15% |
| 2004 | $1,641 -4.4% | $132,400 +11.9% |
| 2002 | $1,716 -48% | $118,300 |
| 2001 | $3,297 | -- |
Find assessor info on the county website
Neighborhood: Norwood
Nearby homes
- $314,0003 bd2 ba1.1k sqft2117 Yellowstone Trl N, Brooklyn Park, MN 55444Off Market
- $373,2005 bd2 ba1.9k sqft7909 Newton Ave N, Brooklyn Park, MN 55444Off Market
- $334,8004 bd2 ba2k sqft2108 Yellowstone Trl N, Brooklyn Park, MN 55444Off Market
- $332,6004 bd2 ba2k sqft2108 Yellowstone Trl, Minneapolis, MN 55444Off Market

- $275,500-- bd-- ba-- sqft2201 Yellowstone Trl N, Brooklyn Park, MN 55444Off Market
- $321,0003 bd2 ba1.2k sqft2101 Yellowstone Trl N, Brooklyn Park, MN 55444Off Market
- $333,5003 bd2 ba1.8k sqft2201 Yellowstone Trl N, Brooklyn Park, MN 55444Off Market
- $---- bd-- ba-- sqft2201 Yellowstone Trl, Minneapolis, MN 55444Off Market
Nearby schools
GreatSchools rating
- 4/10Palmer Lake Elementary SchoolGrades: PK-5Distance: 1 mi
- 4/10Brooklyn Junior High SchoolGrades: 6-8Distance: 1.7 mi
- 2/10Park Center IB World SchoolGrades: 9-12Distance: 1.9 mi
Get a cash offer in 3 minutes
Find out how much your home could sell for in as little as 3 minutes with a no-obligation cash offer.
Estimated market value
$320,000
Get a cash offer in 3 minutes
Find out how much your home could sell for in as little as 3 minutes with a no-obligation cash offer.
Estimated market value
$320,000
- Minnesota
- Hennepin County
- Brooklyn Park
- 55444
- Norwood
- 2109 Yellowstone Trl N
Nearby cities
Nearby neighborhoods
Nearby zip codes
Other Brooklyn Park Topics
