Welcome to this charming 3-bedroom, 2-bath home in the peaceful community of Rainbow Lakes Estates in Dunnellon, Florida! Offering 1,472 square feet of comfortable living space and a 2-car garage, this home is packed with potential and ready for its next owner to make it their own. Enjoy peace of mind with a roof and HVAC system that are only 4–5 years old. Inside, you’ll find a functional split floor plan, spacious living areas, and plenty of natural light throughout. The seller loves the quiet neighborhood atmosphere and hopes a new family will make this a wonderful place to call home. Rainbow Lakes Estates offers a welcoming community clubhouse with daily resident activities, scenic lakes perfect for fishing, and convenient access to beautiful Rainbow Springs State Park just a short drive away. Plus, locals rave about the nearby pizza spot right on the edge of the neighborhood! Whether you’re searching for a full-time residence, seasonal getaway, or investment opportunity, this home combines value, location, and community charm in one affordable package. Schedule your private showing today!
For sale
$210,000
21090 SW Peach Blossom St, Dunnellon, FL 34431
3beds
1,472sqft
:
Get pre-qualified$1,410/mo
Single Family Residence
Built in 1982
0.28 Acres Lot
$204,000 Zestimate®
$143/sqft
$-- HOA
What's special
Functional split floor plan
- 57 days |
- 2,254 |
- 149 |
Likely to sell faster than
Zillow last checked:
Listing updated:
Listed by:
Julie Beck 352-804-8803,
KELLER WILLIAMS CORNERSTONE RE 352-369-4044
Source: Stellar MLS,MLS#: OM725514 Originating MLS: Ocala - Marion
Originating MLS: Ocala - Marion
Facts & features
Interior
Bedrooms & bathrooms
- Bedrooms: 3
- Bathrooms: 2
- Full bathrooms: 2
Primary bedroom
- Features: Walk-In Closet(s)
- Level: First
Balcony porch lanai
- Level: First
Dining room
- Level: First
Kitchen
- Level: First
Living room
- Level: First
Heating
- Central
Cooling
- Central Air
Appliances
- Included: Dishwasher, Dryer, Microwave, Range, Refrigerator, Washer
- Laundry: Laundry Room
Features
- Ceiling Fan(s), High Ceilings, Split Bedroom, Walk-In Closet(s)
- Flooring: Carpet, Luxury Vinyl, Tile
- Has fireplace: Yes
- Fireplace features: Wood Burning
Interior area
- Total structure area: 2,521
- Total interior livable area: 1,472 sqft
Video & virtual tour
Property
Parking
- Total spaces: 2
- Parking features: Garage - Attached
- Attached garage spaces: 2
Features
- Levels: One
- Stories: 1
- Exterior features: Private Mailbox, Storage
- Waterfront features: River Access
Lot
- Size: 0.28 Acres
- Dimensions: 75 x 161
Details
- Parcel number: 1803001006
- Zoning: R1
- Special conditions: None
Construction
Type & style
- Home type: SingleFamily
- Property subtype: Single Family Residence
Materials
- Block
- Foundation: Slab
- Roof: Shingle
Condition
- New construction: No
- Year built: 1982
Utilities & green energy
- Sewer: Septic Tank
- Water: Public
- Utilities for property: Public, Water Connected
Community & HOA
Community
- Pet fee: $0 monthly
- Subdivision: RAINBOW LAKES ESTATE
HOA
- Has HOA: No
Location
- Region: Dunnellon
Financial & listing details
- Price per square foot: $143/sqft
- Tax assessed value: $180,592
- Annual tax amount: $1,388
- Date on market: 5/27/2026
- Cumulative days on market: 58 days
- Ownership: Fee Simple
- Total actual rent: 0
- Road surface type: Paved
Estimated market value
$204,000
$194,000 - $214,000
$1,680/mo
Price history
| Date | Event | Price |
|---|---|---|
| 5/28/2026 | Listed for sale | $210,000+176.3%$143/sqft |
Source:  Stellar MLS #OM725514 Report a problem Stellar MLS #OM725514 Report a problem | ||
| 6/27/2013 | Sold | $76,000-4.9%$52/sqft |
Source: Public Record Report a problem | ||
| 4/3/2013 | Price change | $79,900-4.9%$54/sqft |
Source: Coldwell Banker Riverland Realty #382964 Report a problem | ||
| 11/29/2012 | Listed for sale | $84,000$57/sqft |
Source: The Real Estate Book #382964 Report a problem | ||
Public tax history
| Year | Property taxes | Tax assessment |
|---|---|---|
| 2024 | $2,243 +10.1% | $84,347 +3% |
| 2023 | $2,037 +3.9% | $81,890 +3% |
| 2022 | $1,959 +1.1% | $79,505 +3.3% |
| 2021 | $1,937 +130.3% | $76,976 +1.4% |
| 2020 | $841 +1.8% | $75,913 +2.3% |
| 2019 | $827 | $74,206 +1.9% |
| 2018 | $827 +3.4% | $72,822 +2.1% |
| 2017 | $800 -1.3% | $71,324 +2.1% |
| 2016 | $810 | $69,857 +0.7% |
| 2015 | $810 +5.5% | $69,371 +0.8% |
| 2014 | $767 -37% | $68,820 +20% |
| 2013 | $1,218 +80.5% | $57,367 +1.2% |
| 2012 | $675 -12.1% | $56,710 -17.6% |
| 2011 | $767 -4.1% | $68,845 -7.6% |
| 2010 | $800 +3.4% | $74,527 +2.7% |
| 2009 | $773 +2.6% | $72,568 +0.1% |
| 2008 | $754 -15.7% | $72,496 +3% |
| 2007 | $894 -6.7% | $70,385 +2.5% |
| 2006 | $958 -5.9% | $68,669 +3% |
| 2005 | $1,018 | $66,669 +3% |
| 2004 | $1,018 -2.6% | $64,728 +4.3% |
| 2002 | $1,045 +16.6% | $62,034 +4.6% |
| 2001 | $896 | $59,280 |
| 2000 | $896 | $59,280 |
Find assessor info on the county website
Monthly payment
Est. payment
Payment breakdown
Explore the cost of this home by adjusting the details. Changes won't be saved.Climate risks
Neighborhood: Rainbow Lakes Estates
Nearby schools
GreatSchools rating
- 4/10Romeo Elementary SchoolGrades: PK-5Distance: 1.6 mi
- 5/10Dunnellon Middle SchoolGrades: 6-8Distance: 6.3 mi
- 2/10Dunnellon High SchoolGrades: 9-12Distance: 5.7 mi
Schools provided by the listing agent
- Elementary: Dunnellon Elementary School
- Middle: Dunnellon Middle School
- High: Dunnellon High School
Source: Stellar MLS. This data may not be complete. We recommend contacting the local school district to confirm school assignments for this home.
- $205,7003 bd2 ba2.3k sqft21080 SW Peach Blossom St, Dunnellon, FL 34431Off Market
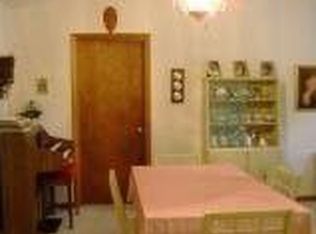
- $232,2003 bd2 ba1.9k sqft21078 SW Peach Blossom St, Dunnellon, FL 34431Off Market
- $249,9002 bd2 ba1.6k sqft21077 SW Peach Blossom St, Dunnellon, FL 34431Sold
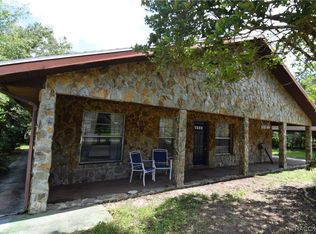
- $176,9002 bd2 ba975 sqft21113 SW Peach Blossom St, Dunnellon, FL 34431Off Market
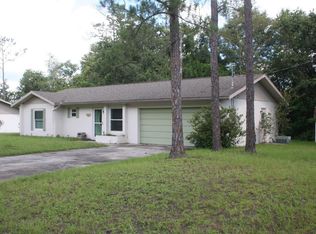
- $406,2004 bd3 ba2.4k sqft21081 SW Marine Blvd, Dunnellon, FL 34431Off Market
- $332,9002 bd2 ba2.6k sqft21121 SW Marine Blvd, Dunnellon, FL 34431Off Market
- $223,9004 bd2 ba1.5k sqft21135 SW Peach Blossom St, Dunnellon, FL 34431Off Market
- $170,2002 bd2 ba1.6k sqft21045 SW Peach Blossom St, Dunnellon, FL 34431Off Market
A local agent can set up tours, give advice and negotiate with sellers.
