Beautifully upgraded and thoughtfully designed, this exceptional showplace with great curb appeal, brick accents, and new exterior paint in the upscale community of Normandale Heights offers modern style and comfort in a private, premier location, featuring tranquil greenbelt views, rare privacy, and a lush outdoor entertaining space with a sunny orientation. The design offers a bright, open feel throughout and a floor plan that adapts easily to a variety of lifestyles—whether you need a home office, guest space, or sufficient space for multigenerational living. Inside, extensive renovations and high-quality improvements create a truly move-in-ready residence. As you enter this truly remarkable home, you'll notice the grand living room and dining room with high vaulted ceilings and loads of windows that bring in natural light. The heart of the home is the remodeled kitchen, with new quartz counters, stainless steel appliances, white cabinetry, a breakfast nook, and sleek, modern finishes, all overlooking a beautiful, private backyard. The adjacent family room is accented by an oversized brick fireplace and wood mantel. The spacious primary suite features high vaulted ceilings and a luxuriously remodeled bathroom with new quartz countertops, a dual vanity, a seamless glass shower enclosure, a Roman soaking tub, and a large walk-in closet. Two additional upstairs bedrooms, one that could be a bonus room, share a remodeled secondary bathroom. Custom upgrades include new interior and exterior paint, new carpet, new baseboards, new luxury vinyl floors, new light fixtures, and ceiling fans. You'll love spending hours relaxing and entertaining in your tranquil backyard with a brick patio with an aluminum cover, perfect for dining alfresco. Located near the Lake Forest Sports Park, hiking and mountain biking trails, shopping, schools, and restaurants. Hurry on this lovely home—it will not last long at this price.
Sold for $1,650,000
Listed by: Coldwell Banker Realty • Tim Morissette • Contact: 949-644-1600
Bought with: Redfin Corporation
$1,650,000
21091 Kensington Ln, Lake Forest, CA 92630
4beds
2,814sqft
Single Family Residence
Built in 1989
6,000 Square Feet Lot
$1,657,800 Zestimate®
$586/sqft
$5,494 Estimated rent
Home value
$1,657,800
$1.54M - $1.79M
$5,494/mo
Zestimate® history
Owner options
List your home for rent
$5,494/mo
Rent Zestimate®
Find your next renter with Zillow Rental Manager. Plus, with online applications, you can quickly screen prospective tenants – for free.
$5,494/mo
Rent Zestimate®
Refinance and save
$10,450/mo
Est. payment
Refinancing to a lower rate could help reduce your monthly payments and save thousands over the life of the loan.
$10,450/mo
Est. payment
Explore your selling options
Work with a Zillow partner agent
Leverage their expertise and Zillow's premium Showcase listings to get your home seen by more buyers.
Get startedList with your own agent
Get your home in front of millions of buyers by listing it on Zillow.
Learn how to do itSell it yourself
Take full control of how buyers see your home on Zillow by listing For Sale by Owner (FSBO).
List your homeWhat's special
Brick accentsNew exterior paintNew baseboardsSleek modern finishesTranquil greenbelt viewsBeautiful private backyardNew carpet
Zillow last checked:
Listing updated:
Listed by:
Tim Morissette DRE #00629590 949-412-2233,
Coldwell Banker Realty
Bought with:
Chris Diaz, DRE #01247100
Redfin Corporation
Source: CRMLS,MLS#: OC26065368 Originating MLS: California Regional MLS
Originating MLS: California Regional MLSFacts & features
Interior
Bedrooms & bathrooms
- Bedrooms: 4
- Bathrooms: 3
- Full bathrooms: 3
- Main level bathrooms: 1
- Main level bedrooms: 1
Rooms
- Room types: Bedroom, Entry/Foyer, Family Room, Kitchen, Laundry, Living Room, Primary Bedroom, Other
Primary bedroom
- Features: Primary Suite
Bedroom
- Features: Bedroom on Main Level
Bathroom
- Features: Bathtub, Dual Sinks, Quartz Counters, Remodeled, Soaking Tub, Separate Shower, Tub Shower, Upgraded, Vanity, Walk-In Shower
Kitchen
- Features: Kitchen/Family Room Combo, Quartz Counters, Remodeled, Updated Kitchen
Other
- Features: Walk-In Closet(s)
Heating
- Forced Air, Fireplace(s), Natural Gas
Cooling
- Central Air, Electric
Appliances
- Included: Built-In Range, Dishwasher, Electric Oven, Gas Cooktop, Disposal, Gas Water Heater, Ice Maker, Microwave, Refrigerator, Water Heater
- Laundry: Electric Dryer Hookup, Gas Dryer Hookup, Inside, Laundry Room
Features
- Built-in Features, Breakfast Area, Block Walls, Ceiling Fan(s), Crown Molding, Cathedral Ceiling(s), High Ceilings, Open Floorplan, Pantry, Quartz Counters, Recessed Lighting, Two Story Ceilings, Unfurnished, Bedroom on Main Level, Primary Suite, Walk-In Closet(s)
- Flooring: Carpet, Tile, Vinyl
- Doors: Double Door Entry, Mirrored Closet Door(s), Panel Doors, Sliding Doors
- Windows: Blinds, Screens
- Has fireplace: Yes
- Fireplace features: Family Room, Gas, Gas Starter, Raised Hearth
- Common walls with other units/homes: No Common Walls
Interior area
- Total interior livable area: 2,814 sqft
Property
Parking
- Total spaces: 6
- Parking features: Concrete, Door-Multi, Direct Access, Driveway, Driveway Up Slope From Street, Garage Faces Front, Garage, Garage Door Opener, Off Street, Side By Side
- Attached garage spaces: 3
- Uncovered spaces: 3
Accessibility
- Accessibility features: None
Features
- Levels: Two
- Stories: 2
- Entry location: 1
- Patio & porch: Brick, Covered, Open, Patio
- Pool features: None
- Spa features: None
- Fencing: Block,Good Condition,Wrought Iron
- Has view: Yes
- View description: Park/Greenbelt
Lot
- Size: 6,000 Square Feet
- Features: Back Yard, Front Yard, Sprinklers In Rear, Sprinklers In Front, Lawn, Landscaped, Sprinklers Timer, Sprinklers On Side, Sprinkler System
Details
- Parcel number: 61375210
- Special conditions: Standard
Construction
Type & style
- Home type: SingleFamily
- Architectural style: Mediterranean
- Property subtype: Single Family Residence
Materials
- Drywall, Concrete, Stucco
- Foundation: Slab
- Roof: Concrete
Condition
- Turnkey
- New construction: No
- Year built: 1989
Utilities & green energy
- Sewer: Public Sewer
- Water: Public
- Utilities for property: Cable Available, Electricity Connected, Natural Gas Connected, Phone Available, Sewer Connected, Water Connected
Community & HOA
Community
- Features: Biking, Curbs, Gutter(s), Hiking, Storm Drain(s), Street Lights, Suburban, Sidewalks
- Security: Carbon Monoxide Detector(s), Smoke Detector(s)
HOA
- Has HOA: Yes
- Amenities included: Other
- HOA fee: $112 monthly
- HOA name: Normandale Heights
- HOA phone: 949-413-4065
Location
- Region: Lake Forest
Financial & listing details
- Price per square foot: $586/sqft
- Tax assessed value: $512,300
- Annual tax amount: $5,264
- Date on market: 4/13/2026
- Cumulative days on market: 9 days
- Listing terms: Cash,Cash to New Loan,Conventional
- Road surface type: Paved
Price history
| Date | Event | Price |
|---|---|---|
| 5/22/2026 | Sold | $1,650,000+0.9%$586/sqft |
Source:  CRMLS #OC26065368 Report a problem CRMLS #OC26065368 Report a problem | ||
| 4/29/2026 | Pending sale | $1,634,888$581/sqft |
Source: CRMLS #OC26065368 Report a problem | ||
| 4/23/2026 | Contingent | $1,634,888$581/sqft |
Source: CRMLS #OC26065368 Report a problem | ||
| 4/13/2026 | Listed for sale | $1,634,888+436%$581/sqft |
Source: CRMLS #OC26065368 Report a problem | ||
| 8/31/1994 | Sold | $305,000$108/sqft |
Source: Public Record Report a problem | ||
Public tax history
| Year | Property taxes | Tax assessment |
|---|---|---|
| 2025 | $5,264 +1.9% | $512,300 +2% |
| 2024 | $5,166 +2.4% | $502,255 +2% |
| 2023 | $5,045 +1.8% | $492,407 +2% |
| 2022 | $4,954 +2.1% | $482,752 +2% |
| 2021 | $4,854 +0.9% | $473,287 +1% |
| 2020 | $4,810 | $468,435 +2% |
| 2019 | $4,810 +2.1% | $459,250 +2% |
| 2018 | $4,712 +4% | $450,246 +2% |
| 2017 | $4,529 | $441,418 +2% |
| 2016 | $4,529 +1.7% | $432,763 +1.5% |
| 2015 | $4,453 +3.5% | $426,263 +2% |
| 2014 | $4,302 | $417,914 +0.5% |
| 2013 | -- | $416,026 +2% |
| 2012 | -- | $407,869 +2% |
| 2011 | -- | $399,872 +0.8% |
| 2010 | -- | $396,884 -0.2% |
| 2009 | -- | $397,827 +2% |
| 2008 | -- | $390,027 +2% |
| 2007 | -- | $382,380 +2% |
| 2006 | -- | $374,883 +2% |
| 2005 | -- | $367,533 +2% |
| 2004 | -- | $360,327 +1.9% |
| 2003 | -- | $353,723 +2% |
| 2002 | -- | $346,788 +2% |
| 2001 | $3,513 +1.3% | $339,989 +2% |
| 2000 | $3,468 | $333,323 |
Find assessor info on the county website
Neighborhood: 92630
Nearby homes
- $1,684,8004 bd3 ba2.4k sqft21095 Kensington Ln, Lake Forest, CA 92630Off Market

- $1,481,1003 bd2 ba2k sqft21081 Kensington Ln, Lake Forest, CA 92630Off Market
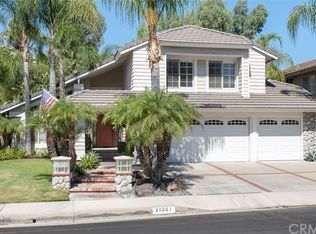
- $1,644,5004 bd3 ba2.8k sqft21101 Kensington Ln, Lake Forest, CA 92630Off Market
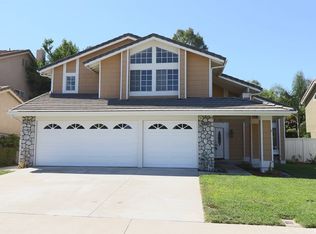
- $1,579,2004 bd3 ba2.6k sqft21071 Kensington Ln, Lake Forest, CA 92630Off Market
- $1,465,3004 bd2 ba2.4k sqft26931 Lexington Cir, Lake Forest, CA 92630Off Market
- $1,649,2004 bd3 ba2.8k sqft21042 Cantebury Ln, Lake Forest, CA 92630Off Market
- $1,376,9003 bd3 ba1.9k sqft21046 Cantebury Ln, Lake Forest, CA 92630Off Market
- $1,523,3004 bd2 ba2.4k sqft21032 Cantebury Ln, Lake Forest, CA 92630Off Market
Nearby schools
GreatSchools rating
- 7/10Lake Forest Elementary SchoolGrades: K-6Distance: 1 mi
- 6/10Serrano Intermediate SchoolGrades: 7-8Distance: 2.8 mi
- 10/10Trabuco Hills High SchoolGrades: 9-12Distance: 0.5 mi
Schools provided by the listing agent
- Elementary: Lake Forest
- Middle: Serrano
- High: El Toro
Source: CRMLS. This data may not be complete. We recommend contacting the local school district to confirm school assignments for this home.
Get a cash offer in 3 minutes
Find out how much your home could sell for in as little as 3 minutes with a no-obligation cash offer.
Estimated market value
$1,657,800
Get a cash offer in 3 minutes
Find out how much your home could sell for in as little as 3 minutes with a no-obligation cash offer.
Estimated market value
$1,657,800
- California
- Orange County
- Lake Forest
- 92630
- 21091 Kensington Ln
Nearby cities
Nearby zip codes
Other Lake Forest Topics
