Discover this beautifully updated home in the desirable East End community, just 20 minutes from downtown Little Rock. This neighborhood is known for its spacious lots, and this property is no exception, offering approximately 1.3 acres of land for ultimate privacy and space. This three-bedroom, two-bathroom home features a popular split bedroom plan, providing a private and tranquil primary suite. The very spacious primary bedroom includes two closets and an enormous ensuite bathroom with a Jacuzzi tub, standalone shower, and separate double vanities with a dedicated vanity area. The home has been updated, featuring new LVP flooring, new paint, and modern fixtures. The kitchen boasts newer stainless steel appliances and a pantry, while the cozy fireplace has been converted to a gas log unit for convenience. Enjoy peace of mind with recent big-ticket updates, including a new roof (less than six years old), a new HVAC unit (2023), new HWH 2025, and new insulation in attic. The home also has new toilets and window shades. Additional features include a large laundry room, a two-car garage, and a expansive back deck perfect for grilling and outdoor entertaining. Large storage building.
Closed
$242,000
21091 Natalie Ln, Little Rock, AR 72206
3beds
1,600sqft
Single Family Residence
Built in 2004
2.04 Acres Lot
$247,400 Zestimate®
$151/sqft
$1,632 Estimated rent
Home value
$247,400
$225,000 - $270,000
$1,632/mo
Zestimate® history
Owner options
List your home for rent
$1,632/mo
Rent Zestimate®
Find your next renter with Zillow Rental Manager. Plus, with online applications, you can quickly screen prospective tenants – for free.
$1,632/mo
Rent Zestimate®
Refinance and save
$1,532/mo
Est. payment
Refinancing to a lower rate could help reduce your monthly payments and save thousands over the life of the loan.
$1,532/mo
Est. payment
Explore your selling options
Work with a Zillow partner agent
Leverage their expertise and Zillow's premium Showcase listings to get your home seen by more buyers.
Get startedList with your own agent
Get your home in front of millions of buyers by listing it on Zillow.
Learn how to do itSell it yourself
Take full control of how buyers see your home on Zillow by listing For Sale by Owner (FSBO).
List your homeWhat's special
Grilling and outdoor entertainingSplit bedroom planLarge laundry roomEnormous ensuite bathroomStandalone showerNew lvp flooringExpansive back deck
Zillow last checked:
Listing updated:
Listed by:
Buffie C Howard 501-529-2543,
Truman Ball Real Estate
Bought with:
Elizabeth J Gutierrez, AR
Vylla Home
Source: CARMLS,MLS#: 25041459
Facts & features
Interior
Bedrooms & bathrooms
- Bedrooms: 3
- Bathrooms: 2
- Full bathrooms: 2
Dining room
- Features: Kitchen/Dining Combo, Breakfast Bar
Heating
- Electric
Cooling
- Electric
Appliances
- Included: Microwave, Electric Range, Dishwasher, Plumbed For Ice Maker
- Laundry: Washer Hookup, Electric Dryer Hookup, Laundry Room
Features
- Walk-In Closet(s), Ceiling Fan(s), Walk-in Shower, Kit Counter-Formica, Primary Bedroom Apart, 3 Bedrooms Same Level
- Flooring: Tile, Luxury Vinyl
- Has fireplace: Yes
- Fireplace features: Gas Logs Present
Interior area
- Total structure area: 1,600
- Total interior livable area: 1,600 sqft
Property
Parking
- Total spaces: 2
- Parking features: Garage, Two Car
- Has garage: Yes
Features
- Levels: One
- Stories: 1
- Patio & porch: Patio, Deck
- Exterior features: Rain Gutters
Lot
- Size: 2.04 Acres
- Dimensions: Appro x 2.04 acres
- Features: Sloped, Level, Subdivided
Details
- Parcel number: 20600002000
Construction
Type & style
- Home type: SingleFamily
- Architectural style: Traditional
- Property subtype: Single Family Residence
Materials
- Foundation: Slab
- Roof: Shingle
Condition
- New construction: No
- Year built: 2004
Utilities & green energy
- Electric: Elec-Municipal (+Entergy)
- Gas: Gas-Propane/Butane
- Sewer: Septic Tank
- Water: Public
- Utilities for property: Gas-Propane/Butane
Community & HOA
Community
- Subdivision: Millwood Estates
HOA
- Has HOA: No
Location
- Region: Little Rock
Financial & listing details
- Price per square foot: $151/sqft
- Tax assessed value: $189,445
- Annual tax amount: $1,371
- Date on market: 10/15/2025
- Listing terms: VA Loan,FHA,Conventional,Cash,USDA Loan
- Road surface type: Paved
Price history
| Date | Event | Price |
|---|---|---|
| 12/8/2025 | Sold | $242,000-3.2%$151/sqft |
Source:  CARMLS #25041459 Report a problem CARMLS #25041459 Report a problem | ||
| 11/12/2025 | Contingent | $250,000$156/sqft |
Source: CARMLS #25041459 Report a problem | ||
| 10/25/2025 | Price change | $250,000-3.8%$156/sqft |
Source: CARMLS #25041459 Report a problem | ||
| 10/15/2025 | Listed for sale | $260,000+42.9%$163/sqft |
Source: CARMLS #25041459 Report a problem | ||
| 2/12/2021 | Sold | $182,000$114/sqft |
Source: CARMLS #20031842 Report a problem | ||
| 1/6/2021 | Contingent | $182,000$114/sqft |
Source: CARMLS #20031842 Report a problem | ||
| 12/8/2020 | Price change | $182,000-3.4%$114/sqft |
Source: Truman Ball Real Estate #20031842 Report a problem | ||
| 11/5/2020 | Price change | $188,400-0.8%$118/sqft |
Source: Truman Ball Real Estate #20031842 Report a problem | ||
| 10/9/2020 | Listed for sale | $189,900+21.7%$119/sqft |
Source: Truman Ball Real Estate #20031842 Report a problem | ||
| 1/3/2012 | Sold | $156,000-2.4%$98/sqft |
Source: Public Record Report a problem | ||
| 4/29/2011 | Listed for sale | $159,900+1.2%$100/sqft |
Source: Danali Real Estate #10286378 Report a problem | ||
| 2/4/2008 | Sold | $158,000$99/sqft |
Source: Public Record Report a problem | ||
Public tax history
| Year | Property taxes | Tax assessment |
|---|---|---|
| 2025 | $1,272 -7.3% | $37,889 |
| 2024 | $1,372 -5.2% | $37,889 |
| 2023 | $1,447 -3.3% | $37,889 |
| 2022 | $1,497 +26.6% | $37,889 +18.4% |
| 2021 | $1,182 | $31,990 |
| 2020 | $1,182 | $31,990 |
| 2019 | $1,182 -2.1% | $31,990 |
| 2018 | $1,207 | $31,990 |
| 2017 | $1,207 | $31,990 +3.7% |
| 2016 | $1,207 +19.7% | $30,860 |
| 2015 | $1,008 | $30,860 |
| 2014 | $1,008 -22% | $30,860 |
| 2013 | $1,293 | $30,860 |
| 2012 | -- | $30,860 -2.6% |
| 2011 | -- | $31,670 |
| 2010 | -- | $31,670 |
| 2009 | -- | $31,670 +3% |
| 2008 | -- | $30,760 |
| 2007 | -- | $30,760 |
| 2006 | $854 | $30,760 +15.1% |
| 2005 | -- | $26,720 |
Find assessor info on the county website
Neighborhood: 72206
Nearby homes
- $250,8003 bd3 ba1.1k sqft21099 Natalie Ln, Little Rock, AR 72206Off Market
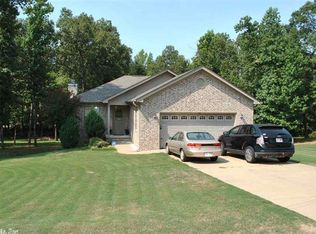
- $259,1003 bd2 ba1.6k sqft21083 Natalie Ln, Little Rock, AR 72206Off Market

- $235,600-- bd2 ba1.5k sqft21088 Natalie Ln, Little Rock, AR 72206Off Market
- $258,000-- bd2 ba1.6k sqft5893 Jolie Pl, Little Rock, AR 72206Off Market
- $237,600-- bd2 ba1.5k sqft21075 Natalie Ln, Little Rock, AR 72206Off Market
- $238,0003 bd2 ba1.4k sqft5883 Jolie Pl, Little Rock, AR 72206Off Market
- $14,000-- bd-- ba-- sqftW Sawmill Rd, Little rock, AR 72206Off Market
- $236,8003 bd2 ba1.3k sqft21067 Natalie Ln, Little Rock, AR 72206Off Market
Nearby schools
GreatSchools rating
- 6/10East End Intermediate SchoolGrades: 3-5Distance: 0.2 mi
- 7/10Sheridan Middle SchoolGrades: 6-8Distance: 17.3 mi
- 7/10Sheridan High SchoolGrades: 9-12Distance: 17.4 mi
Schools provided by the listing agent
- Elementary: East End
- Middle: Middle: East End, Junior High: Sheridan
- High: Sheridan
Source: CARMLS. This data may not be complete. We recommend contacting the local school district to confirm school assignments for this home.


Get pre-qualified for a loan
At Zillow Home Loans, we can pre-qualify you in as little as 5 minutes with no impact to your credit score.An equal housing lender. NMLS #10287.
- Arkansas
- Saline County
- Little Rock
- 72206
- 21091 Natalie Ln
Nearby cities
Nearby neighborhoods
Nearby zip codes
Other Little Rock Topics
