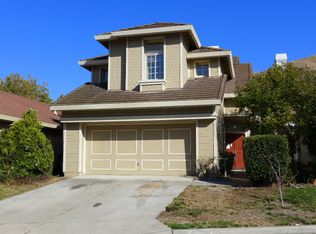
A golden hillside rises behind this Las Palmas I residence, and from the moment you arrive, the scale and serenity of the setting make a persuasive case. Step inside to find soaring double-height ceilings gleaming in the natural light. High windows draw the eye upward, and warm hardwood floors run the length of the open main level. A fireplace anchors the space, while the staircase beckons you to the lofted walkway above. The galley kitchen features glass block accents and flows into a dining area wrapped in windows, each one framing a lush, private garden. Step through the door onto a handsome deck where a burgundy-leafed tree spreads its canopy above built-in benches, and the protected greenbelt unfolds behind the fence: sun-kissed, wild, and entirely yours. Upstairs, the primary suite has a calming energy: vaulted ceilings, treetop views, and an ensuite bathroom where a window frames the hillside in a wash of blue sky and luminous sunlight, reminding you to get outside and enjoy the parks and open green spaces just a few steps from home. Come enjoy a life along the Santa Lucia Mountains, minutes from the Monterey Peninsula.
Pending
$829,000
21091 Old Ranch Ct, Salinas, CA 93908
3beds
1,666sqft
Single Family Residence, Residential
Built in 1990
3,822 Square Feet Lot
$-- Zestimate®
$498/sqft
$188/mo HOA
What's special
- 47 days
- 129
- 2
Zillow last checked:
Listing updated:
Listed by:
The Ruiz Group 70010112 831-241-1598,
Keller Williams Realty 619-469-0700
Source: MLSListings Inc,MLS#: ML82054171
Facts & features
Interior
Bedrooms & bathrooms
- Bedrooms: 3
- Bathrooms: 3
- Full bathrooms: 3
Bedroom
- Features: GroundFloorBedroom
Dining room
- Features: DiningAreainLivingRoom, EatinKitchen
Family room
- Features: SeparateFamilyRoom
Heating
- Central Forced Air
Cooling
- None
Appliances
- Laundry: Inside
Features
- Number of fireplaces: 1
- Fireplace features: Gas
Interior area
- Total structure area: 1,666
- Total interior livable area: 1,666 sqft
Video & virtual tour
Property
Parking
- Total spaces: 2
- Parking features: Attached, Common
- Attached garage spaces: 2
Features
- Stories: 2
- Fencing: Back Yard,Wood
- Has view: Yes
- View description: Greenbelt
Lot
- Size: 3,822 Square Feet
Details
- Parcel number: 139281003000
- Zoning: R1
- Special conditions: Standard
Construction
Type & style
- Home type: SingleFamily
- Architectural style: Traditional
- Property subtype: Single Family Residence, Residential
Materials
- Foundation: Other
- Roof: Tile
Condition
- New construction: No
- Year built: 1990
Utilities & green energy
- Gas: IndividualGasMeters
- Sewer: Public Sewer
- Water: Public
- Utilities for property: Water Public
Community & HOA
HOA
- Has HOA: Yes
- HOA fee: $188 monthly
Location
- Region: Salinas
Financial & listing details
- Price per square foot: $498/sqft
- Tax assessed value: $411,149
- Date on market: 7/14/2026
- Listing agreement: ExclusiveRightToSell
Estimated market value
Not available
Estimated sales range
Not available
Not available
Price history
| Date | Event | Price |
|---|---|---|
| 8/18/2026 | Pending sale | $829,000$498/sqft |
Source: | ||
| 7/24/2026 | Contingent | $829,000$498/sqft |
Source: | ||
| 7/14/2026 | Listed for sale | $829,000+245.4%$498/sqft |
Source: | ||
| 3/30/2026 | Listing removed | $3,488$2/sqft |
Source: Zillow Rentals Report a problem | ||
| 3/4/2026 | Listed for rent | $3,488$2/sqft |
Source: Zillow Rentals Report a problem | ||
| 10/31/1994 | Sold | $240,000$144/sqft |
Source: Public Record Report a problem | ||
Public tax history
| Year | Property taxes | Tax assessment |
|---|---|---|
| 2026 | -- | $411,149 +2% |
| 2025 | $4,683 +6.1% | $403,088 +2% |
| 2024 | $4,413 +3.6% | $395,185 +2% |
| 2023 | $4,262 -0.1% | $387,437 +2% |
| 2022 | $4,267 +4.6% | $379,842 +2% |
| 2021 | $4,079 +2.4% | $372,395 +1% |
| 2020 | $3,983 +0.6% | $368,578 +2% |
| 2019 | $3,958 +1.4% | $361,352 +2% |
| 2018 | $3,902 -2.2% | $354,268 +2% |
| 2017 | $3,989 +3.9% | $347,322 +2% |
| 2016 | $3,840 +4.9% | $340,513 +1.5% |
| 2015 | $3,662 | $335,399 +2% |
| 2014 | $3,662 | $328,830 +2.5% |
| 2012 | -- | $320,928 +2% |
| 2011 | -- | $314,636 +0.8% |
| 2010 | -- | $312,285 -0.2% |
| 2009 | -- | $313,027 +2% |
| 2008 | -- | $306,890 +2% |
| 2007 | -- | $300,873 +2% |
| 2006 | -- | $294,975 +2% |
| 2005 | -- | $289,192 +2% |
| 2004 | -- | $283,523 +1.9% |
| 2003 | -- | $278,328 +2% |
| 2002 | -- | $272,871 +2% |
| 2001 | $2,732 | $267,521 +2% |
| 2000 | -- | $262,275 |
Find assessor info on the county website
Monthly payment
Est. payment
Payment breakdown
Explore the cost of this home by adjusting the details. Changes won't be saved.Climate risks
Neighborhood: 93908
Nearby schools
Schools provided by the listing agent
- District: SpreckelsUnionElementary
Source: MLSListings Inc. This data may not be complete. We recommend contacting the local school district to confirm school assignments for this home.
Local buyer's agents are ready to help


