Welcome to this custom estate in the prestigious gated community of Maybury Park Estates, an expansive, 6 bedroom residence set on a beautifully landscaped 0.80-acre lot. Inside, sophistication meets smart functionality with rich hardwood flooring throughout. Elegant ceilings with crown molding, and detailed millwork. The Great Room features a beautiful fireplace and flows effortlessly from the kitchen, creating an open and inviting space perfect for entertaining, all while enjoying picturesque views of the backyard and pool. The kitchen is a chef’s dream, featuring a large center island with prep sink, high-end Wolf gas range, convection wall oven, and built-in Sub-Zero refrigerator. The Library boasts coffered ceilings and custom woodwork, while the mudroom with custom lockers connects to the oversized 4-car side garage. The luxurious Primary Suite offers a spa-inspired bathroom, dual walkin closets, and serene views. Secondary bedrooms are spacious and well-appointed, including two en suite and two sharing bath. The fully finished lower level is a showstopper, with a 6th bedroom, full bath, home theater, game/playroom, fitness area, and an entertainer’s wet bar. Outdoor living shines with a covered lanai and fireplace overlooking the large pool, featuring a custom bluestone patio, new gunite 2024, and new pool pump 2025. Modern convenience, include a Control4 whole-home audio/visual system with 9 zones, outdoor and garage speakers, and smart lighting control interior and exterior via wall panel or smartphone app. A whole-home hot water circulating pump ensures instant hot water, while a new 75gallon water heater 2023, and whole-home backup generator. The exterior showcases upgraded full brick construction offering both curb appeal and durability. This rare opportunity to own in one of Northville’s most sought-after gated communities comes with award-winning Northville Public Schools and an unmatched blend of luxury, technology, and lifestyle. BATVAI
Sold for $2,290,000
Zillow last checked:
Listing updated:
Bought with:
Gregory Morad, 6502387767
GEM Realty & Development
Source: Realcomp II,MLS#: 20251017295
Price history
| Date | Event | Price |
|---|---|---|
| 9/2/2025 | Sold | $2,290,000-8.4%$289/sqft |
Source:  Realcomp II #20251017295 Report a problem Realcomp II #20251017295 Report a problem | ||
| 7/29/2025 | Pending sale | $2,499,000$316/sqft |
Source: Realcomp II #20251017295 Report a problem | ||
| 7/15/2025 | Listed for sale | $2,499,000$316/sqft |
Source: Realcomp II #20251017295 Report a problem | ||
| 7/15/2025 | Listing removed | $2,499,000$316/sqft |
Source: Realcomp II #20251009414 Report a problem | ||
| 7/3/2025 | Price change | $2,499,000-5.7%$316/sqft |
Source: Realcomp II #20251009414 Report a problem | ||
| 6/19/2025 | Listed for sale | $2,650,000+3212.5%$335/sqft |
Source: Realcomp II #20251009414 Report a problem | ||
| 3/10/2011 | Sold | $80,000$10/sqft |
Source: Public Record Report a problem | ||
Nearby homes
- $1,698,2004 bd5 ba4.1k sqft21109 Rosewood Ct, Northville, MI 48167Off Market
- $1,733,4006 bd7 ba5k sqft21108 Equestrian Trl, Northville, MI 48167Off Market
- $1,666,4004 bd4 ba-- sqft21110 Rosewood Ct, Northville, MI 48167Off Market
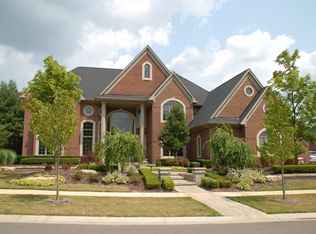
- $1,602,6004 bd4 ba-- sqft21092 Rosewood Ct, Northville, MI 48167Off Market
Get a cash offer in 3 minutes
Find out how much your home could sell for in as little as 3 minutes with a no-obligation cash offer.
Estimated market value
$2,330,200
