**!!READY WINTER 2023!!** This stand-alone Devoe is waiting to impress with three stories of smartly inspired living spaces, designer finishes and a rooftop terrace. This home features a private study at the entry on the lower floor, ideal for those who work from home or can be used as a guest room. The main floor is ideal for entertaining with its open living room, and offers access to a balcony with a storage closet. The gourmet kitchen features a quartz center island, stainless steel appliances and a pantry. Retreat upstairs to find a convenient laundry and two generous secondary bedroom with a shared bath off the main hall. The primary suite showcases a spacious walk-in closet and a private bath. If that wasn't enough, you will also enjoy the rooftop terrace that delivers stunning 360 degree views. **Ask about our special offers. Call 303.850.5757 to schedule a tour today!**
Sold for $605,450
$605,450
21092 E Quincy Place, Aurora, CO 80015
3beds
1,802sqft
Single Family Residence
Built in 2023
1,306 Square Feet Lot
$533,100 Zestimate®
$336/sqft
$2,882 Estimated rent
Home value
$533,100
$506,000 - $560,000
$2,882/mo
Zestimate® history
Owner options
List your home for rent
$2,882/mo
Rent Zestimate®
Find your next renter with Zillow Rental Manager. Plus, with online applications, you can quickly screen prospective tenants – for free.
$2,882/mo
Rent Zestimate®
Refinance and save
$3,680/mo
Est. payment
Refinancing to a lower rate could help reduce your monthly payments and save thousands over the life of the loan.
$3,680/mo
Est. payment
Explore your selling options
Work with a Zillow partner agent
Leverage their expertise and Zillow's premium Showcase listings to get your home seen by more buyers.
Get startedList with your own agent
Get your home in front of millions of buyers by listing it on Zillow.
Learn how to do itSell it yourself
Take full control of how buyers see your home on Zillow by listing For Sale by Owner (FSBO).
List your homeWhat's special
Zillow last checked:
Listing updated:
Listed by:
Matthew Tonge 303-850-5757,
Richmond Realty Inc
Bought with:
Sarah Chen, 100080778
Your Castle Realty LLC
Source: REcolorado as distributed by MLS GRID,MLS#: 3901692
Facts & features
Interior
Bedrooms & bathrooms
- Bedrooms: 3
- Bathrooms: 3
- Full bathrooms: 1
- 3/4 bathrooms: 1
- 1/2 bathrooms: 1
- Main level bathrooms: 1
Primary bedroom
- Description: Walk-In Closet
- Level: Upper
- Area: 180 Square Feet
- Dimensions: 15 x 12
Bedroom
- Description: Bedroom 2
- Level: Upper
- Area: 110 Square Feet
- Dimensions: 10 x 11
Bedroom
- Description: Bedroom 3
- Level: Upper
- Area: 90 Square Feet
- Dimensions: 10 x 9
Primary bathroom
- Description: En Suite
- Level: Upper
Bathroom
- Level: Upper
Bathroom
- Level: Main
Kitchen
- Description: Gourmet Kitchen
- Level: Main
- Area: 195 Square Feet
- Dimensions: 15 x 13
Living room
- Level: Main
- Area: 204 Square Feet
- Dimensions: 12 x 17
Office
- Description: Lower Level
- Level: Main
- Area: 120 Square Feet
- Dimensions: 10 x 12
Heating
- Forced Air
Cooling
- Air Conditioning-Room, Central Air
Appliances
- Included: Cooktop, Dishwasher, Disposal, Microwave, Oven, Range Hood
Features
- Eat-in Kitchen, Kitchen Island, Open Floorplan, Pantry, Primary Suite, Quartz Counters, Radon Mitigation System, Walk-In Closet(s)
- Flooring: Carpet, Vinyl
- Windows: Double Pane Windows
- Basement: Crawl Space,Sump Pump
Interior area
- Total structure area: 1,802
- Total interior livable area: 1,802 sqft
- Finished area above ground: 1,802
Property
Parking
- Total spaces: 2
- Parking features: Garage - Attached
- Attached garage spaces: 2
Features
- Levels: Three Or More
- Patio & porch: Patio, Rooftop
- Exterior features: Balcony
Lot
- Size: 1,306 Square Feet
- Features: Landscaped, Master Planned, Sprinklers In Front
Details
- Parcel number: 035371484
- Zoning: Residential
- Special conditions: Standard
Construction
Type & style
- Home type: SingleFamily
- Property subtype: Single Family Residence
Materials
- Frame
- Roof: Composition
Condition
- Under Construction
- New construction: Yes
- Year built: 2023
Details
- Builder model: Devoe / C
- Builder name: Richmond American Homes
Utilities & green energy
- Sewer: Public Sewer
Community & HOA
Community
- Subdivision: Red Maple At Copperleaf
HOA
- Has HOA: Yes
- Amenities included: Clubhouse, Pool
- Services included: Maintenance Grounds, Recycling, Snow Removal, Trash
- HOA fee: $115 monthly
- HOA name: Vista Management Associates Inc.
- HOA phone: 303-429-2611
Location
- Region: Aurora
Financial & listing details
- Price per square foot: $336/sqft
- Date on market: 10/10/2023
- Listing terms: Cash,Conventional,FHA,VA Loan
- Exclusions: None
- Ownership: Builder
Price history
| Date | Event | Price |
|---|---|---|
| 2/8/2024 | Sold | $605,450-0.2%$336/sqft |
Source:  REcolorado as distributed by MLS GRID #3901692 Report a problem REcolorado as distributed by MLS GRID #3901692 Report a problem | ||
| 10/23/2023 | Pending sale | $606,950$337/sqft |
Source: REcolorado as distributed by MLS GRID #3901692 Report a problem | ||
| 10/10/2023 | Listed for sale | $606,950$337/sqft |
Source: REcolorado as distributed by MLS GRID #3901692 Report a problem | ||
Public tax history
Tax history is unavailable.
Neighborhood: 80015
Nearby homes
- $605,5003 bd3 ba1.8k sqft21092 E Quincy Dr, Aurora, CO 80015Sold

- $559,9502 bd3 ba1.7k sqft21096 E Quincy Dr, Aurora, CO 80015Sold
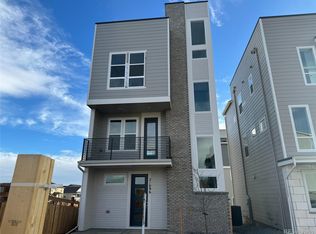
- $570,0003 bd4 ba1.7k sqft21093 E Quincy Pl, Aurora, CO 80015Sold
- $580,0002 bd3 ba1.8k sqft21097 E Quincy Pl, Aurora, CO 80015Sold
- $569,9503 bd4 ba1.7k sqft21093 E Quincy Dr, Aurora, CO 80015Sold
- $530,3003 bd2 ba1.9k sqft21095 E Quincy Dr, Aurora, CO 80015Off Market
- $506,2003 bd2 ba1.8k sqft21073 E Quincy Pl, Aurora, CO 80015Off Market
- $541,5003 bd3 ba1.8k sqft21091 E Quincy Dr, Aurora, CO 80015Off Market
Nearby schools
GreatSchools rating
- 4/10Aspen Crossing Elementary SchoolGrades: PK-5Distance: 0.6 mi
- 6/10Sky Vista Middle SchoolGrades: 6-8Distance: 0.5 mi
- 9/10Eaglecrest High SchoolGrades: 9-12Distance: 1 mi
Schools provided by the listing agent
- Elementary: Mountain Vista
- Middle: Sky Vista
- High: Eaglecrest
- District: Cherry Creek 5
Source: REcolorado as distributed by MLS GRID. This data may not be complete. We recommend contacting the local school district to confirm school assignments for this home.
Get a cash offer in 3 minutes
Find out how much your home could sell for in as little as 3 minutes with a no-obligation cash offer.
Estimated market value
$533,100
Get a cash offer in 3 minutes
Find out how much your home could sell for in as little as 3 minutes with a no-obligation cash offer.
Estimated market value
$533,100
- Colorado
- Arapahoe County
- Aurora
- 80015
- 21092 E Quincy Place
Nearby cities
Nearby neighborhoods
Nearby zip codes
Other Aurora Topics
