Welcome to your dream home in the highly desirable Ashburn Village! This beautifully updated 3-bedroom, 3.5-bathroom townhome is move-in ready and boasts an array of modern features and finishes that make it truly special. As you step inside, you'll immediately appreciate the brand new LVP flooring that flows gracefully from the stairs to the upper two levels. Fresh paint throughout the home creates a bright and inviting atmosphere. The upper bathrooms, fully updated in 2022, showcase contemporary fixtures and finishes, offering a spa-like experience. Water Heater replaced 2021. The heart of the home is the updated kitchen, equipped with a brand new microwave and a 2023 dishwasher, perfect for both everyday living and entertaining. On the first level, you'll find elegant porcelain tile flooring (installed in 2018), adding a touch of sophistication to the space. Other Recent updates include a new roof (2023), and a furnace and A/C compressor (2019), ensuring peace of mind for years to come. New Energy Efficient Washer and Dryer (2023). The Attic has extra insulation, a great place for extra storage, lights, and attic fan! Step outside to discover a serene open area behind the home, providing a perfect backdrop for relaxation or outdoor gatherings. The Shed provides a TON of storage. The Large Deck updated 2016 with Trex! Plus, enjoy the convenience of being just a stone's throw away from the picturesque W&OD Trail, ideal for walking, jogging, or cycling. To top it all off, brand new sod will be laid in the entire front yard, enhancing the curb appeal of this lovely townhome. Living in Ashburn Village means enjoying an unmatched lifestyle with incredible amenities at your fingertips. The HOA offers access to four outdoor pools, a year-round indoor pool, eight playgrounds, and 17 miles of walking/jogging paths. Sports enthusiasts will love the baseball fields, soccer fields, outdoor basketball courts, and a sand volleyball court. There's even a dog park and a full workout facility featuring a sauna, steam room, racquetball courts, and an indoor basketball court. The community also has a vibrant pickleball scene with organized tournaments and hosts various events throughout the year, including a 5k and Fall Fest. Plus, you'll have the added bonus of enjoying the serene beauty of Ashburn Village’s lakes. Commuters will appreciate the convenient location, just minutes from Route 28 and only 10 minutes to Route 267. Don't miss out on this exceptional opportunity to own a meticulously maintained home in Ashburn Village—schedule your tour today!
Sold for $571,500
$571,500
21092 Lost Moccasin Ter, Ashburn, VA 20147
3beds
1,648sqft
Townhouse
Built in 2000
1,307 Square Feet Lot
$581,800 Zestimate®
$347/sqft
$2,962 Estimated rent
Home value
$581,800
$553,000 - $611,000
$2,962/mo
Zestimate® history
Owner options
List your home for rent
$2,962/mo
Rent Zestimate®
Find your next renter with Zillow Rental Manager. Plus, with online applications, you can quickly screen prospective tenants – for free.
$2,962/mo
Rent Zestimate®
Refinance and save
$3,579/mo
Est. payment
Refinancing to a lower rate could help reduce your monthly payments and save thousands over the life of the loan.
$3,579/mo
Est. payment
Explore your selling options
Work with a Zillow partner agent
Leverage their expertise and Zillow's premium Showcase listings to get your home seen by more buyers.
Get startedList with your own agent
Get your home in front of millions of buyers by listing it on Zillow.
Learn how to do itSell it yourself
Take full control of how buyers see your home on Zillow by listing For Sale by Owner (FSBO).
List your homeWhat's special
Zillow last checked:
Listing updated:
Listed by:
Ryan Marquiss 571-528-8099,
Marquiss Realty, LLC
Bought with:
Abdulmajid Arnous, 0225248789
Tetra Global Real Estate LLC
Source: Bright MLS,MLS#: VALO2081436
Facts & features
Interior
Bedrooms & bathrooms
- Bedrooms: 3
- Bathrooms: 4
- Full bathrooms: 3
- 1/2 bathrooms: 1
- Main level bathrooms: 1
Basement
- Area: 0
Heating
- Central, Natural Gas
Cooling
- Central Air, Electric
Appliances
- Included: Microwave, Water Heater, Washer, Cooktop, Stainless Steel Appliance(s), Refrigerator, Oven/Range - Gas, Dryer, Disposal, Dishwasher, Gas Water Heater
Features
- Has basement: No
- Has fireplace: No
Interior area
- Total structure area: 1,648
- Total interior livable area: 1,648 sqft
- Finished area above ground: 1,648
- Finished area below ground: 0
Property
Parking
- Parking features: Assigned, Other
- Details: Assigned Parking, Assigned Space #: 49
Accessibility
- Accessibility features: None
Features
- Levels: Three
- Stories: 3
- Pool features: Community
- Has view: Yes
- View description: Trees/Woods
Lot
- Size: 1,307 Square Feet
Details
- Additional structures: Above Grade, Below Grade
- Parcel number: 059257401000
- Zoning: PDH4
- Special conditions: Standard
Construction
Type & style
- Home type: Townhouse
- Architectural style: Other
- Property subtype: Townhouse
Materials
- Vinyl Siding
- Foundation: Slab
Condition
- New construction: No
- Year built: 2000
Utilities & green energy
- Sewer: Public Sewer
- Water: Public
Community & HOA
Community
- Subdivision: Ashburn Village
HOA
- Has HOA: Yes
- Amenities included: Baseball Field, Basketball Court, Common Grounds, Community Center, Dog Park, Fitness Center, Jogging Path, Lake, Volleyball Courts, Tot Lots/Playground, Tennis Court(s), Pool, Soccer Field, Sauna, Racquetball, Indoor Pool
- Services included: Common Area Maintenance, Pool(s), Recreation Facility, Reserve Funds, Snow Removal
- HOA fee: $146 monthly
- HOA name: ASHBURN VILLAGE
Location
- Region: Ashburn
Financial & listing details
- Price per square foot: $347/sqft
- Tax assessed value: $498,110
- Annual tax amount: $4,309
- Date on market: 10/15/2024
- Listing agreement: Exclusive Right To Sell
- Ownership: Fee Simple
Price history
| Date | Event | Price |
|---|---|---|
| 2/14/2026 | Listing removed | $2,999$2/sqft |
Source: Zillow Rentals Report a problem | ||
| 11/13/2025 | Listed for rent | $2,999$2/sqft |
Source: Zillow Rentals Report a problem | ||
| 12/1/2024 | Listing removed | $2,9990%$2/sqft |
Source: Zillow Rentals Report a problem | ||
| 12/1/2024 | Price change | $3,000-6.3%$2/sqft |
Source: Zillow Rentals Report a problem | ||
| 11/11/2024 | Listed for rent | $3,200$2/sqft |
Source: Zillow Rentals Report a problem | ||
| 10/29/2024 | Sold | $571,500+1.2%$347/sqft |
Source:  Bright MLS #VALO2081436 Report a problem Bright MLS #VALO2081436 Report a problem | ||
| 10/21/2024 | Contingent | $565,000$343/sqft |
Source: Bright MLS #VALO2081436 Report a problem | ||
| 10/15/2024 | Listed for sale | $565,000+71.2%$343/sqft |
Source: Bright MLS #VALO2081436 Report a problem | ||
| 5/5/2015 | Sold | $330,000$200/sqft |
Source: Public Record Report a problem | ||
| 4/5/2015 | Pending sale | $330,000$200/sqft |
Source: RE/MAX North Star #LO8559733 Report a problem | ||
| 3/5/2015 | Listed for sale | $330,000+15.9%$200/sqft |
Source: RE/MAX North Star #LO8559733 Report a problem | ||
| 1/1/2015 | Sold | $284,700$173/sqft |
Source:  Long & Foster Broker Feed #VALO110746_100 Report a problem Long & Foster Broker Feed #VALO110746_100 Report a problem | ||
| 1/14/2008 | Sold | $284,700-26.1%$173/sqft |
Source: Public Record Report a problem | ||
| 11/16/2005 | Sold | $385,000+141.5%$234/sqft |
Source: Public Record Report a problem | ||
| 1/24/2001 | Sold | $159,415$97/sqft |
Source: Public Record Report a problem | ||
Public tax history
| Year | Property taxes | Tax assessment |
|---|---|---|
| 2025 | $4,508 +4.6% | $559,940 +12.4% |
| 2024 | $4,309 +10.2% | $498,110 +11.5% |
| 2023 | $3,911 -0.5% | $446,930 +1.3% |
| 2022 | $3,928 +2.7% | $441,400 +13.1% |
| 2021 | $3,826 +3% | $390,430 +8.8% |
| 2020 | $3,714 +0% | $358,880 +5.1% |
| 2019 | $3,714 +5.2% | $341,350 +4.8% |
| 2018 | $3,532 -1.5% | $325,570 +2.1% |
| 2017 | $3,587 +4.1% | $318,860 +4.4% |
| 2016 | $3,446 | $305,500 +62% |
| 2015 | $3,446 -0.1% | $188,590 +2.6% |
| 2014 | $3,450 +5.3% | $183,740 +10.1% |
| 2013 | $3,276 | $166,850 |
| 2012 | -- | -- |
| 2011 | -- | -- |
| 2010 | -- | -- |
| 2009 | -- | $256,800 -17.4% |
| 2008 | -- | $311,000 -12.3% |
| 2007 | -- | $354,600 -6.1% |
| 2006 | -- | $377,700 +33.9% |
| 2005 | -- | $282,100 |
| 2004 | -- | $282,100 +24.3% |
| 2003 | -- | $226,900 +29.1% |
| 2002 | -- | $175,700 -2.8% |
| 2001 | -- | $180,800 |
Find assessor info on the county website
Neighborhood: 20147
Nearby homes
- $553,6002 bd3 ba1.6k sqft21090 Lost Moccasin Ter, Ashburn, VA 20147Off Market
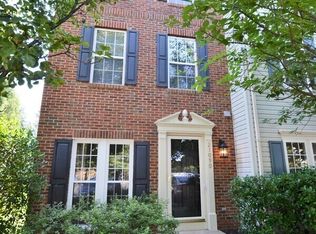
- $542,2003 bd2 ba1.6k sqft21094 Lost Moccasin Ter, Ashburn, VA 20147Off Market
- $523,2002 bd2 ba1.6k sqft21096 Lost Moccasin Ter, Ashburn, VA 20147Off Market
- $530,9002 bd3 ba1.6k sqft21098 Lost Moccasin Ter, Ashburn, VA 20147Off Market
- $524,0002 bd3 ba1.6k sqft21100 Lost Moccasin Ter, Ashburn, VA 20147Off Market
- $539,5002 bd2 ba1.6k sqft21102 Lost Moccasin Ter, Ashburn, VA 20147Off Market
- $574,0003 bd4 ba1.6k sqft44265 Litchfield Ter, Ashburn, VA 20147Off Market
- $545,7003 bd3 ba1.6k sqft21078 Bitterroot Ter, Ashburn, VA 20147Off Market
Nearby schools
GreatSchools rating
- 5/10Dominion Trail Elementary SchoolGrades: PK-5Distance: 0.6 mi
- 8/10Farmwell Station Middle SchoolGrades: 6-8Distance: 0.4 mi
- 8/10Broad Run High SchoolGrades: 9-12Distance: 1.4 mi
Schools provided by the listing agent
- Elementary: Dominion Trail
- Middle: Farmwell Station
- High: Broad Run
- District: Loudoun County Public Schools
Source: Bright MLS. This data may not be complete. We recommend contacting the local school district to confirm school assignments for this home.
Get a cash offer in 3 minutes
Find out how much your home could sell for in as little as 3 minutes with a no-obligation cash offer.
Estimated market value
$581,800
Get a cash offer in 3 minutes
Find out how much your home could sell for in as little as 3 minutes with a no-obligation cash offer.
Estimated market value
$581,800
- Virginia
- Loudoun County
- Ashburn
- 20147
- 21092 Lost Moccasin Ter
Nearby cities
Nearby neighborhoods
Nearby zip codes
Other Ashburn Topics
