Skip main navigation
Sold for $665,000
  • $665,000

    21093 E 53rd Avenue, Denver, CO 80249

    4beds
    4,782sqft
    Single Family Residence
    Built in 2005
    9,583.2 Square Feet Lot
    $633,100 Zestimate®
    $139/sqft
    $3,972 Estimated rent

    Home value

    $633,100

    $589,000 - $677,000

    $3,972/mo

    Zestimate® history
    Loading
    Loading...

    Owner options

    List your home for rent

    $3,972/mo

    Rent Zestimate®

    Find your next renter with Zillow Rental Manager. Plus, with online applications, you can quickly screen prospective tenants – for free.

    Learn more

    $3,972/mo

    Rent Zestimate®

    Refinance and save

    $3,795/mo

    Est. payment

    Refinancing to a lower rate could help reduce your monthly payments and save thousands over the life of the loan.

    See today's rates

    $3,795/mo

    Est. payment

    Explore your selling options

    Work with a Zillow partner agent

    Leverage their expertise and Zillow's premium Showcase listings to get your home seen by more buyers.

    Get started

    List with your own agent

    Get your home in front of millions of buyers by listing it on Zillow.

    Learn how to do it

    Sell it yourself

    Take full control of how buyers see your home on Zillow by listing For Sale by Owner (FSBO).

    List your home

    What's special

    Stucco homeFormal dining roomWalk-in pantrySolid wood cabinetsMain floor laundryHuge primary bedroomThree large bedrooms
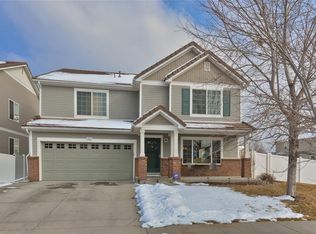
    Welcome home to this beautiful 3 story stucco home. Your family will be able to stretch out and enjoy all space this large home has to offer. The main level features an open floor plan and lots of windows providing natural light, a main floor laundry, walk-in pantry and solid wood cabinets! save on maintenance with stucco exterior/vinyl siding and a concrete tile roof! The chef is always part of the fun in the kitchen with island seating as well as plenty of room for large dinning table. Entertaining is a breeze with an adjacent family room as well as living room and formal dining room. When the party is over you can unwind in the huge primary bedroom including 5 piece bath. The kids will all think their rooms are the best with three large bedrooms to choose from, and the loft to study in, play games or just chill. Green Valley Ranch is one of Denver’s fastest growing master-planned community within close proximity to DIA Airport, quick access to I-70 & I225 and light Rail stations. Parks, play grounds, green ways, schools, golf course are all near by. Come to see it today!

    Zillow last checked:

    Listing updated:

    Listed by:

    Oanh Calomino 303-523-6382 oanhcalomino@comcast.net,

    Harvest II

    Bought with:

    Angel Hernandez, 001313975

    Paisano Realty, Inc.

    Source: REcolorado as distributed by MLS GRID,MLS#: 6194248MLS Logo

    Facts & features

    Interior

    Bedrooms & bathrooms
    • Bedrooms: 4
    • Bathrooms: 3
    • Full bathrooms: 2
    • 1/2 bathrooms: 1
    • Main level bathrooms: 1
    Primary bedroom
    • Description: Huge Master Suite With Large Walk-In Closet
    • Level: Upper
    Bedroom
    • Description: 2nd Bedrooms With Walk-In Closet
    • Level: Upper
    Bedroom
    • Description: 3nd Bedrooms With Walk-In Closet
    • Level: Upper
    Bedroom
    • Description: 4nd Bedrooms With Walk-In Closet
    • Level: Upper
    Primary bathroom
    • Description: 5-Piece Bathroom/Large Tub
    • Level: Upper
    Bathroom
    • Description: Powder Bathroom
    • Level: Main
    Bathroom
    • Level: Upper
    Dining room
    • Description: Good Size Formal Family Room
    • Level: Main
    Exercise room
    • Level: Basement
    Family room
    • Description: Open To The Kitchen
    • Level: Main
    Game room
    • Description: Large Room On Third Level - Could Be Another Bed Room
    • Level: Upper
    Kitchen
    • Description: With Eat-In Kitchen Space And Island Seating
    • Level: Main
    Laundry
    • Description: A Lot Space For Laundry Room
    • Level: Main
    Living room
    • Description: Hug Living Room
    • Level: Main
    Loft
    • Description: Large Space - Could Be Another Bedroom
    • Level: Upper
    Utility room
    • Level: Basement
    Heating
    • Forced Air
    Cooling
    • Central Air
    Appliances
    • Included: Cooktop, Dishwasher, Disposal, Microwave, Refrigerator
    Features
    • Eat-in Kitchen, High Ceilings, Kitchen Island, Walk-In Closet(s)
    • Basement: Partial
    Interior area
    • Total structure area: 4,782
    • Total interior livable area: 4,782 sqft
    • Finished area above ground: 3,840
    • Finished area below ground: 0

    Property

    Parking
    • Total spaces: 3
    • Parking features: Concrete
    • Attached garage spaces: 3
    Features
    • Levels: Three Or More
    • Patio & porch: Patio
    • Exterior features: Garden, Private Yard
    • Fencing: Full
    Lot
    • Size: 9,583 sqft
    • Features: Level
    Details
    • Parcel number: 14309008
    • Zoning: C-MU-20
    • Special conditions: Standard

    Construction

    Type & style
    • Home type: SingleFamily
    • Property subtype: Single Family Residence
    Materials
    • Frame, Stucco, Vinyl Siding
    • Roof: Concrete
    Condition
    • Year built: 2005
    Details
    • Builder name: Oakwood Homes, LLC

    Utilities & green energy

    • Electric: 110V, 220 Volts
    • Sewer: Public Sewer
    • Water: Public
    • Utilities for property: Cable Available, Electricity Connected

    Community & neighborhood

    Location
    • Region: Denver
    • Subdivision: Green Valley Ranch

    Other

    Other facts
    • Listing terms: Cash,Conventional,FHA,VA Loan
    • Ownership: Individual

    Price history

    DateEventPrice
    3/31/2025Sold$665,000-0.7%$139/sqft
    Source: REcolorado as distributed by MLS GRID #6194248 Report a problem
    3/10/2025Pending sale$669,500$140/sqft
    Source: REcolorado as distributed by MLS GRID #6194248 Report a problem
    2/27/2025Listed for sale$669,500+39.2%$140/sqft
    Source: REcolorado as distributed by MLS GRID #6194248 Report a problem
    2/3/2020Sold$481,000-1.8%$101/sqft
    Source: Public Record Report a problem
    1/2/2020Pending sale$490,000$102/sqft
    Source: Keller Williams Integrity Real Estate LLC #1986088 Report a problem
    12/2/2019Listed for sale$490,000$102/sqft
    Source: Keller Williams Integrity Real Estate LLC #1986088 Report a problem
    11/18/2019Pending sale$490,000$102/sqft
    Source: Keller Williams Integrity Real Estate LLC #1986088 Report a problem
    10/23/2019Price change$490,000-2%$102/sqft
    Source: Keller Williams Integrity Real Estate LLC #1986088 Report a problem
    9/19/2019Listed for sale$500,000+56.3%$105/sqft
    Source: Keller Williams Integrity Real Estate LLC #1986088 Report a problem
    6/5/2015Listing removed$2,300
    Source: Owner Report a problem
    5/22/2015Listed for rent$2,300
    Source: Owner Report a problem
    10/7/2014Sold$320,000-1.5%$67/sqft
    Source: Public Record Report a problem
    8/30/2014Price change$324,900-3%$68/sqft
    Source: Integrity Real Estate, LLC #9614088 Report a problem
    8/12/2014Listed for sale$335,000+3.5%$70/sqft
    Source: Signature Real Estate Report a problem
    9/19/2005Sold$323,700$68/sqft
    Source: Public Record Report a problem

    Public tax history

    YearProperty taxesTax assessment
    2024$5,059 +9.5%$41,080 -7%
    2023$4,619 +8.2%$44,180 +27.3%
    2022$4,268 +0.1%$34,700 -2.8%
    2021$4,264 +1.6%$35,710 +11%
    2020$4,197 +9.9%$32,175 -0.7%
    2019$3,818 $32,400 +14.9%
    2018$3,818 -19.4%$28,200
    2017$4,737 +6%$28,200 +2.3%
    2016$4,470 +38.2%$27,570
    2015$3,235 0%$27,570 +34.7%
    2014$3,236 -11.1%$20,470
    2013$3,640 +8.7%$20,470 -10.5%
    2012$3,348 +6.2%$22,880
    2011$3,152 +1%$22,880 +2.8%
    2010$3,119 -11.8%$22,260
    2009$3,538 +5.3%$22,260 -14.1%
    2008$3,359 +54.4%$25,920
    2007$2,175 +452.6%$25,920 +8.7%
    2006$394 $23,840

    Find assessor info on the county website

    Neighborhood: Gateway - Green Valley Ranch

    Nearby schools

    GreatSchools rating
    Schools provided by the listing agent
    • Elementary: Omar D. Blair Charter School
    • Middle: Dr. Martin Luther King
    • High: DSST: Green Valley Ranch
    • District: Denver 1

    Source: REcolorado as distributed by MLS GRID. This data may not be complete. We recommend contacting the local school district to confirm school assignments for this home.

    Get a cash offer in 3 minutes
    Find out how much your home could sell for in as little as 3 minutes with a no-obligation cash offer.
    Estimated market value
    $633,100
    Get a cash offer in 3 minutes
    Find out how much your home could sell for in as little as 3 minutes with a no-obligation cash offer.
    Estimated market value
    $633,100