Skip main navigation
Sold for $710,000
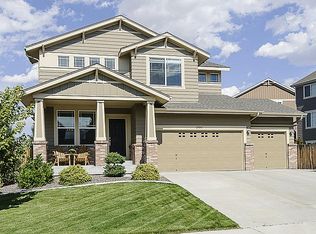
Street View
  • $710,000

    21093 E Jefferson Circle, Aurora, CO 80013

    5beds
    3,902sqft
    Single Family Residence
    Built in 2007
    8,712 Square Feet Lot
    $680,700 Zestimate®
    $182/sqft
    $3,505 Estimated rent

    Home value

    $680,700

    $633,000 - $728,000

    $3,505/mo

    Zestimate® history
    Loading
    Loading...

    Owner options

    List your home for rent

    $3,505/mo

    Rent Zestimate®

    Find your next renter with Zillow Rental Manager. Plus, with online applications, you can quickly screen prospective tenants – for free.

    Learn more

    $3,505/mo

    Rent Zestimate®

    Refinance and save

    $4,579/mo

    Est. payment

    Refinancing to a lower rate could help reduce your monthly payments and save thousands over the life of the loan.

    See today's rates

    $4,579/mo

    Est. payment

    Explore your selling options

    Work with a Zillow partner agent

    Leverage their expertise and Zillow's premium Showcase listings to get your home seen by more buyers.

    Get started

    List with your own agent

    Get your home in front of millions of buyers by listing it on Zillow.

    Learn how to do it

    Sell it yourself

    Take full control of how buyers see your home on Zillow by listing For Sale by Owner (FSBO).

    List your home

    What's special

    Formal diningSpacious deckEnormous yardImpressive walk-in closetOpen floor designCozy seating areaSunlight and moonlight
    We invite you to see this EXCEPTIONAL home in Saddle Rock Highlands neighborhood located in Cherry Creek school district. From the “paid in full” solar panels, open floor design, spacious deck that leads to the enormous yard below it’s perfect! But perfection doesn’t stop there. The moment you step over the threshold you can tell this home is special. On your left is a cozy seating area for quiet reading that shares the space with formal dining. Follow the beautiful hardwood floors into the chef’s worthy kitchen with its high-end appliances, dual ovens, gorgeous granite counters, & white shaker cabinets. The adjoining family room w/ vaulted ceiling & windows stretch from the floor to the balustrade above fill the space with sunlight & moonlight. Down the hallway is an office, a laundry room & an ADA / Wheelchair accessible ¾ bath. Access the 3-car garage through the laundry room, convenient for unloading groceries or loading children into the car. Venture upstairs to the inviting primary retreat w/ its 5-piece ensuite bath & very impressive walk-in closet! Watch the vibrant Colorado sunsets paint the sky from the flex space which looks out to the mountains and Denver skyline or on summer days from the deck. Another full bath & 2 more bedrooms complete the 2nd floor. Be awed! The basement is not your typical subterranean dwelling. Complete w/ 2 bedrooms, a jack & jill bath, a full kitchen w/ pantry, living & dining room combo and multiple storage rooms! It’s garden level w/ abundant windows to let the sunlight pour in, warming up the winter days & brightening the summer months. A perfect retreat for visiting family and friends. The community boasts multiple trails for hiking and biking. A short drive will take you to the Aurora and Quincy reservoirs, the Southlands Mall, and E-470 offering easy access to DIA. Book your private showing today. A home this extraordinary won’t last long!

    Zillow last checked:

    Listing updated:

    Listed by:

    E. Anna Marquand 720-206-7225 anna@group4610network.com,

    eXp Realty, LLC,

    Marian Miaskiewicz 303-946-5681,

    eXp Realty, LLC

    Bought with:

    Nhi Vuong, 100100962

    Side, Inc.

    Source: REcolorado as distributed by MLS GRID,MLS#: 6646437MLS Logo

    Facts & features

    Interior

    Bedrooms & bathrooms
    • Bedrooms: 5
    • Bathrooms: 4
    • Full bathrooms: 2
    • 3/4 bathrooms: 2
    • Main level bathrooms: 1
    Primary bedroom
    • Description: Spacious & Private Primary Bedroom W/ Mountain Views &Walk-In Closet
    • Level: Upper
    • Area: 241.65 Square Feet
    • Dimensions: 17.9 x 13.5
    Bedroom
    • Level: Upper
    • Area: 129.87 Square Feet
    • Dimensions: 11.1 x 11.7
    Bedroom
    • Level: Upper
    • Area: 108.18 Square Feet
    • Dimensions: 10.7 x 10.11
    Bedroom
    • Description: Walk-In Closet & Depedant Of Position Can See Stars & Sunrise From Window
    • Level: Basement
    • Area: 142.88 Square Feet
    • Dimensions: 9.4 x 15.2
    Bedroom
    • Level: Basement
    • Area: 101.38 Square Feet
    • Dimensions: 8.11 x 12.5
    Primary bathroom
    • Description: 5 Piece Bathroom W/ Soaking Tub
    • Level: Upper
    • Area: 124.23 Square Feet
    • Dimensions: 10.1 x 12.3
    Bathroom
    • Level: Upper
    Bathroom
    • Description: Jack & Jill 3/4 Bath
    • Level: Basement
    Bathroom
    • Description: Ada Accessible Shower
    • Level: Main
    Bonus room
    • Description: Large Primary Walk-In Closet
    • Level: Upper
    • Area: 124.35 Square Feet
    • Dimensions: 10.11 x 12.3
    Dining room
    • Description: Sitting Area In Addition To Dinning Space
    • Level: Main
    • Area: 289.68 Square Feet
    • Dimensions: 20.4 x 14.2
    Kitchen
    • Description: Open Kitchen, Dual Ovens, New Sliding Glass Door To Deck W/ Great Views
    • Level: Main
    Kitchen
    • Description: Pantry, Refrigerator, Oven & Microwave Included
    • Level: Basement
    • Area: 110.7 Square Feet
    • Dimensions: 12.3 x 9
    Living room
    • Description: Open To Upper Floor W/ Great Picture Window Allowing Natural Light
    • Level: Main
    • Area: 237.24 Square Feet
    • Dimensions: 13.1 x 18.11
    Living room
    • Description: Great Open Space For Living & Dinning
    • Level: Basement
    • Area: 277.15 Square Feet
    • Dimensions: 11.5 x 24.1
    Loft
    • Description: Great Flex Space W/ Amazing Views Of The Mountains & Downtown
    • Level: Upper
    • Area: 185.6 Square Feet
    • Dimensions: 14.5 x 12.8
    Office
    • Description: Office/Den/6th Bedroom W/ Ada Bathroom Across The Hall
    • Level: Main
    • Area: 115.54 Square Feet
    • Dimensions: 11.11 x 10.4
    Heating
    • Forced Air
    Cooling
    • Central Air
    Appliances
    • Included: Dishwasher, Disposal, Double Oven, Dryer, Microwave, Oven, Range, Refrigerator, Washer
    Features
    • Five Piece Bath, Granite Counters, High Ceilings, Jack & Jill Bathroom, Kitchen Island, Open Floorplan, Primary Suite, Radon Mitigation System, Vaulted Ceiling(s), Walk-In Closet(s), Wired for Data
    • Flooring: Carpet, Tile, Wood
    • Basement: Finished,Full
    • Number of fireplaces: 1
    • Fireplace features: Family Room, Gas, Gas Log
    Interior area
    • Total structure area: 3,902
    • Total interior livable area: 3,902 sqft
    • Finished area above ground: 2,581
    • Finished area below ground: 1,256

    Property

    Parking
    • Total spaces: 3
    • Parking features: Garage - Attached
    • Attached garage spaces: 3
    Features
    • Levels: Two
    • Stories: 2
    • Patio & porch: Covered, Deck, Patio
    • Exterior features: Garden
    • Fencing: Partial
    • Has view: Yes
    • View description: City, Mountain(s)
    Lot
    • Size: 8,712 Square Feet
    • Features: Corner Lot, Level
    Details
    • Parcel number: 034451803
    • Special conditions: Standard

    Construction

    Type & style
    • Home type: SingleFamily
    • Property subtype: Single Family Residence
    Materials
    • Brick, Frame, Wood Siding
    • Foundation: Slab
    • Roof: Composition
    Condition
    • Year built: 2007

    Utilities & green energy

    • Sewer: Public Sewer
    • Water: Public
    • Utilities for property: Electricity Connected

    Community & HOA

    Community
    • Security: Carbon Monoxide Detector(s), Radon Detector, Security System, Smoke Detector(s)
    • Subdivision: Saddle Rock Highlands
    HOA
    • Has HOA: Yes
    • Amenities included: Park, Playground, Trail(s)
    • Services included: Sewer, Snow Removal, Trash
    • HOA fee: $500 semi-annually
    • HOA name: Tallgrass HOA
    • HOA phone: 720-633-9722
    Location
    • Region: Aurora

    Financial & listing details

    • Price per square foot: $182/sqft
    • Tax assessed value: $747,600
    • Annual tax amount: $5,740
    • Date on market: 2/20/2025
    • Listing terms: Cash,Conventional,FHA,VA Loan
    • Exclusions: Seller's Personal Property
    • Ownership: Individual
    • Electric utility on property: Yes
    • Road surface type: Paved

    Price history

    DateEventPrice
    3/28/2025Sold$710,000+2.2%$182/sqft
    Source: REcolorado as distributed by MLS GRID #6646437 Report a problem
    2/24/2025Pending sale$694,999$178/sqft
    Source: REcolorado as distributed by MLS GRID #6646437 Report a problem
    2/20/2025Listed for sale$694,999+23%$178/sqft
    Source: REcolorado as distributed by MLS GRID #6646437 Report a problem
    7/8/2020Sold$565,000-2.6%$145/sqft
    Source: Public Record Report a problem
    6/7/2020Pending sale$579,900$149/sqft
    Source: Red Rock Realty Llc #7015936 Report a problem
    6/3/2020Listed for sale$579,900+10.5%$149/sqft
    Source: Red Rock Realty Llc #7015936 Report a problem
    6/17/2019Sold$525,000$135/sqft
    Source: Public Record Report a problem
    5/6/2019Pending sale$525,000$135/sqft
    Source: Redhead Luxury Properties #2081668 Report a problem
    5/3/2019Listed for sale$525,000$135/sqft
    Source: Redhead Luxury Properties #2081668 Report a problem
    4/27/2019Pending sale$525,000$135/sqft
    Source: Redhead Luxury Properties #2081668 Report a problem
    4/24/2019Listed for sale$525,000+50%$135/sqft
    Source: Redhead Luxury Properties #2081668 Report a problem
    1/22/2008Sold$350,000$90/sqft
    Source: Public Record Report a problem

    Public tax history

    YearProperty taxesTax assessment
    2025$6,296 +9.7%$46,726 -1.8%
    2024$5,740 +15.6%$47,590 -8.1%
    2023$4,965 +0.5%$51,773 +40.1%
    2022$4,940 $36,960 -2.8%
    2021-- $38,024 +18.1%
    2020$4,211 -3.6%$32,196
    2019$4,370 $32,196 +9.2%
    2018$4,370 +0.5%$29,484
    2017$4,348 $29,484 +5.1%
    2016-- $28,043
    2015-- $28,043 +19.8%
    2014$4,465 +8.3%$23,410 -3.6%
    2013$4,123 $24,290
    2012-- $24,290
    2011$4,219 +3.2%$24,290 -5.7%
    2010$4,087 -2.7%$25,760
    2009$4,200 $25,760 -3.6%
    2008-- $26,722 +130.4%
    2007-- $11,600 +72.4%
    2006-- $6,728
    2005-- $6,728
    Find assessor info on the county website

    Neighborhood: 80013

    Nearby schools

    GreatSchools rating
    Schools provided by the listing agent
    • Elementary: Dakota Valley
    • Middle: Sky Vista
    • High: Eaglecrest
    • District: Cherry Creek 5

    Source: REcolorado as distributed by MLS GRID. This data may not be complete. We recommend contacting the local school district to confirm school assignments for this home.

    Get a cash offer in 3 minutes
    Find out how much your home could sell for in as little as 3 minutes with a no-obligation cash offer.
    Estimated market value
    $680,700
    Get a cash offer in 3 minutes
    Find out how much your home could sell for in as little as 3 minutes with a no-obligation cash offer.
    Estimated market value
    $680,700