Location, location, location! Located in the “Rancho Dominguez Homes” development this beautiful single story has been well-maintained over the years. Located on a single loaded street with direct access to Dominguez Trailside Park, this home has much to offer! With 3 bedrooms and 2 full baths, this home offers 1,565 SF with an attached 2-car garage and extra-long driveway, great for parking multiple cars. With serene landscaping, the courtyard entry offers lots of privacy with tropical palms, roses, and lush shrubs, perfect for outdoor dining. Many features include gorgeous custom wood + glass front door, wood plank flooring, neutral two-tone interior paint, recessed lighting throughout, dual paned windows, as well as plantation shutters. Kitchen is HUGE! With real wood cabinetry, granite countertops, and granite backsplash, as well as a charming dining nook area. There is a separate dining room that looks over a light and bright courtyard with vinyl lattice patio cover for shade. All rooms are generously sized, while Master Bedroom has mirrored wardrobe closets, as well as direct access to your serene back patio with clear views of Anaheim Hills and City Lights! Master Bathroom has a full tub, full shower and dual sink vanity. The living room entry offers pitched ceilings with granite surround fireplace. BRAND NEW FURNACE AND AC. NEWER DUAL PANED WINDOWS AND SLIDERS. This floorplan is suitable for any type of family offering a great entertaining space both inside and out. The lovely backyard offers a picturesque view AND direct access to Dominguez Trailside Park feeling like it’s your own private park! Just a short two minute drive to Travis Ranch School as well as surrounding shops, horse trails, parks and restaurants, you will love this location in Yorba Linda!
Sold for $1,135,000
Listed by: Pridemark Real Estate • Todd Hennigar • Contact: 714-685-7070
Bought with: Pridemark Real Estate
$1,135,000
21094 Trailside Dr, Yorba Linda, CA 92887
3beds
1,565sqft
Single Family Residence
Built in 1980
6,440 Square Feet Lot
$1,150,500 Zestimate®
$725/sqft
$4,356 Estimated rent
Home value
$1,150,500
$1.06M - $1.25M
$4,356/mo
Zestimate® history
Owner options
List your home for rent
$4,356/mo
Rent Zestimate®
Find your next renter with Zillow Rental Manager. Plus, with online applications, you can quickly screen prospective tenants – for free.
$4,356/mo
Rent Zestimate®
Refinance and save
$7,280/mo
Est. payment
Refinancing to a lower rate could help reduce your monthly payments and save thousands over the life of the loan.
$7,280/mo
Est. payment
Explore your selling options
Work with a Zillow partner agent
Leverage their expertise and Zillow's premium Showcase listings to get your home seen by more buyers.
Get startedList with your own agent
Get your home in front of millions of buyers by listing it on Zillow.
Learn how to do itSell it yourself
Take full control of how buyers see your home on Zillow by listing For Sale by Owner (FSBO).
List your homeWhat's special
Granite surround fireplaceCourtyard entrySerene landscapingWood plank flooringCharming dining nook areaRecessed lightingGranite countertops
Zillow last checked:
Listing updated:
Listed by:
Todd Hennigar DRE #01234046 714-350-8046,
Pridemark Real Estate
Bought with:
Todd Hennigar, DRE #01234046
Pridemark Real Estate
Source: CRMLS,MLS#: PW25148429 Originating MLS: California Regional MLS
Originating MLS: California Regional MLSFacts & features
Interior
Bedrooms & bathrooms
- Bedrooms: 3
- Bathrooms: 2
- Full bathrooms: 2
- Main level bathrooms: 2
- Main level bedrooms: 3
Rooms
- Room types: Bedroom, Kitchen, Living Room, Primary Bathroom, Primary Bedroom
Primary bedroom
- Features: Main Level Primary
Bedroom
- Features: Bedroom on Main Level
Kitchen
- Features: Granite Counters
Heating
- Central
Cooling
- Central Air
Appliances
- Included: Dishwasher, Free-Standing Range, Gas Cooktop, Disposal, Microwave
- Laundry: In Garage
Features
- Breakfast Area, Granite Counters, Bedroom on Main Level, Main Level Primary
- Flooring: Tile, Wood
- Has fireplace: Yes
- Fireplace features: Living Room
- Common walls with other units/homes: No Common Walls
Interior area
- Total interior livable area: 1,565 sqft
Property
Parking
- Total spaces: 2
- Parking features: Direct Access, Driveway, Garage
- Attached garage spaces: 2
Features
- Levels: One
- Stories: 1
- Entry location: 1
- Pool features: None
- Has view: Yes
- View description: Park/Greenbelt, Hills, Panoramic
Lot
- Size: 6,440 Square Feet
- Features: Yard
Details
- Parcel number: 35119612
- Special conditions: Standard,Trust
Construction
Type & style
- Home type: SingleFamily
- Property subtype: Single Family Residence
Materials
- Foundation: Slab
- Roof: Concrete
Condition
- New construction: No
- Year built: 1980
Utilities & green energy
- Sewer: Public Sewer
- Water: Public
Community & HOA
Community
- Features: Park, Suburban
- Subdivision: Rancho Dominguez (Rndh)
HOA
- Has HOA: Yes
- Amenities included: Maintenance Grounds
- HOA fee: $50 annually
- HOA name: Rancho Dominguez Patio Homes Community Associatio
Location
- Region: Yorba Linda
Financial & listing details
- Price per square foot: $725/sqft
- Tax assessed value: $274,705
- Annual tax amount: $3,782
- Date on market: 7/2/2025
- Cumulative days on market: 36 days
- Listing terms: Cash,Cash to New Loan,Submit
Price history
| Date | Event | Price |
|---|---|---|
| 8/21/2025 | Sold | $1,135,000-5%$725/sqft |
Source:  CRMLS #PW25148429 Report a problem CRMLS #PW25148429 Report a problem | ||
| 8/8/2025 | Contingent | $1,195,000$764/sqft |
Source: CRMLS #PW25148429 Report a problem | ||
| 7/2/2025 | Listed for sale | $1,195,000$764/sqft |
Source: CRMLS #PW25148429 Report a problem | ||
Public tax history
| Year | Property taxes | Tax assessment |
|---|---|---|
| 2025 | $3,782 +5% | $274,705 +2% |
| 2024 | $3,602 +3.3% | $269,319 +2% |
| 2023 | $3,488 +1.2% | $264,039 +2% |
| 2022 | $3,448 +1.7% | $258,862 +2% |
| 2021 | $3,390 +3.6% | $253,787 +1% |
| 2020 | $3,272 | $251,185 +2% |
| 2019 | $3,272 +3.7% | $246,260 +2% |
| 2018 | $3,155 +2.1% | $241,432 +2% |
| 2017 | $3,089 | $236,699 +2% |
| 2016 | $3,089 +3.3% | $232,058 +1.5% |
| 2015 | $2,989 +2.3% | $228,573 +2% |
| 2014 | $2,921 | $224,096 +0.5% |
| 2013 | -- | $223,084 +2% |
| 2012 | -- | $218,710 +2% |
| 2011 | -- | $214,422 +0.8% |
| 2010 | -- | $212,820 -0.2% |
| 2009 | -- | $213,327 +2% |
| 2008 | -- | $209,145 +2% |
| 2007 | -- | $205,045 +2% |
| 2006 | -- | $201,025 +2% |
| 2005 | -- | $197,084 +2% |
| 2004 | -- | $193,220 +1.9% |
| 2003 | -- | $189,679 +2% |
| 2002 | -- | $185,960 +2% |
| 2001 | $2,227 +2% | $182,314 +2% |
| 2000 | $2,182 | $178,740 |
Find assessor info on the county website
Neighborhood: 92887
Nearby homes
- $1,071,2002 bd2 ba1.5k sqft21098 Trailside Dr, Yorba Linda, CA 92887Off Market
- $1,228,9003 bd2 ba1.6k sqft21090 Trailside Dr, Yorba Linda, CA 92887Off Market
- $1,315,6004 bd3 ba2.2k sqft21102 Trailside Dr, Yorba Linda, CA 92887Off Market
- $966,6002 bd2 ba1.4k sqft21106 Trailside Dr, Yorba Linda, CA 92887Off Market
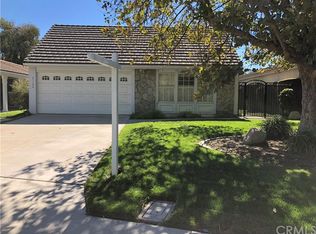
- $1,879,9004 bd3 ba2.6k sqft5560 Via Ontiveros, Yorba Linda, CA 92887Off Market
- $1,039,7003 bd2 ba1.5k sqft21110 Trailside Dr, Yorba Linda, CA 92887Off Market
- $978,6002 bd2 ba1.4k sqft21114 Trailside Dr, Yorba Linda, CA 92887Off Market
- $1,706,4004 bd2 ba2.1k sqft5685 Trailside Dr, Yorba Linda, CA 92887Off Market
Nearby schools
GreatSchools rating
- 7/10Travis Ranch SchoolGrades: K-8Distance: 0.4 mi
- 9/10Esperanza High SchoolGrades: 9-12Distance: 2.3 mi
Schools provided by the listing agent
- Elementary: Travis Ranch
- Middle: Travis Ranch
Source: CRMLS. This data may not be complete. We recommend contacting the local school district to confirm school assignments for this home.
Get a cash offer in 3 minutes
Find out how much your home could sell for in as little as 3 minutes with a no-obligation cash offer.
Estimated market value
$1,150,500
Get a cash offer in 3 minutes
Find out how much your home could sell for in as little as 3 minutes with a no-obligation cash offer.
Estimated market value
$1,150,500
- California
- Orange County
- Yorba Linda
- 92887
- 21094 Trailside Dr
Nearby cities
Nearby zip codes
Other Yorba Linda Topics
