Skip main navigation
Sold for $580,000
  • $580,000

    21094 Verawood LOOP, ESTERO, FL 33928

    3beds
    2,444sqft
    Single Family Residence
    Built in 2026
    9,583.2 Square Feet Lot
    $585,600 Zestimate®
    $237/sqft
    $4,223 Estimated rent

    Home value

    $585,600

    $556,000 - $615,000

    $4,223/mo

    Zestimate® history
    Loading
    Loading...

    Owner options

    List your home for rent

    $4,223/mo

    Rent Zestimate®

    Find your next renter with Zillow Rental Manager. Plus, with online applications, you can quickly screen prospective tenants – for free.

    Learn more

    $4,223/mo

    Rent Zestimate®

    Refinance and save

    $8,940/mo

    Est. payment

    Refinancing to a lower rate could help reduce your monthly payments and save thousands over the life of the loan.

    See today's rates

    $8,940/mo

    Est. payment

    Explore your selling options

    Work with a Zillow partner agent

    Leverage their expertise and Zillow's premium Showcase listings to get your home seen by more buyers.

    Get started

    List with your own agent

    Get your home in front of millions of buyers by listing it on Zillow.

    Learn how to do it

    Sell it yourself

    Take full control of how buyers see your home on Zillow by listing For Sale by Owner (FSBO).

    List your home

    What's special

    Resort style poolOversized islandTranquil water viewAmple prep spaceCoveted open floor planOpen-concept layoutStunning water views
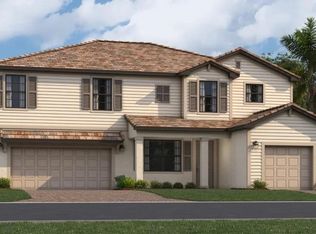
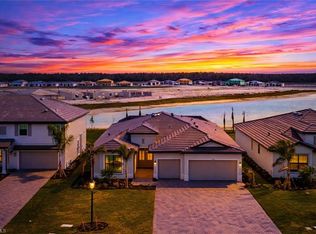
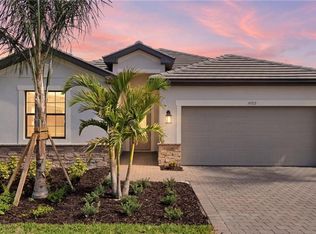
    Welcome to 21094 Verawood Loop in Verdana Village — a BRAND NEW, just-completed Summerville floor plan offering stunning water views and coveted open floor plan! This home is MOVE-IN READY, and the seller will PAY CLOSING COSTS! This thoughtfully designed home features nearly 2500 square feet of living space with an open-concept layout which is ideal for both everyday living and entertaining. The kitchen is the heart of the home, complete with an oversized island, abundant cabinetry, over and under cabinet lighting, timeless backsplash, designer pendant lighting, and ample prep space for gathering with family and friends. The kitchen is adjacent to a large great room and dining area featuring tray ceilings, newly installed recessed lighting, custom lighted fan and dining chandelier. Impact resistant doors and windows provide peace of mind while also framing the tranquil water view beyond. This popular floor plan includes 3 spacious bedrooms plus a den, 3 full baths, and a 3-car garage. You’ll love the gorgeous views from your primary suite which has additional recessed lighting, a custom lighted ceiling fan, and private sliding doors leading out to the screened lanai. The spa-inspired primary bath features an oversized walk-in shower, dual vanities, and large his and hers walk-in closets. The split-bedroom design provides privacy for guests, with one guest bedroom featuring its own ensuite bath. The den includes double entry french doors and provides flexibility for a home office, hobby space, or additional guest accommodations. Even the laundry room is upgraded with additional cabinetry for storage convenience. Located in the highly desirable, resort-style community of Verdana Village! Enjoy a resort style pool, incredible sports complex with indoor and outdoor pickleball, tennis, and basketball courts, fitness center, coffee cafe, and full service restaurant with indoor and outdoor dining, and craft bar. Verdana residents enjoy an active, golf cart-friendly lifestyle with exceptional amenities and convenient access to nearby shopping and dining — many just a short golf cart ride away. SKIP THE CONSTRUCTION PHASE and step right into a BRAND NEW HOME, ready to enjoy TODAY in one of Estero’s most vibrant and amenity-rich communities.

    Zillow last checked:

    Listing updated:

    Listed by:

    Dawn Bray, LLC 239-297-4020,

    Premiere Plus Realty Company,

    Alyssa Bray 610-442-8472,

    Premiere Plus Realty Company

    Bought with:

    Joe Mikulus

    D and B Realty Inc of SWFL

    Source: SWFLMLS,MLS#: 226007116MLS LogoOriginating MLS: Naples

    Facts & features

    Interior

    Bedrooms & bathrooms
    • Bedrooms: 3
    • Bathrooms: 3
    • Full bathrooms: 3
    Dining room
    • Features: Breakfast Bar, Dining - Family
    Heating
    • Central
    Cooling
    • Ceiling Fan(s), Central Air
    Appliances
    • Included: Gas Cooktop, Dishwasher, Disposal, Dryer, Microwave, Refrigerator/Freezer, Self Cleaning Oven, Tankless Water Heater, Washer
    • Laundry: Inside, Laundry Tub
    Features
    • Foyer, French Doors, Laundry Tub, Pantry, Smoke Detectors, Tray Ceiling(s), Walk-In Closet(s), Den - Study, Family Room, Great Room, Guest Bath, Guest Room, Home Office, Laundry in Residence, Screened Lanai/Porch
    • Flooring: Tile
    • Doors: French Doors, Impact Resistant Doors
    • Windows: Impact Resistant Windows
    • Has fireplace: No
    Interior area
    • Total structure area: 3,296
    • Total interior livable area: 2,444 sqft

    Property

    Parking
    • Total spaces: 3
    • Parking features: Attached
    • Attached garage spaces: 3
    Features
    • Stories: 1
    • Patio & porch: Screened Lanai/Porch
    • Pool features: Community
    • Spa features: Community
    • Has view: Yes
    • View description: Lake
    • Has water view: Yes
    • Water view: Lake
    • Waterfront features: Lake
    • Frontage type: Lakefront
    Lot
    • Size: 9,583 sqft
    • Features: Regular
    Details
    • Additional structures: Tennis Court(s)
    • Parcel number: 294627L40900F.1956

    Construction

    Type & style
    • Home type: SingleFamily
    • Architectural style: Ranch
    • Property subtype: Single Family Residence
    Materials
    • Block, Stucco
    • Foundation: Concrete Block
    • Roof: Tile
    Condition
    • New construction: Yes
    • Year built: 2026

    Utilities & green energy

    • Gas: Natural
    • Water: Central

    Community & neighborhood

    Security
    • Security features: Smoke Detector(s), Gated Community
    Community
    • Community features: Clubhouse, Park, Pool, Dog Park, Fitness Center, Restaurant, Sidewalks, Tennis Court(s), Gated
    Location
    • Region: Estero
    • Subdivision: VERDANA VILLAGE

    HOA & financial

    HOA
    • Has HOA: Yes
    • HOA fee: $5,188 annually
    • Amenities included: Basketball Court, Bocce Court, Clubhouse, Park, Pool, Spa/Hot Tub, Dog Park, Fitness Center, Internet Access, Pickleball, Restaurant, Sidewalk, Tennis Court(s), Underground Utility

    Other

    Other facts
    • Contingency: Inspection

    Price history

    DateEventPrice
    4/22/2026Sold$580,000-3.3%$237/sqft
    Source: SWFLMLS #226007116 Report a problem
    4/17/2026Pending sale$599,900$245/sqft
    Source: SWFLMLS #226007116 Report a problem
    2/22/2026Listed for sale$599,900$245/sqft
    Source: SWFLMLS #226007116 Report a problem

    Public tax history

    Tax history is unavailable.

    Neighborhood: Veranda Village

    Nearby schools

    GreatSchools rating
    Get pre-qualified for a loan
    At Zillow Home Loans, we can pre-qualify you in as little as 5 minutes with no impact to your credit score.

    An equal housing lender. NMLS #10287.

    Sell for more on Zillow
    Get a Zillow Showcase℠ listing at no additional cost and you could sell for .
    $585,600
    2% more
    +$11,712
    With Zillow Showcase(estimated)
    $597,312