Skip main navigation
Off market
  • $512,100

    21095 Danville Amity Rd, Mount Vernon, OH 43050

    4beds
    2baths
    2,856sqft
    SingleFamily
    Built in 1993
    15.05 Acres Lot
    $512,100 Zestimate®
    $179/sqft
    $2,665 Estimated rent

    Home value

    $512,100

    $471,000 - $558,000

    $2,665/mo

    Zestimate® history
    Loading
    Loading...

    Owner options

    List your home for rent

    $2,665/mo

    Rent Zestimate®

    Find your next renter with Zillow Rental Manager. Plus, with online applications, you can quickly screen prospective tenants – for free.

    Learn more

    $2,665/mo

    Rent Zestimate®

    Refinance and save

    $3,202/mo

    Est. payment

    Refinancing to a lower rate could help reduce your monthly payments and save thousands over the life of the loan.

    See today's rates

    $3,202/mo

    Est. payment

    Explore your selling options

    Work with a Zillow partner agent

    Leverage their expertise and Zillow's premium Showcase listings to get your home seen by more buyers.

    Get started

    List with your own agent

    Get your home in front of millions of buyers by listing it on Zillow.

    Learn how to do it

    Sell it yourself

    Take full control of how buyers see your home on Zillow by listing For Sale by Owner (FSBO).

    List your home

    What's special

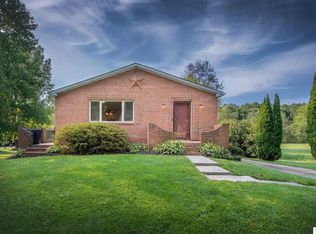
    SUPER OPPORTUNITY! PRICED Well BELOW recent appraised value!! Country Home situated on 15.05 beautiful country acres. This property has over 2800 square feet of living space. HUGE living room, cabinet filled kitchen with all major appliances conveying, enormous family room, spacious master suite with large walk-in closet with an additional 3-4 possible bedrooms, secondary kitchen that would be perfect for an in-law suite. There are multiple sources for heating - hot water heat, wood furnace(2009), wood stove, Trane propane forced air furnace (currently not connected), central air conditioning, newer well pump(2017). Numerous outbuildings - 32x24 workshop with concrete floor, electric and loft area, 34x84 three-sided pole barn, 52x48 pole barn, and 2 metal framed (one with canvas covering) structures measuring 84x34 each. This property has a lot of possibilities and is selling in "AS-IS" Condition.

    This property is off market, which means it's not currently listed for sale or rent on Zillow. This may be different from what's available on other websites or public sources.

    Facts & features

    Interior

    Bedrooms & bathrooms
    • Bedrooms: 4
    • Bathrooms: 2
    Heating
    • Baseboard
    Cooling
    • Central
    Appliances
    • Included: Microwave, Range / Oven, Refrigerator
    • Laundry: Main Floor
    Features
    • Flooring: Laminate
    • Basement: Partially finished
    • Has fireplace: Yes
    Interior area
    • Total interior livable area: 2,856 sqft

    Property

    Parking
    • Total spaces: 4
    • Parking features: Carport, Garage - Attached
    Features
    • Exterior features: Shingle (Not Wood)
    • Fencing: Yes
    Lot
    • Size: 15.05 Acres
    Details
    • Parcel number: 0500113003

    Construction

    Type & style
    • Home type: SingleFamily
    Materials
    • Roof: Metal
    Condition
    • Year built: 1993

    Utilities & green energy

    • Sewer: Septic

    Community & neighborhood

    Location
    • Region: Mount Vernon

    Other

    Other facts
    • Construction: Frame, Other
    • APPLIANCES: Hot Water Tank-Owned
    • DRIVEWAY: Concrete, Gravel
    • LAUNDRY: Main Floor
    • ROOF: Shingle
    • Living Room Level: 1
    • Kitchen Level: 1
    • Family Room Level: 1
    • Bedroom 1 Level: 1
    • Bedroom 2 Level: 1
    • Utility Room Level: 1
    • Other Room 1 Level: 1
    • Village: Other
    • BASEMENT: Slab, Partial, Partially Finished
    • DETACHED STRUCTURES: Shed, Pole Barn, Utility Building
    • EXTRAS: Utility Building, Other Building, Shop Building
    • YARD: Level, Paved Street, Hills, Wooded, Fenced Yard, Meadow, Pond
    • Garage Capacity: 4+ Car
    • FIREPLACE: Wood Stove
    • SEWER: Septic
    • WATER: Well
    • Other Room 2 Level: 1
    • Bedroom 4 Level: 1
    • Bathroom 1 Type: Full
    • Bathroom 2 Level: 1
    • Bathroom 2 Type: Full
    • Total Baths: 2 Bath
    • Design: 1.5 Story
    • STYLE: 1.5 Story
    • Bedroom 3 Level: 2
    • FENCING: Yes
    • HEATING: Propane, Hot Water, Wood Furnace, Wood Stove, Space Heater
    • Bathroom 1 Level: 2
    • Township: Brown
    • EXTERIOR: Masonite

    Price history

    DateEventPrice
    6/10/2019Sold$223,000-9%$78/sqft
    Source: Public Record Report a problem
    4/30/2019Price change$245,000-7.5%$86/sqft
    Source: Re/Max Stars #20190305 Report a problem
    4/17/2019Listed for sale$265,000$93/sqft
    Source: Re/Max Stars #20190305 Report a problem

    Public tax history

    YearProperty taxesTax assessment
    2024$4,628 +1.6%$105,380
    2023$4,556 +4.4%$105,380 +20%
    2022$4,363 -0.2%$87,820
    2021$4,370 +5.9%$87,820
    2020$4,126 +1.6%$87,820 +9.9%
    2019$4,060 -0.1%$79,910
    2018$4,063 +2.9%$79,910
    2017$3,948 +14.5%$79,910 +15%
    2016$3,448 -0.4%$69,480
    2015$3,460 0%$69,480 +0.4%
    2014$3,461 -0.7%$69,180 +4.9%
    2013$3,487 +11.9%$65,970
    2012$3,116 +0.1%$65,970
    2011$3,113 $65,970

    Find assessor info on the county website

    Neighborhood: 43050

    Nearby schools

    GreatSchools rating
    Schools provided by the listing agent
    • District: Mount Vernon

    Source: The MLS. This data may not be complete. We recommend contacting the local school district to confirm school assignments for this home.

    Get a cash offer in 3 minutes
    Find out how much your home could sell for in as little as 3 minutes with a no-obligation cash offer.
    Estimated market value
    $512,100
    Get a cash offer in 3 minutes
    Find out how much your home could sell for in as little as 3 minutes with a no-obligation cash offer.
    Estimated market value
    $512,100