Welcome to the distinguished Baldwin II model, meticulously crafted by Lennar Homes and perfectly situated against the stunning backdrop of Banshee Reeks Nature Preserve, Goose Creek, and The Dulles Greenway Wetlands. This expansive residence boasts 5 bedrooms and 4.5 bathrooms, spanning over 4,250 square feet across three nicely finished levels in the highly sought-after Courtland Rural Village community. Immerse yourself in breathtaking mountain views and a serene environment that provides tranquility while ensuring convenient access to commuter routes, downtown Leesburg, and Ashburn. Approaching the home, you'll be captivated by its charming brick front facade and welcoming porch, setting the tone for the grandeur within. Step inside to discover 5” wide engineered hardwood flooring that gracefully extends throughout the entire first level. To the left of the spacious foyer, a private office with elegant French doors offers a secluded space for quiet study. The open floor plan of this home creates an ideal space for entertaining, with the gourmet kitchen serving as the heart of the residence. Featuring Maple cabinets in an Espresso finish, stainless steel appliances, granite countertops, and a large center island for meal prep, this kitchen is a haven for any chef. The family room, open to the kitchen and sunroom, is adorned with a gas fireplace and large windows offering views of the picturesque countryside. The sunroom, with its multiple windows, is a delightful spot to start your day with a cup of coffee and a captivating view. On the opposite wing of the home, a spacious living and dining room, open to each other, to facilitate seamless entertaining. Moving upstairs, the expansive primary bedroom awaits, complete with a tray ceiling, dressing area, two walk-in closets, and a generously sized bathroom with a soaking tub, separate shower, and double vanities. Additionally, three other bedrooms grace this level, with two sharing a hall bathroom and the third featuring its own en-suite bathroom. The upper level also offers the convenience of a spacious laundry room. Descending to the lower level, you'll be delighted by the sizable recreation room, featuring distinct zones for various activities and a rough-in for a future bar if desired. Here, you'll also find the spacious fifth bedroom and an accompanying nicely appointed bathroom. Step outside to the ample patio, where you can savor the soothing sounds of nature and cozy up by the stone fire pit on chilly evenings. Enjoy kicking back in a lounge chair, taking in the views with the additional feature of an under-decking system that keeps you dry in any weather. Stone walkways through the rear yard make this backyard very navigable, and a convenient shed is also located on the patio for all your lawn care needs. New vinyl siding installed in 2022. For an enhanced appreciation of the picturesque surroundings, ascend the stairs to the large custom maintenance-free deck and continue reveling in the breathtaking views. The sunsets here are breathtaking. A stunning black aluminum fence encompasses the rear yard, providing ample freedom for your pets. This home in Courtland Rural Village is a true gem, offering luxurious living spaces, modern amenities, and stunning natural surroundings. Enjoy the community pool and a brand new playground just built in August of 2023. With close proximity to Historic Oatlands plantation, Goose Creek, Leesburg Farmers Market, Leesburg Animal Park, and a multitude of shopping, dining, wineries and breweries, there is a little something for everyone here! Welcome to your new home and Neighborhood!
Sold for $1,075,000
$1,075,000
21095 Honeycreeper Pl, Leesburg, VA 20175
5beds
4,031sqft
Single Family Residence
Built in 2015
0.3 Acres Lot
$1,152,000 Zestimate®
$267/sqft
$5,746 Estimated rent
Home value
$1,152,000
$1.09M - $1.21M
$5,746/mo
Zestimate® history
Owner options
List your home for rent
$5,746/mo
Rent Zestimate®
Find your next renter with Zillow Rental Manager. Plus, with online applications, you can quickly screen prospective tenants – for free.
$5,746/mo
Rent Zestimate®
Refinance and save
$6,651/mo
Est. payment
Refinancing to a lower rate could help reduce your monthly payments and save thousands over the life of the loan.
$6,651/mo
Est. payment
Explore your selling options
Work with a Zillow partner agent
Leverage their expertise and Zillow's premium Showcase listings to get your home seen by more buyers.
Get startedList with your own agent
Get your home in front of millions of buyers by listing it on Zillow.
Learn how to do itSell it yourself
Take full control of how buyers see your home on Zillow by listing For Sale by Owner (FSBO).
List your homeWhat's special
Private officeBreathtaking mountain viewsCommunity poolFinished levelsHall bathroomEspresso finishLeesburg farmers market
Zillow last checked:
Listing updated:
Listed by:
Lisa Smith 703-987-0056,
Pearson Smith Realty, LLC
Bought with:
Carolyn Young, WV0022361
Samson Properties
Reese Wilmoth, 0225267708
Samson Properties
Source: Bright MLS,MLS#: VALO2063514
Facts & features
Interior
Bedrooms & bathrooms
- Bedrooms: 5
- Bathrooms: 5
- Full bathrooms: 4
- 1/2 bathrooms: 1
- Main level bathrooms: 1
Basement
- Area: 1140
Heating
- Central, Propane
Cooling
- Central Air, Ceiling Fan(s), Electric
Appliances
- Included: Microwave, Cooktop, Dishwasher, Disposal, Dryer, Exhaust Fan, Oven, Self Cleaning Oven, Refrigerator, Stainless Steel Appliance(s), Washer, Water Heater, Gas Water Heater
- Laundry: Upper Level
Features
- Breakfast Area, Ceiling Fan(s), Chair Railings, Combination Dining/Living, Crown Molding, Dining Area, Family Room Off Kitchen, Open Floorplan, Formal/Separate Dining Room, Kitchen - Gourmet, Kitchen Island, Recessed Lighting, Soaking Tub, Bathroom - Stall Shower, Bathroom - Tub Shower, Walk-In Closet(s), 9'+ Ceilings, Dry Wall, Tray Ceiling(s), Vaulted Ceiling(s)
- Flooring: Engineered Wood, Ceramic Tile, Carpet, Wood
- Windows: Double Pane Windows
- Basement: Full,Connecting Stairway,Finished,Rear Entrance,Sump Pump,Walk-Out Access,Windows
- Number of fireplaces: 1
- Fireplace features: Gas/Propane, Mantel(s)
Interior area
- Total structure area: 4,231
- Total interior livable area: 4,031 sqft
- Finished area above ground: 3,091
- Finished area below ground: 940
Property
Parking
- Total spaces: 6
- Parking features: Garage Faces Side, Garage Door Opener, Attached, Driveway
- Attached garage spaces: 2
- Uncovered spaces: 4
Accessibility
- Accessibility features: None
Features
- Levels: Three
- Stories: 3
- Patio & porch: Deck, Patio
- Exterior features: Bump-outs, Extensive Hardscape, Lighting, Rain Gutters, Sidewalks, Stone Retaining Walls
- Pool features: Community
- Fencing: Aluminum,Back Yard
- Has view: Yes
- View description: Creek/Stream, Mountain(s), Panoramic, Park/Greenbelt, Scenic Vista
- Has water view: Yes
- Water view: Creek/Stream
Lot
- Size: 0.3 Acres
- Features: Backs - Parkland, Backs to Trees, Rear Yard, SideYard(s), Wooded
Details
- Additional structures: Above Grade, Below Grade
- Parcel number: 317190531000
- Zoning: PDRV
- Special conditions: Standard
Construction
Type & style
- Home type: SingleFamily
- Architectural style: Craftsman
- Property subtype: Single Family Residence
Materials
- Masonry, Vinyl Siding
- Foundation: Slab
- Roof: Asphalt
Condition
- Very Good
- New construction: No
- Year built: 2015
Details
- Builder model: Baldwin II
- Builder name: Lennar
Utilities & green energy
- Sewer: Public Sewer
- Water: Public
- Utilities for property: Cable Connected, Propane, Fiber Optic
Community & HOA
Community
- Features: Pool
- Subdivision: Courtland Rural Village
HOA
- Has HOA: Yes
- Amenities included: Common Grounds, Pool, Tot Lots/Playground
- Services included: Reserve Funds, Management, Trash, Pool(s)
- HOA fee: $125 monthly
- HOA name: COURTLAND RURAL VILLAGE
Location
- Region: Leesburg
Financial & listing details
- Price per square foot: $267/sqft
- Tax assessed value: $960,850
- Annual tax amount: $8,407
- Date on market: 1/25/2024
- Listing agreement: Exclusive Right To Sell
- Inclusions: Shed
- Ownership: Fee Simple
- Road surface type: Black Top
Price history
| Date | Event | Price |
|---|---|---|
| 3/4/2024 | Sold | $1,075,000+7.5%$267/sqft |
Source:  Bright MLS #VALO2063514 Report a problem Bright MLS #VALO2063514 Report a problem | ||
| 2/23/2024 | Pending sale | $999,990$248/sqft |
Source: Bright MLS #VALO2063514 Report a problem | ||
| 1/30/2024 | Contingent | $999,990$248/sqft |
Source: Bright MLS #VALO2063514 Report a problem | ||
| 1/25/2024 | Listed for sale | $999,990+61.8%$248/sqft |
Source: Bright MLS #VALO2063514 Report a problem | ||
| 7/30/2015 | Sold | $618,000$153/sqft |
Source: Public Record Report a problem | ||
Public tax history
| Year | Property taxes | Tax assessment |
|---|---|---|
| 2025 | $8,342 +3% | $1,036,260 +10.7% |
| 2024 | $8,097 -3.7% | $936,070 -2.6% |
| 2023 | $8,407 +17.1% | $960,850 +19.1% |
| 2022 | $7,181 +4.3% | $806,840 +14.8% |
| 2021 | $6,887 +0.7% | $702,740 +6.3% |
| 2020 | $6,839 +0% | $660,820 +5.6% |
| 2019 | $6,839 +4.9% | $625,870 +4.2% |
| 2018 | $6,520 -2% | $600,920 +1.6% |
| 2017 | $6,656 +224.9% | $591,680 |
| 2016 | $2,049 | $591,680 |
| 2015 | $2,049 | -- |
Find assessor info on the county website
Neighborhood: 20175
Nearby homes
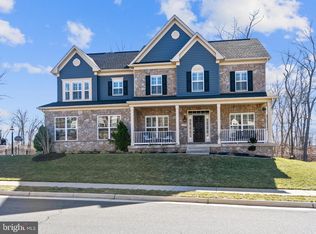
- $1,239,5005 bd5 ba5.3k sqft21099 Honeycreeper Pl, Leesburg, VA 20175Off Market
- $1,100,9004 bd4 ba3k sqft21098 Honeycreeper Pl, Leesburg, VA 20175Off Market
- $1,244,8006 bd4 ba3.9k sqft21107 Honeycreeper Pl, Leesburg, VA 20175Off Market
- $1,100,0005 bd5 ba4.6k sqft21102 Honeycreeper Pl, Leesburg, VA 20175Sold
- $1,183,5004 bd5 ba3.5k sqft21087 Honeycreeper Pl, Leesburg, VA 20175Off Market
- $1,099,0004 bd4 ba4k sqft21086 Honeycreeper Pl, Leesburg, VA 20175Off Market
- $1,135,1004 bd3 ba3.4k sqft21106 Honeycreeper Pl, Leesburg, VA 20175Off Market
- $1,096,2004 bd4 ba3.4k sqft21083 Honeycreeper Pl, Leesburg, VA 20175Off Market
Nearby schools
GreatSchools rating
- 9/10Sycolin Creek Elementary SchoolGrades: PK-5Distance: 1.6 mi
- 6/10J. Lupton Simpson Middle SchoolGrades: 6-8Distance: 4.4 mi
- 8/10Loudoun County High SchoolGrades: 9-12Distance: 5.6 mi
Schools provided by the listing agent
- Elementary: Sycolin Creek
- Middle: J.lumpton Simpson
- High: Loudoun County
- District: Loudoun County Public Schools
Source: Bright MLS. This data may not be complete. We recommend contacting the local school district to confirm school assignments for this home.
Get a cash offer in 3 minutes
Find out how much your home could sell for in as little as 3 minutes with a no-obligation cash offer.
Estimated market value
$1,152,000
Get a cash offer in 3 minutes
Find out how much your home could sell for in as little as 3 minutes with a no-obligation cash offer.
Estimated market value
$1,152,000
- Virginia
- Loudoun County
- Leesburg
- 20175
- 21095 Honeycreeper Pl
Nearby cities
Nearby zip codes
Other Leesburg Topics
