OPEN HOUSE HAS BEED CANCELED FOR SUNDAY, MARCH 15th
West Side Moreno Valley Beauty!
Welcome to this spacious and well-appointed home nestled on the desirable west side of Moreno Valley. Offering comfort, functionality, and an unbeatable location, this home is perfect for both everyday living and entertaining. Step inside to find a large living room featuring a cozy fireplace that flows seamlessly into the formal dining room — ideal for gatherings and special occasions. The inviting family room opens directly to the kitchen, creating a warm and connected space for relaxing or hosting guests. The kitchen has been tastefully updated with newer cabinetry, quartz countertops, and a stainless steel double sink, providing both style and functionality. French doors lead you out to a covered patio, perfect for outdoor dining or enjoying Southern California evenings year-round. Convenience meets versatility with a guest bedroom and full bathroom located downstairs — ideal for visitors, multi-generational living, or a home office. Upstairs, you’ll find three additional bedrooms, including a spacious primary suite complete with its own private bathroom and a full walk-in closet. Located next to Box Springs Mountain Preserve, and just minutes from the University of California Riverside, this home offers easy access to the 60 Freeway, shopping, and schools. Even better — enjoy low taxes and no Mello-Roos! Don’t miss this incredible opportunity to own a beautiful home in one of Moreno Valley’s most convenient and sought-after locations!
Sold for $565,000
Listed by: BERKSHIRE HATHAWAY HOMESERVICES CALIFORNIA REALTY • JEFFRIE SWIGART • Contact: 951-500-6614
Bought with: BERKSHIRE HATHAWAY HOMESERVICES CALIFORNIA REALTY
$565,000
21095 Martynia Ct, Moreno Valley, CA 92557
4beds
1,636sqft
Single Family Residence
Built in 1986
4,356 Square Feet Lot
$567,700 Zestimate®
$345/sqft
$3,228 Estimated rent
Home value
$567,700
$517,000 - $624,000
$3,228/mo
Zestimate® history
Owner options
List your home for rent
$3,228/mo
Rent Zestimate®
Find your next renter with Zillow Rental Manager. Plus, with online applications, you can quickly screen prospective tenants – for free.
$3,228/mo
Rent Zestimate®
Refinance and save
$3,690/mo
Est. payment
Refinancing to a lower rate could help reduce your monthly payments and save thousands over the life of the loan.
$3,690/mo
Est. payment
Explore your selling options
Work with a Zillow partner agent
Leverage their expertise and Zillow's premium Showcase listings to get your home seen by more buyers.
Get startedList with your own agent
Get your home in front of millions of buyers by listing it on Zillow.
Learn how to do itSell it yourself
Take full control of how buyers see your home on Zillow by listing For Sale by Owner (FSBO).
List your homeWhat's special
Cozy fireplaceSpacious and well-appointed homeSpacious primary suiteQuartz countertopsFormal dining roomInviting family roomStainless steel double sink
Zillow last checked:
Listing updated:
Listed by:
JEFFRIE SWIGART DRE #01899643 951-500-6614,
BERKSHIRE HATHAWAY HOMESERVICES CALIFORNIA REALTY
Bought with:
NAHIDA AZAD, DRE #01966282
BERKSHIRE HATHAWAY HOMESERVICES CALIFORNIA REALTY
Source: CRMLS,MLS#: IV26044258 Originating MLS: California Regional MLS
Originating MLS: California Regional MLSFacts & features
Interior
Bedrooms & bathrooms
- Bedrooms: 4
- Bathrooms: 3
- Full bathrooms: 3
- Main level bathrooms: 1
- Main level bedrooms: 1
Rooms
- Room types: Bedroom, Family Room, Kitchen, Living Room, Primary Bedroom
Bedroom
- Features: Bedroom on Main Level
Bathroom
- Features: Bathroom Exhaust Fan, Separate Shower, Tile Counters, Vanity, Walk-In Shower
Kitchen
- Features: Kitchen/Family Room Combo, Quartz Counters, Walk-In Pantry
Heating
- Central, Forced Air
Cooling
- Central Air
Appliances
- Included: Dishwasher, Disposal, Gas Oven, Microwave, Refrigerator, Water Heater, Dryer, Washer
- Laundry: Washer Hookup, Electric Dryer Hookup, Gas Dryer Hookup, In Garage
Features
- Ceiling Fan(s), Crown Molding, Cathedral Ceiling(s), High Ceilings, Open Floorplan, Pantry, Quartz Counters, Recessed Lighting, Bedroom on Main Level
- Flooring: Carpet, Tile, Vinyl
- Windows: Blinds, Screens
- Has fireplace: Yes
- Fireplace features: Living Room
- Common walls with other units/homes: No Common Walls
Interior area
- Total interior livable area: 1,636 sqft
Property
Parking
- Total spaces: 4
- Parking features: Concrete, Door-Single, Garage Faces Front, Garage, Garage Door Opener
- Attached garage spaces: 2
- Uncovered spaces: 2
Features
- Levels: Two
- Stories: 2
- Entry location: 1
- Patio & porch: Concrete, Covered, Patio, Wood
- Pool features: None
- Spa features: None
- Has view: Yes
- View description: Hills, Peek-A-Boo
Lot
- Size: 4,356 Square Feet
- Features: 6-10 Units/Acre, Front Yard, Lawn, Landscaped, Sprinkler System, Street Level, Yard
Details
- Parcel number: 256182019
- Special conditions: Standard
- Horse amenities: Riding Trail
Construction
Type & style
- Home type: SingleFamily
- Property subtype: Single Family Residence
Materials
- Drywall, Frame, Stucco
- Foundation: Slab
- Roof: Tile
Condition
- Turnkey
- New construction: No
- Year built: 1986
Utilities & green energy
- Sewer: Public Sewer
- Water: Public
- Utilities for property: Cable Connected, Electricity Connected, Natural Gas Connected, Phone Connected, Sewer Connected, Water Connected
Community & HOA
Community
- Features: Biking, Foothills, Hiking, Horse Trails, Preserve/Public Land, Storm Drain(s), Street Lights, Sidewalks
- Security: Carbon Monoxide Detector(s), Smoke Detector(s)
HOA
- Has HOA: Yes
- Amenities included: Picnic Area, Playground
- HOA fee: $50 monthly
- HOA name: Wild Flower HOA
- HOA phone: 951-212-3727
Location
- Region: Moreno Valley
Financial & listing details
- Price per square foot: $345/sqft
- Tax assessed value: $420,299
- Annual tax amount: $4,844
- Date on market: 3/6/2026
- Cumulative days on market: 6 days
- Listing terms: Cash to Existing Loan,Cash to New Loan,Conventional,Submit
- Inclusions: 2 Refrigerators, Washer and Dryer
- Road surface type: Paved
Price history
| Date | Event | Price |
|---|---|---|
| 4/27/2026 | Sold | $565,000+2.7%$345/sqft |
Source:  CRMLS #IV26044258 Report a problem CRMLS #IV26044258 Report a problem | ||
| 3/14/2026 | Pending sale | $549,900$336/sqft |
Source: BHHS broker feed #IV26044258 Report a problem | ||
| 3/13/2026 | Contingent | $549,900$336/sqft |
Source: CRMLS #IV26044258 Report a problem | ||
| 3/6/2026 | Listed for sale | $549,900+48.7%$336/sqft |
Source: CRMLS #IV26044258 Report a problem | ||
| 6/3/2019 | Listing removed | $369,900$226/sqft |
Source: REAL LIVING PREMIER REALTY #IV19118711 Report a problem | ||
| 5/29/2019 | Listed for sale | $369,900+12.1%$226/sqft |
Source: REAL LIVING PREMIER REALTY #IV19118711 Report a problem | ||
| 3/11/2019 | Listing removed | $329,900$202/sqft |
Source: REAL LIVING PREMIER REALTY #IV19001433 Report a problem | ||
| 1/3/2019 | Price change | $329,900+1.8%$202/sqft |
Source: REAL LIVING PREMIER REALTY #IV19001433 Report a problem | ||
| 10/11/2018 | Price change | $324,000-1.8%$198/sqft |
Source: REAL LIVING PREMIER REALTY #IV18128345 Report a problem | ||
| 8/15/2018 | Price change | $329,900-2.9%$202/sqft |
Source: REAL LIVING PREMIER REALTY #IV18128345 Report a problem | ||
| 5/31/2018 | Listed for sale | $339,900+3%$208/sqft |
Source: REAL LIVING PREMIER REALTY #IV18128345 Report a problem | ||
| 2/25/2008 | Listing removed | $329,900$202/sqft |
Source: NCI #i07144413 Report a problem | ||
| 2/1/2008 | Listed for sale | $329,900+22.2%$202/sqft |
Source: NCI #i07144413 Report a problem | ||
| 9/17/2007 | Sold | $270,000-6.7%$165/sqft |
Source: Public Record Report a problem | ||
| 7/3/2007 | Sold | $289,338-13.6%$177/sqft |
Source: Public Record Report a problem | ||
| 7/23/2004 | Sold | $335,000+298.8%$205/sqft |
Source: Public Record Report a problem | ||
| 10/29/1996 | Sold | $84,000-11.2%$51/sqft |
Source: Public Record Report a problem | ||
| 3/28/1996 | Sold | $94,628$58/sqft |
Source: Public Record Report a problem | ||
Public tax history
| Year | Property taxes | Tax assessment |
|---|---|---|
| 2025 | $4,844 +3.3% | $420,299 +2% |
| 2024 | $4,688 +0.4% | $412,059 +2% |
| 2023 | $4,672 +1.9% | $403,981 +2% |
| 2022 | $4,583 +2.4% | $396,061 +2.5% |
| 2021 | $4,475 +11.6% | $386,317 +12% |
| 2020 | $4,009 +2.6% | $344,926 +3% |
| 2019 | $3,906 +3.9% | $334,880 +4% |
| 2018 | $3,758 +8% | $322,000 +8.1% |
| 2017 | $3,478 | $298,000 +13.7% |
| 2016 | $3,478 +18.5% | $262,000 +6.1% |
| 2015 | $2,936 +14.1% | $247,000 +8.8% |
| 2014 | $2,573 | $227,000 +30.5% |
| 2013 | -- | $174,000 +4.8% |
| 2012 | -- | $166,000 -1.8% |
| 2011 | -- | $169,000 -1.7% |
| 2010 | -- | $172,000 -0.6% |
| 2009 | -- | $173,000 -33.2% |
| 2008 | -- | $259,000 -25.7% |
| 2007 | -- | $348,534 +2% |
| 2006 | -- | $341,700 +2% |
| 2005 | -- | $335,000 +254.7% |
| 2003 | -- | $94,455 +2% |
| 2002 | -- | $92,604 +2% |
| 2001 | $1,006 +1.7% | $90,789 +2% |
| 2000 | $989 | $89,010 |
Find assessor info on the county website
Neighborhood: Seneca
Nearby homes
- $489,2003 bd2 ba1k sqft21089 Martynia Ct, Moreno Valley, CA 92557Off Market
- $533,8004 bd3 ba1.4k sqft21081 Martynia Ct, Moreno Valley, CA 92557Off Market
- $556,3005 bd3 ba1.4k sqft21106 Martynia Ct, Moreno Valley, CA 92557Off Market

- $490,6003 bd2 ba1k sqft11780 Betula Cir, Moreno Valley, CA 92557Off Market
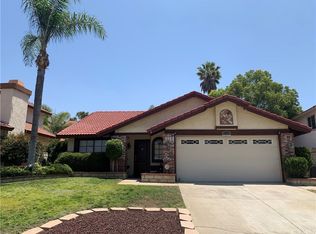
- $546,2004 bd3 ba1.4k sqft11776 Betula Cir, Moreno Valley, CA 92557Off Market
- $558,4004 bd3 ba1.6k sqft11788 Betula Cir, Moreno Valley, CA 92557Off Market
- $530,2004 bd3 ba1.4k sqft21075 Martynia Ct, Moreno Valley, CA 92557Off Market
- $555,3004 bd3 ba1.6k sqft21109 Martynia Ct, Moreno Valley, CA 92557Off Market
Nearby schools
GreatSchools rating
- 3/10Seneca Elementary SchoolGrades: K-6Distance: 0.2 mi
- 4/10Vista Heights Middle SchoolGrades: 6-8Distance: 2.4 mi
- 4/10Canyon Springs High SchoolGrades: 9-12Distance: 2.3 mi
Schools provided by the listing agent
- High: Canyon Springs
Source: CRMLS. This data may not be complete. We recommend contacting the local school district to confirm school assignments for this home.
Get a cash offer in 3 minutes
Find out how much your home could sell for in as little as 3 minutes with a no-obligation cash offer.
Estimated market value
$567,700
Get a cash offer in 3 minutes
Find out how much your home could sell for in as little as 3 minutes with a no-obligation cash offer.
Estimated market value
$567,700
- California
- Riverside County
- Moreno Valley
- 92557
- Seneca
- 21095 Martynia Ct
Nearby cities
Nearby neighborhoods
Nearby zip codes
Other Moreno Valley Topics
