Skip main navigation
Off market
  • $2,256,200

    21095 Ridge Park Dr, Yorba Linda, CA 92886

    5beds
    2,649sqft
    SingleFamily
    Built in 1987
    0.52 Acres Lot
    $2,256,200 Zestimate®
    $852/sqft
    $6,208 Estimated rent

    Home value

    $2,256,200

    $2.14M - $2.39M

    $6,208/mo

    Zestimate® history
    Loading
    Loading...

    Owner options

    List your home for rent

    $6,208/mo

    Rent Zestimate®

    Find your next renter with Zillow Rental Manager. Plus, with online applications, you can quickly screen prospective tenants – for free.

    Learn more

    $6,208/mo

    Rent Zestimate®

    Refinance and save

    $14,146/mo

    Est. payment

    Refinancing to a lower rate could help reduce your monthly payments and save thousands over the life of the loan.

    See today's rates

    $14,146/mo

    Est. payment

    Explore your selling options

    Work with a Zillow partner agent

    Leverage their expertise and Zillow's premium Showcase listings to get your home seen by more buyers.

    Get started

    List with your own agent

    Get your home in front of millions of buyers by listing it on Zillow.

    Learn how to do it

    Sell it yourself

    Take full control of how buyers see your home on Zillow by listing For Sale by Owner (FSBO).

    List your home

    What's special

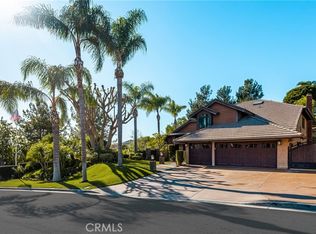
    One of the most incredible park-like backyards you will come to find with the ultimate in privacy and serenity! Set high in the hills of Yorba Linda on one of the most desirable cul-de-sac streets offering a serene natural setting on over a sprawling half acre of land. Drive up to picture perfect appeal and open the doors to a Hallmark moment. Transitional farmhouse feel with gorgeous white oak flooring, striking wrought iron staircase with natural white oak handrails, designer 100% wool carpet, neutral paint, vaulted ceiling and completely open light and bright living. Large updated open kitchen boasts a wall of windows bringing the outdoors in, plentiful meal prep counter space, stainless appliances and sleek granite countertops. Casual dining nook and family room are warmed by white brick fireplace with French doors opening to your very own backyard escape. Expansive primary suite is entered through double doors offering bedroom-sized retreat or 5th bedroom, updated bath with separate tub & shower, dual vanities & walk-in closet. Three additional bedrooms each offer their own personality, with one of the bedrooms down and one bonus-room sized bedroom upstairs with high beamed vaulted ceiling! Outdoors is where the real fun begins! It is an irreplaceable Southern feel with beautiful trees, fragrant flowers, an endless lush green lawn including your very own chicken coop. Family and friends will want to spend every night gathering under the stars by the fire pit telling their favorite stories. This is a yard that is a Unicorn and will create priceless and unforgettable memories and experiences. Newer windows and doors, whole house reverse osmosis water system, contemporary light fixtures, numerous skylights, plus a 3-car garage wired for EV and expanded driveway completes the perfect picture. Completed architectural plans for backyard casita, California room and pool & spa. Just a short stroll to San Antonio Park and attends Travis Ranch K-8 and Yorba Linda High School.

    This property is off market, which means it's not currently listed for sale or rent on Zillow. This may be different from what's available on other websites or public sources.
    Facts & features

    Interior

    Bedrooms & bathrooms
    • Bedrooms: 5
    • Bathrooms: 3
    • Full bathrooms: 3
    Heating
    • None, Forced air
    Cooling
    • Central
    Appliances
    • Included: Dishwasher, Microwave
    • Laundry: Individual Room, Inside, Washer Hookup, Gas & Electric Dryer Hookup
    Features
    • Pantry
    • Flooring: Tile, Carpet
    • Doors: French Doors, Panel Doors
    • Windows: Double Pane Windows, Plantation Shutters, Casement Windows, Skylight(s)
    • Fireplace features: Masonry, Family Room, Gas Starter
    • Common walls with other units/homes: No Common Walls
    Interior area
    • Total interior livable area: 2,649 sqft

    Property

    Parking
    • Total spaces: 3
    • Parking features: Garage - Attached
    Features
    • Levels: Two
    • Patio & porch: Covered, Slab, Concrete, Stone
    • Exterior features: Other
    • Fencing: Wrought Iron
    • Has view: Yes
    • View description: Park
    Lot
    • Size: 0.52 Acres
    • Features: Back Yard, Front Yard, Cul-De-Sac, Level with Street, Landscaped, Yard, Sprinkler System, Lawn, Lot 20000-39999 Sqft, Level
    Details
    • Parcel number: 35173166
    • Special conditions: Standard

    Construction

    Type & style
    • Home type: SingleFamily
    Materials
    • Roof: Tile
    Condition
    • Year built: 1987

    Utilities & green energy

    • Sewer: Public Sewer
    • Water: Public

    Community & neighborhood

    Location
    • Region: Yorba Linda

    Other

    Other facts
    • CommonWalls: No Common Walls
    • PropertyType: Residential
    • StateOrProvince: CA
    • LaundryFeatures: Individual Room, Inside, Washer Hookup, Gas & Electric Dryer Hookup
    • ParkingFeatures: Garage, Direct Garage Access, Built-In Storage, Garage Door Opener, Garage - Two Door, Driveway Level, Garage Faces Front, Concrete
    • LotFeatures: Back Yard, Front Yard, Cul-De-Sac, Level with Street, Landscaped, Yard, Sprinkler System, Lawn, Lot 20000-39999 Sqft, Level
    • SpecialListingConditions: Standard
    • CountyOrParish: Orange
    • EatingArea: Breakfast Nook, Dining Room
    • FireplaceFeatures: Masonry, Family Room, Gas Starter
    • Roof: Tile
    • RoomType: Living Room, Main Floor Bedroom, Master Suite, Family Room, Master Bedroom, Walk-In Closet, Entry, Jack & Jill, Dressing Area, Retreat, Master Bathroom, Kitchen, Laundry
    • DoorFeatures: French Doors, Panel Doors
    • PatioAndPorchFeatures: Covered, Slab, Concrete, Stone
    • StreetSuffix: Drive
    • Appliances: Dishwasher, Microwave, Refrigerator, Disposal, Gas Cooktop, Range Hood
    • Fencing: Wrought Iron
    • StandardStatus: Active
    • Heating: Forced Air
    • PreviousStandardStatus: Hold
    • CommunityFeatures: Curbs, Street Lights
    • WindowFeatures: Double Pane Windows, Plantation Shutters, Casement Windows, Skylight(s)
    • InteriorFeatures: Pantry
    • YearBuiltSource: Estimated
    • InteriorFeatures: Wet Bar, Granite Counters, Open Floorplan, Cathedral Ceiling(s), Built-in Features, High Ceilings
    • CommunityFeatures: Gutters
    • HighSchoolDistrict: Placentia-Yorba Linda Unified
    • InteriorFeatures: Attic Fan, Pull Down Stairs to Attic
    • LotSizeSource: Estimated
    • Cooling: Whole House Fan, Central Air
    • City: Yorba Linda
    • MLSAreaMajor: 85 - Yorba Linda
    • Levels: Two
    • ElevationUnits: Feet
    • LivingAreaUnits: Square Feet
    • WaterSource: Public
    • FoundationDetails: Slab
    • Flooring: Carpet, Tile, Wood
    • AttachedGarageYN: 1
    • Country: US
    • RoomKitchenFeatures: Kitchen Open to Family Room, Granite Counters, Remodeled Kitchen, Self-closing cabinet doors, Self-closing drawers
    • RoomBathroomFeatures: Shower in Tub, Bathtub, Shower, Double Sinks In Master Bath, Remodeled, Separate tub and shower, Upgraded, Walk-in shower, Double sinks in bath(s), Granite Counters, Vanity area, Closet in bathroom, Privacy toilet door, Jetted Tub, Linen Closet/Storage, Hollywood Bathroom (Jack&Jill)
    • TaxTractNumber: 9813
    • Sewer: Public Sewer
    • SeniorCommunityYN: 0
    • ParcelNumber: 35173166

    Price history

    DateEventPrice
    7/8/2022Sold$1,990,000+4.7%$751/sqft
    Source: Public Record Report a problem
    6/10/2022Pending sale$1,900,000$717/sqft
    Source: Berkshire Hathaway HomeServices CA Properties #PW22116051 Report a problem
    6/9/2022Contingent$1,900,000$717/sqft
    Source: CRMLS #PW22116051 Report a problem
    6/1/2022Listed for sale$1,900,000+54.5%$717/sqft
    Source: CRMLS #PW22116051 Report a problem
    11/27/2019Sold$1,230,000-5.4%$464/sqft
    Source: Public Record Report a problem
    7/19/2019Listed for sale$1,299,888+2%$491/sqft
    Source: BHHS CA Properties #PW19169508 Report a problem
    6/15/2018Sold$1,274,000-1.9%$481/sqft
    Source: Public Record Report a problem
    5/5/2018Pending sale$1,299,000$490/sqft
    Source: PG REALTY #WS18082855 Report a problem
    4/17/2018Listed for sale$1,299,000+33.9%$490/sqft
    Source: PG REALTY #WS18082855 Report a problem
    5/30/2013Sold$970,000-2.5%$366/sqft
    Source: Public Record Report a problem
    4/19/2013Price change$994,900-0.4%$376/sqft
    Source: RE/MAX Tiffany Real Estate #P820492 Report a problem
    8/31/2011Price change$999,000-7.1%$377/sqft
    Source: ReMax Realty Centre #P794695 Report a problem
    8/25/2010Listed for sale$1,074,900-8.5%$406/sqft
    Source: ReMax Realty Centre #P749406 Report a problem
    8/31/2005Sold$1,175,000+108%$444/sqft
    Source: Public Record Report a problem
    3/3/2000Sold$565,000$213/sqft
    Source: Public Record Report a problem

    Public tax history

    YearProperty taxesTax assessment
    2025$22,994 +2.2%$2,070,396 +2%
    2024$22,490 +1.7%$2,029,800 +2%
    2023$22,117 +51.1%$1,990,000 +57%
    2022$14,638 +1.8%$1,267,596 +2%
    2021$14,376 +0.6%$1,242,742 +1%
    2020$14,290 $1,230,000 -5.3%
    2019$14,290 -3.4%$1,299,480 +23.8%
    2018$14,791 +23.6%$1,049,791 +2%
    2017$11,970 $1,029,207 +2%
    2016$11,970 +2.1%$1,009,027 +1.5%
    2015$11,728 +4.4%$993,871 +2%
    2014$11,238 $974,403 +5.3%
    2013-- $925,440
    2012-- $925,440 -4%
    2011-- $964,000 +22.3%
    2010-- $788,000 -18.4%
    2009-- $966,000 -2.8%
    2008-- $994,000 -17.1%
    2007-- $1,198,500 +2%
    2006-- $1,175,000 +88.6%
    2005-- $622,991 +2%
    2004-- $610,776 +1.9%
    2003-- $599,582 +2%
    2002-- $587,826 +2%
    2001$6,395 +58.3%$576,300 +64.7%
    2000$4,040 $349,958

    Find assessor info on the county website

    Neighborhood: 92886

    Nearby schools

    GreatSchools rating
    Schools provided by the listing agent
    • Elementary: Traran
    • Middle: Traran
    • High: Yorlin
    • District: Placentia-Yorba Linda Unified

    Source: The MLS. This data may not be complete. We recommend contacting the local school district to confirm school assignments for this home.

    Get a cash offer in 3 minutes
    Find out how much your home could sell for in as little as 3 minutes with a no-obligation cash offer.
    Estimated market value
    $2,256,200
    Get a cash offer in 3 minutes
    Find out how much your home could sell for in as little as 3 minutes with a no-obligation cash offer.
    Estimated market value
    $2,256,200