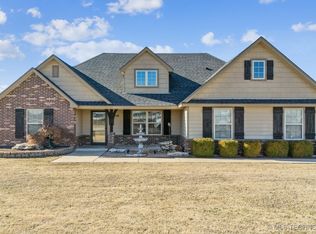
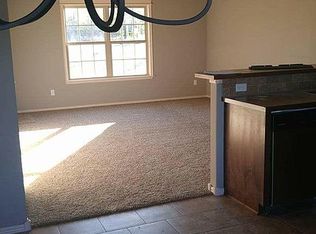
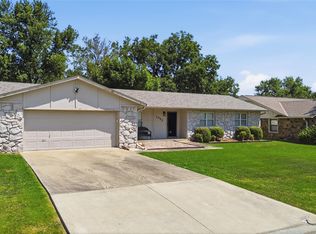
MOVE IN READY home in the desirable Shiloh Estates III Neighborhood!!! Outside of city limits and easy access to Owasso and Claremore, a new roof in 2021 and new interior paint throughout, this home is perfect for a quick and easy move. Sitting on half an acre m/l the large, fenced yard is perfect for a family and your pets. The open living and kitchen are great for entertaining. With the beautiful crown molding and dark warm kitchen and bath cabinets you will feel like you are living in luxury without the high price tag. The split floorplan allows for privacy in the Master Bedroom. There is plenty of storage with walk-in closets in all the bedrooms, a large pantry in the kitchen, two hall closets, and a storage shed in the back yard. Sitting on a dead-end road with cul-de-sac, you have a quiet, low traffic space to enjoy in the front as well. This is the perfect, clean and updated place for you to call home!
For sale
$262,000
21096 S Hariston St, Claremore, OK 74019
3beds
1,369sqft
Single Family Residence
Built in 2015
0.53 Acres Lot
$-- Zestimate®
$191/sqft
$-- HOA
What's special
Large fenced yardNew interior paint throughoutBeautiful crown moldingTwo hall closets
- 12 days
- 1,359
- 55
Likely to sell faster than
Zillow last checked:
Listing updated:
Listed by:
Dawnie Leach 918-841-6039,
McGraw, REALTORS
Source: MLS Technology, Inc.,MLS#: 2631316 Originating MLS: MLS Technology
Originating MLS: MLS TechnologyFacts & features
Interior
Bedrooms & bathrooms
- Bedrooms: 3
- Bathrooms: 2
- Full bathrooms: 2
Primary bedroom
- Description: Primary Bedroom,Private Bath,Walk-in Closet
- Level: First
Bedroom
- Description: Bedroom,Walk-in Closet
- Level: First
Bedroom
- Description: Bedroom,Walk-in Closet
- Level: First
Primary bathroom
- Description: Primary Bath,Bathtub,Full Bath
- Level: First
Bathroom
- Description: Hall Bath,Full Bath
- Level: First
Kitchen
- Description: Kitchen,Eat-In,Pantry
- Level: First
Living room
- Description: Living Room,
- Level: First
Utility room
- Description: Utility Room,Inside
- Level: First
Heating
- Central, Electric
Cooling
- Central Air
Appliances
- Included: Cooktop, Dishwasher, Electric Water Heater, Disposal, Microwave, Oven, Range
- Laundry: Washer Hookup, Electric Dryer Hookup
Features
- High Speed Internet, Laminate Counters, Wired for Data, Ceiling Fan(s), Electric Oven Connection, Electric Range Connection
- Flooring: Carpet, Tile
- Windows: Vinyl
- Has fireplace: No
Interior area
- Total structure area: 1,369
- Total interior livable area: 1,369 sqft
Property
Parking
- Total spaces: 2
- Parking features: Attached, Garage
- Attached garage spaces: 2
Features
- Levels: One
- Stories: 1
- Patio & porch: Covered, Patio, Porch
- Exterior features: Rain Gutters
- Pool features: None
- Fencing: Chain Link,Full
Lot
- Size: 0.53 Acres
- Features: None
Details
- Additional structures: Shed(s)
- Parcel number: 660091370
Construction
Type & style
- Home type: SingleFamily
- Property subtype: Single Family Residence
Materials
- Brick, Wood Frame
- Foundation: Slab
- Roof: Asphalt,Fiberglass
Condition
- Year built: 2015
Utilities & green energy
- Sewer: Aerobic Septic
- Water: Rural
- Utilities for property: Electricity Available, Water Available
Community & HOA
Community
- Features: Gutter(s), Sidewalks
- Security: No Safety Shelter, Smoke Detector(s)
- Subdivision: Shiloh Estates Iii
HOA
- Has HOA: No
Location
- Region: Claremore
Financial & listing details
- Price per square foot: $191/sqft
- Tax assessed value: $202,968
- Annual tax amount: $2,064
- Date on market: 8/25/2026
- Cumulative days on market: 11 days
- Listing terms: Conventional,FHA,USDA Loan,VA Loan
Estimated market value
Not available
Estimated sales range
Not available
Not available
Price history
| Date | Event | Price |
|---|---|---|
| 8/25/2026 | Listed for sale | $262,000+17.2%$191/sqft |
Source:  MLS Technology, Inc. #2631316 Report a problem MLS Technology, Inc. #2631316 Report a problem | ||
| 8/14/2023 | Sold | $223,500-2.8%$163/sqft |
Source: MLS Technology, Inc. #2320697 Report a problem | ||
| 7/15/2023 | Pending sale | $230,000$168/sqft |
Source: MLS Technology, Inc. #2320697 Report a problem | ||
| 7/3/2023 | Price change | $230,000-2.1%$168/sqft |
Source: MLS Technology, Inc. #2320697 Report a problem | ||
| 6/10/2023 | Listed for sale | $235,000+62.1%$172/sqft |
Source: MLS Technology, Inc. #2320697 Report a problem | ||
| 4/8/2016 | Sold | $145,000+705.6%$106/sqft |
Source: MLS Technology, Inc. #1544199 Report a problem | ||
| 7/31/2015 | Sold | $18,000$13/sqft |
Source: Public Record Report a problem | ||
Public tax history
| Year | Property taxes | Tax assessment |
|---|---|---|
| 2025 | $2,064 -10.6% | $22,327 -10.7% |
| 2024 | $2,310 +33.9% | $24,999 +32.7% |
| 2023 | $1,725 +3.9% | $18,836 +5% |
| 2022 | $1,661 +10.1% | $17,939 +5% |
| 2021 | $1,509 -1.7% | $17,085 +1.9% |
| 2020 | $1,535 +3.8% | $16,762 +5% |
| 2019 | $1,479 -1.4% | $15,964 -2.4% |
| 2017 | $1,500 +99.5% | $16,355 +95.8% |
| 2016 | $752 +673.8% | $8,353 +697% |
| 2015 | $97 +0.2% | $1,048 |
| 2014 | $97 -0.4% | $1,048 |
| 2013 | $97 +3.4% | $1,048 |
| 2012 | $94 | $1,048 |
Find assessor info on the county website
Monthly payment
Est. payment
Payment breakdown
Explore the cost of this home by adjusting the details. Changes won't be saved.Climate risks
Neighborhood: 74019
Nearby schools
Schools provided by the listing agent
- Elementary: Westside
- High: Claremore
- District: Claremore - Sch Dist (20)
Source: MLS Technology, Inc.. This data may not be complete. We recommend contacting the local school district to confirm school assignments for this home.
Similar homes
- $280,0003 bd2 ba1.3k sqft21599 S Sunny Lake Rd, Claremore, OK 74019For Sale
 MLS ID #2631210, Brenda Foulks, Solid Rock, REALTORS. MLS Technology, Inc.
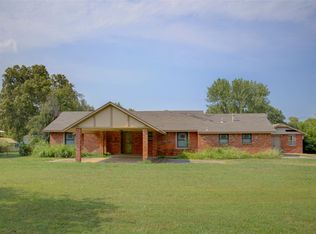
 - $330,0004 bd3 ba1.7k sqft7363 E Ridgeview Way, Claremore, OK 74019For Sale
 MLS ID #2630180, Micah Tjeerdsma, McGraw, REALTORS. MLS Technology, Inc.
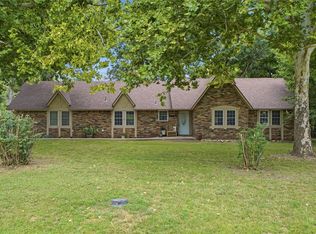
 - $219,0003 bd2 ba1.5k sqft754 Spring Ln, Claremore, OK 74017For Sale
 MLS ID #2628753, Dalton Triplett, McKee Real Estate. MLS Technology, Inc.
 - $229,0003 bd2 ba1.5k sqft1452 Paradise Ln, Claremore, OK 74017For Sale
 MLS ID #2628655, Daniel Church, Keller Williams Premier. MLS Technology, Inc.
