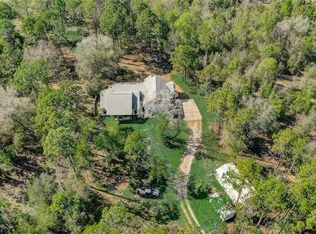
Welcome to 21097 County Road 455 A turnkey estate on nearly 4.8 gated and cross fenced acres in one of Clermont’s most sought after rural settings. This private property offers the perfect mix of rural living and modern convenience, complete with a new roof 4/28/2025 and an outdoor security system with a private gated entrance. Step inside to an open floor plan featuring updated appliances in the kitchen, a wrap around bar, hardwood cabinets and solid granite countertops, a spacious Primary Bedroom with a large en suite bathroom and French doors leading to the screened pool area. The living room also features French doors that open to the pool space, creating a seamless flow for indoor/outdoor living. An additional exterior door provides direct access to a bathroom, perfect for poolside guests. Enjoy your own backyard retreat with an outdoor kitchen/built in grill area, screened in pool and a gazebo with a fire pit, ideal for relaxing. Car enthusiasts will appreciate the 40x40 workshop with a two-post car lift, offering excellent space for projects or storage. The property is fully cross fenced, making it suitable for animals, equipment, or added privacy. Located just minutes from downtown Clermont and Montverde, and with Hancock Road soon connecting directly to CR-455, this home provides a quick and easy commute to Orlando, plus convenient access to FL-50 and the Turnpike. With no HOA and every feature in place, this move-in-ready property is ready to welcome you home.
Sold for $1,100,000
$1,100,000
21097 COUNTY ROAD 455, CLERMONT, FL 34715
4beds
2,765sqft
Single Family Residence
Built in 2003
4.86 Acres Lot
$1,103,600 Zestimate®
$398/sqft
$4,043 Estimated rent
Home value
$1,103,600
$1.03M - $1.19M
$4,043/mo
Zestimate® history
Owner options
List your home for rent
$4,043/mo
Rent Zestimate®
Find your next renter with Zillow Rental Manager. Plus, with online applications, you can quickly screen prospective tenants – for free.
$4,043/mo
Rent Zestimate®
Refinance and save
$7,408/mo
Est. payment
Refinancing to a lower rate could help reduce your monthly payments and save thousands over the life of the loan.
$7,408/mo
Est. payment
Explore your selling options
Work with a Zillow partner agent
Leverage their expertise and Zillow's premium Showcase listings to get your home seen by more buyers.
Get startedList with your own agent
Get your home in front of millions of buyers by listing it on Zillow.
Learn how to do itSell it yourself
Take full control of how buyers see your home on Zillow by listing For Sale by Owner (FSBO).
List your homeWhat's special
Screened pool areaNew roofLarge en suite bathroomSolid granite countertopsOutdoor security systemFrench doorsOpen floor plan
Zillow last checked:
Listing updated:
Listed by:
Holly Mraz 352-874-1827,
BHHS FLORIDA REALTY 352-729-7325
Bought with:
Holly Mraz, 3602089
BHHS FLORIDA REALTY
Source: Stellar MLS,MLS#: G5100298 Originating MLS: Lake and Sumter
Originating MLS: Lake and Sumter
Facts & features
Interior
Bedrooms & bathrooms
- Bedrooms: 4
- Bathrooms: 3
- Full bathrooms: 3
Rooms
- Room types: Attic, Utility Room
Primary bedroom
- Features: En Suite Bathroom, Walk-In Closet(s)
- Level: First
- Area: 333.25 Square Feet
- Dimensions: 15.5x21.5
Bedroom 2
- Features: En Suite Bathroom, Built-in Closet
- Level: First
- Area: 166.75 Square Feet
- Dimensions: 11.5x14.5
Bedroom 3
- Features: Jack & Jill Bathroom, Built-in Closet
- Level: First
- Area: 144 Square Feet
- Dimensions: 12x12
Bedroom 4
- Features: Jack & Jill Bathroom, Walk-In Closet(s)
- Level: First
- Area: 159.5 Square Feet
- Dimensions: 11x14.5
Primary bathroom
- Features: Multiple Shower Heads, Built-in Closet
- Level: First
- Area: 325.5 Square Feet
- Dimensions: 15.5x21
Dinette
- Level: First
- Area: 132 Square Feet
- Dimensions: 12x11
Family room
- Features: Built-in Features
- Level: First
- Area: 184 Square Feet
- Dimensions: 16x11.5
Great room
- Level: First
- Area: 441 Square Feet
- Dimensions: 21x21
Kitchen
- Features: Granite Counters, Walk-In Closet(s)
- Level: First
- Area: 256 Square Feet
- Dimensions: 16x16
Heating
- Central, Heat Pump, Propane
Cooling
- Central Air, Zoned
Appliances
- Included: Bar Fridge, Oven, Cooktop, Dishwasher, Disposal, Dryer, Electric Water Heater, Exhaust Fan, Microwave, Range Hood, Refrigerator, Washer, Wine Refrigerator
- Laundry: Laundry Room
Features
- Built-in Features, Ceiling Fan(s), Crown Molding, Eating Space In Kitchen, High Ceilings, Kitchen/Family Room Combo, Living Room/Dining Room Combo, Open Floorplan, Primary Bedroom Main Floor, Solid Surface Counters, Solid Wood Cabinets, Split Bedroom, Stone Counters, Thermostat, Walk-In Closet(s)
- Flooring: Luxury Vinyl, Porcelain Tile, Hardwood
- Doors: French Doors, Outdoor Grill, Outdoor Kitchen
- Windows: Blinds, Window Treatments
- Has fireplace: Yes
- Fireplace features: Gas
Interior area
- Total structure area: 4,240
- Total interior livable area: 2,765 sqft
Property
Parking
- Total spaces: 3
- Parking features: Boat, Circular Driveway, Driveway, Garage Door Opener, Garage Faces Side, Guest, Open, Oversized, RV Access/Parking
- Attached garage spaces: 3
- Has uncovered spaces: Yes
- Details: Garage Dimensions: 23x29
Features
- Levels: One
- Stories: 1
- Patio & porch: Covered, Front Porch, Patio, Porch, Rear Porch, Screened
- Exterior features: Lighting, Outdoor Grill, Outdoor Kitchen, Private Mailbox, Sidewalk, Storage
- Has private pool: Yes
- Pool features: Heated, In Ground, Lighting, Outside Bath Access, Salt Water, Screen Enclosure
- Has spa: Yes
- Spa features: Heated, In Ground
- Fencing: Cross Fenced,Fenced,Vinyl,Wire
- Has view: Yes
- View description: Trees/Woods
Lot
- Size: 4.86 Acres
- Features: Gentle Sloping, In County, Landscaped, Pasture, Zoned for Horses
- Residential vegetation: Mature Landscaping, Oak Trees, Trees/Landscaped, Wooded
Details
- Additional structures: Other, Workshop
- Parcel number: 172126080000000200
- Zoning: A
- Special conditions: None
Construction
Type & style
- Home type: SingleFamily
- Architectural style: Ranch
- Property subtype: Single Family Residence
Materials
- Block, Stone, Stucco
- Foundation: Slab
- Roof: Shingle
Condition
- Completed
- New construction: No
- Year built: 2003
Utilities & green energy
- Sewer: Septic Tank
- Water: Private, Well
- Utilities for property: Electricity Connected, Propane
Community & HOA
Community
- Security: Closed Circuit Camera(s), Security Gate, Security Lights, Smoke Detector(s)
- Pet fee: $0 monthly
- Subdivision: HIGHLAND RESERVE SUB
HOA
- Has HOA: No
Location
- Region: Clermont
Financial & listing details
- Price per square foot: $398/sqft
- Tax assessed value: $458,895
- Annual tax amount: $4,328
- Date on market: 7/31/2025
- Cumulative days on market: 199 days
- Listing terms: Cash,Conventional,FHA,Other,USDA Loan,VA Loan
- Ownership: Fee Simple
- Total actual rent: 0
- Electric utility on property: Yes
- Road surface type: Asphalt, Paved
Price history
| Date | Event | Price |
|---|---|---|
| 3/27/2026 | Sold | $1,100,000-4.3%$398/sqft |
Source:  Stellar MLS #G5100298 Report a problem Stellar MLS #G5100298 Report a problem | ||
| 2/17/2026 | Pending sale | $1,150,000$416/sqft |
Source: Stellar MLS #G5100298 Report a problem | ||
| 1/2/2026 | Price change | $1,150,000-2.1%$416/sqft |
Source: Stellar MLS #G5100298 Report a problem | ||
| 9/29/2025 | Price change | $1,175,000-2%$425/sqft |
Source: Stellar MLS #G5100298 Report a problem | ||
| 7/31/2025 | Listed for sale | $1,199,000+1650.4%$434/sqft |
Source: Stellar MLS #G5100298 Report a problem | ||
| 7/22/2002 | Sold | $68,500+71.3%$25/sqft |
Source: Public Record Report a problem | ||
| 12/8/1999 | Sold | $40,000$14/sqft |
Source: Public Record Report a problem | ||
Public tax history
| Year | Property taxes | Tax assessment |
|---|---|---|
| 2025 | $4,436 +2.5% | $316,640 +2.9% |
| 2024 | $4,328 +6.8% | $307,720 +3% |
| 2023 | $4,051 +6.6% | $298,760 +3% |
| 2022 | $3,799 +0.5% | $290,060 +3% |
| 2021 | $3,780 +0.5% | $281,617 +1.4% |
| 2020 | $3,760 -2% | $277,729 +2.3% |
| 2019 | $3,839 +4.2% | $271,485 +1.9% |
| 2018 | $3,683 | $266,423 +2.1% |
| 2017 | $3,683 +2.6% | $260,944 +0.1% |
| 2016 | $3,590 -2% | $260,666 +0.7% |
| 2015 | $3,665 -3.2% | $258,855 +0.3% |
| 2014 | $3,787 +19.3% | $258,006 +1.5% |
| 2013 | $3,175 -6.7% | $254,194 -4.8% |
| 2012 | $3,402 -9.3% | $267,003 -8.2% |
| 2011 | $3,753 +3.3% | $290,868 +4.6% |
| 2010 | $3,632 -13.4% | $278,169 -11.9% |
| 2009 | $4,193 +0.2% | $315,680 +0.1% |
| 2008 | $4,184 -1.4% | $315,365 +3% |
| 2007 | $4,245 -0.7% | $306,180 +7.4% |
| 2006 | $4,276 +2.3% | $285,101 +3% |
| 2005 | $4,181 +2.8% | $276,798 |
| 2004 | $4,066 +244.8% | -- |
| 2003 | $1,179 +76.2% | $68,344 +18.4% |
| 2002 | $669 | $57,713 +38.9% |
| 2001 | $669 +7.2% | $41,553 +6.9% |
| 2000 | $624 | $38,880 |
Find assessor info on the county website
Neighborhood: 34715
Nearby homes
- $523,6003 bd2 ba1.7k sqft21103 County Road 455, Clermont, FL 34715Off Market
- $714,5003 bd2 ba2.9k sqft21083 County Road 455, Clermont, FL 34715Off Market
- $650,4003 bd3 ba2.4k sqft21075 County Road 455, Clermont, FL 34715Off Market
- $743,8003 bd2 ba1.1k sqft21111 County Road 455, Clermont, FL 34715Off Market
- $725,8004 bd3 ba2.5k sqft21067 County Road 455, Clermont, FL 34715Off Market
- $619,8003 bd2 ba2.3k sqft21051 County Road 455, Clermont, FL 34715Off Market
- $763,9003 bd2 ba2.3k sqft21127 County Road 455, Clermont, FL 34715Off Market
- $481,500-- bd-- ba-- sqft21059 County Road 455, Clermont, FL 34715Off Market
Nearby schools
GreatSchools rating
- 8/10Minneola Conversion Charter SchoolGrades: PK-8Distance: 5.5 mi
- 5/10Lake Minneola High SchoolGrades: 9-12Distance: 5.4 mi
Get a cash offer in 3 minutes
Find out how much your home could sell for in as little as 3 minutes with a no-obligation cash offer.
Estimated market value
$1,103,600
Get a cash offer in 3 minutes
Find out how much your home could sell for in as little as 3 minutes with a no-obligation cash offer.
Estimated market value
$1,103,600
- Florida
- Lake County
- Clermont
- 34715
- 21097 COUNTY ROAD 455
Nearby cities
Nearby zip codes
Other Clermont Topics
