East Nashville Charm Meets Modern Living: 2109 Carter A, a brand-new Phillips Builders home, beautifully merges contemporary design with lasting craftsmanship. Just like its East Nashville setting, the home is stylish, comfortable, and deeply connected to the vibrant community around it.
Inside the Home: Step through the front door into a space defined by 9-foot ceilings, handsome doors, and an open flow perfect for both daily life and entertaining. The main level highlights include a dramatic fireplace, wide-plank hardwood flooring, and an inviting kitchen featuring full-height maple cabinetry, quartz-style countertops, soft-close drawers, under-cabinet lighting, a ceramic tile backsplash, and premium stainless appliances. A versatile main-level bedroom provides flexibility is ideal for overnight guests, a private office, or a creative studio. Upstairs, the primary suite is a private retreat with a frameless glass shower and spa-inspired finishes. Additional bedrooms and a large bonus space give everyone room to spread out.
Thoughtful Features for Today: This home goes beyond style with features that make life easier: smart-ready wiring, energy-efficient LED lighting, Trane HVAC, a tankless water heater, and radon mitigation. The exterior showcases Hardie siding with stone and brick accents, a welcoming front porch, and a fully sodded yard for instant curb appeal.
Life in East Nashville: This address places you in the heart of one of Nashville’s most dynamic neighborhoods. From cozy coffee shops and chef-driven restaurants to live music venues and locally owned boutiques, everything that defines East Nashville living is close at hand. Enjoy a quick trip to Five Points, weekend strolls through Shelby Park, and the convenience of being only minutes from downtown.
This home is CRA loan-eligible with reduced rates, 100% financing, and no mortgage insurance. Contact preferred lender Billy Hamburg (NMLS #174322) at 615-305-4065 or billy.hamburg@cadencebank.com
Closed
$622,000
2109A Carter Ave, Nashville, TN 37206
3beds
1,912sqft
Horizontal Property Regime - Attached, Residential
Built in 2025
-- sqft lot
$621,000 Zestimate®
$325/sqft
$3,159 Estimated rent
Home value
$621,000
$590,000 - $652,000
$3,159/mo
Zestimate® history
Owner options
List your home for rent
$3,159/mo
Rent Zestimate®
Find your next renter with Zillow Rental Manager. Plus, with online applications, you can quickly screen prospective tenants – for free.
$3,159/mo
Rent Zestimate®
Refinance and save
$3,671/mo
Est. payment
Refinancing to a lower rate could help reduce your monthly payments and save thousands over the life of the loan.
$3,671/mo
Est. payment
Explore your selling options
Work with a Zillow partner agent
Leverage their expertise and Zillow's premium Showcase listings to get your home seen by more buyers.
Get startedList with your own agent
Get your home in front of millions of buyers by listing it on Zillow.
Learn how to do itSell it yourself
Take full control of how buyers see your home on Zillow by listing For Sale by Owner (FSBO).
List your homeWhat's special
Zillow last checked:
Listing updated:
Listed by:
Tony Carletello 615-405-7422,
Compass RE,
Emily Carletello 615-293-4161,
Compass RE
Bought with:
Bree Hewitt, 369012
Compass
Source: RealTracs MLS as distributed by MLS GRID,MLS#: 3066235
Facts & features
Interior
Bedrooms & bathrooms
- Bedrooms: 3
- Bathrooms: 3
- Full bathrooms: 3
- Main level bedrooms: 1
Bedroom 1
- Features: Suite
- Level: Suite
- Area: 255 Square Feet
- Dimensions: 17x15
Bedroom 2
- Features: Walk-In Closet(s)
- Level: Walk-In Closet(s)
- Area: 169 Square Feet
- Dimensions: 13x13
Bedroom 3
- Features: Bath
- Level: Bath
- Area: 132 Square Feet
- Dimensions: 12x11
Primary bathroom
- Features: Double Vanity
- Level: Double Vanity
Kitchen
- Area: 144 Square Feet
- Dimensions: 16x9
Living room
- Features: Great Room
- Level: Great Room
- Area: 418 Square Feet
- Dimensions: 22x19
Heating
- Electric
Cooling
- Electric
Appliances
- Included: Oven, Range, Dishwasher, Disposal, Microwave, Stainless Steel Appliance(s)
- Laundry: Electric Dryer Hookup, Washer Hookup
Features
- Built-in Features, Ceiling Fan(s), High Ceilings, Open Floorplan, Pantry, Walk-In Closet(s), High Speed Internet, Kitchen Island
- Flooring: Carpet, Wood, Laminate
- Basement: Crawl Space
- Number of fireplaces: 1
- Fireplace features: Electric
Interior area
- Total structure area: 1,912
- Total interior livable area: 1,912 sqft
- Finished area above ground: 1,912
Property
Features
- Levels: Two
- Stories: 2
- Patio & porch: Patio, Porch
Details
- Special conditions: Standard
- Other equipment: Air Purifier
Construction
Type & style
- Home type: SingleFamily
- Property subtype: Horizontal Property Regime - Attached, Residential
- Attached to another structure: Yes
Materials
- Brick
- Roof: Metal
Condition
- New construction: Yes
- Year built: 2025
Utilities & green energy
- Sewer: Public Sewer
- Water: Public
- Utilities for property: Electricity Available, Water Available, Cable Connected
Community & HOA
Community
- Subdivision: East Nashville
HOA
- Has HOA: No
Location
- Region: Nashville
Financial & listing details
- Price per square foot: $325/sqft
- Date on market: 12/17/2025
- Electric utility on property: Yes
Price history
| Date | Event | Price |
|---|---|---|
| 4/8/2026 | Sold | $622,000-3.5%$325/sqft |
Source:  RealTracs MLS as distributed by MLS GRID #3066235 Report a problem RealTracs MLS as distributed by MLS GRID #3066235 Report a problem | ||
| 3/6/2026 | Contingent | $644,500$337/sqft |
Source: RealTracs MLS as distributed by MLS GRID #3066235 Report a problem | ||
| 2/19/2026 | Listed for sale | $644,500-0.1%$337/sqft |
Source: RealTracs MLS as distributed by MLS GRID #3066235 Report a problem | ||
| 2/9/2026 | Contingent | $645,000$337/sqft |
Source: RealTracs MLS as distributed by MLS GRID #3066235 Report a problem | ||
| 1/22/2026 | Price change | $645,000-0.8%$337/sqft |
Source: RealTracs MLS as distributed by MLS GRID #3066235 Report a problem | ||
| 12/18/2025 | Listed for sale | $650,000$340/sqft |
Source: RealTracs MLS as distributed by MLS GRID #3066235 Report a problem | ||
| 12/10/2025 | Listing removed | $650,000$340/sqft |
Source: RealTracs MLS as distributed by MLS GRID #3006149 Report a problem | ||
| 10/24/2025 | Listed for sale | $650,000+209.5%$340/sqft |
Source: RealTracs MLS as distributed by MLS GRID #3006149 Report a problem | ||
| 5/30/2024 | Listing removed | -- |
Source: RealTracs MLS as distributed by MLS GRID #2609616 Report a problem | ||
| 2/19/2024 | Contingent | $210,000$110/sqft |
Source: RealTracs MLS as distributed by MLS GRID #2609616 Report a problem | ||
| 1/12/2024 | Listed for sale | $210,000$110/sqft |
Source: RealTracs MLS as distributed by MLS GRID #2609616 Report a problem | ||
Public tax history
Tax history is unavailable.
Neighborhood: Lockeland Springs
Nearby homes
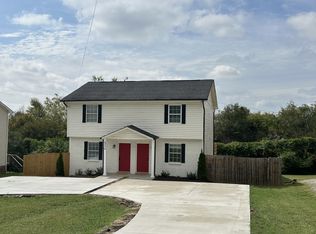
- $307,0002 bd2 ba900 sqft324B Riverside Dr, Nashville, TN 37206Sold
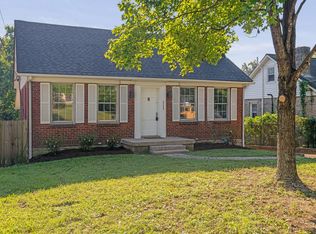
- $475,2002 bd2 ba2k sqft2408A Inga St E, Nashville, TN 37206Sold
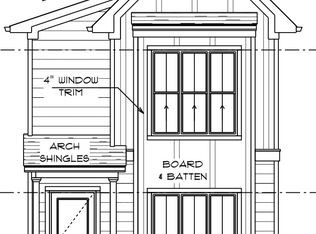
- $634,9004 bd3 ba1.9k sqft1311B Riverside Dr, Nashville, TN 37206Sold
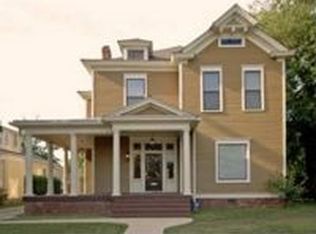
- $1,788,8005 bd4 ba3.4k sqft1309 Ordway Pl, Nashville, TN 37206Off Market
- $1,673,9004 bd4 ba4.3k sqft1311 Ordway Pl, Nashville, TN 37206Off Market
- $1,285,1006 bd3 ba2.9k sqft1307 Ordway Pl, Nashville, TN 37206Off Market
- $1,325,0003 bd3 ba2.6k sqft1305 Ordway Pl, Nashville, TN 37206Sold
- $1,325,0003 bd4 ba2.3k sqft1401 Ordway Pl, Nashville, TN 37206Sold
Nearby schools
GreatSchools rating
- 5/10Warner Elementary Enhanced Option SchoolGrades: PK-5Distance: 1 mi
- 3/10Stratford Comp High SchoolGrades: 6-12Distance: 1.9 mi
Schools provided by the listing agent
- Elementary: Rosebank Elementary
- Middle: Stratford STEM Magnet School Lower Campus
- High: Stratford STEM Magnet School Upper Campus
Source: RealTracs MLS as distributed by MLS GRID. This data may not be complete. We recommend contacting the local school district to confirm school assignments for this home.
Get a cash offer in 3 minutes
Find out how much your home could sell for in as little as 3 minutes with a no-obligation cash offer.
Estimated market value
$621,000
Get a cash offer in 3 minutes
Find out how much your home could sell for in as little as 3 minutes with a no-obligation cash offer.
Estimated market value
$621,000
- Tennessee
- Davidson County
- Nashville
- 37206
- Lockeland Springs
- 2109A Carter Ave
Nearby cities
Nearby neighborhoods
Nearby zip codes
Other Nashville Topics
