East Nashville Living at Its Finest
In the heart of vibrant East Nashville, this brand-new home blends modern design with timeless craftsmanship—stylish, comfortable, and thoughtfully built for the way people live today.
Inside, 9-foot ceilings and elegant interior doors create a polished first impression, while an open layout invites easy everyday living and entertaining. A striking fireplace anchors the main living space, complemented by wide-plank hardwood floors that flow seamlessly throughout the main level. The kitchen is a true centerpiece, featuring full-height maple cabinetry with soft-close drawers, gleaming countertops, under-cabinet lighting, ceramic tile backsplash, and premium stainless appliances.
One of the home’s most versatile features is the main-level bedroom—perfect as a private guest suite, dedicated office, or flex space tailored to your lifestyle. Upstairs, the primary suite offers a calming retreat with a frameless glass shower and spa-like finishes, while additional bedrooms and a spacious bonus area provide room to grow, work, or unwind.
Beyond the design, the home is equipped with smart-ready wiring, LED lighting, Trane heating and cooling, a tankless water heater, and radon mitigation. Exterior details include Hardie siding with stone and brick accents, a welcoming front porch, and a landscaped yard with full sod.
Living here means enjoying the best of East Nashville—local coffee shops, restaurants, music venues, and boutiques—just minutes from Five Points, Shelby Park, and easy access to Nashville.
This home may qualify for attractive financing options for eligible buyers.
Closed
$632,000
2109B Carter Ave, Nashville, TN 37206
3beds
1,912sqft
Horizontal Property Regime - Attached, Residential
Built in 2025
1,306 Square Feet Lot
$632,400 Zestimate®
$331/sqft
$3,114 Estimated rent
Home value
$632,400
$601,000 - $664,000
$3,114/mo
Zestimate® history
Owner options
List your home for rent
$3,114/mo
Rent Zestimate®
Find your next renter with Zillow Rental Manager. Plus, with online applications, you can quickly screen prospective tenants – for free.
$3,114/mo
Rent Zestimate®
Refinance and save
$3,737/mo
Est. payment
Refinancing to a lower rate could help reduce your monthly payments and save thousands over the life of the loan.
$3,737/mo
Est. payment
Explore your selling options
Work with a Zillow partner agent
Leverage their expertise and Zillow's premium Showcase listings to get your home seen by more buyers.
Get startedList with your own agent
Get your home in front of millions of buyers by listing it on Zillow.
Learn how to do itSell it yourself
Take full control of how buyers see your home on Zillow by listing For Sale by Owner (FSBO).
List your homeWhat's special
Zillow last checked:
Listing updated:
Listed by:
Tony Carletello 615-405-7422,
Compass RE,
Emily Carletello 615-293-4161,
Compass RE
Bought with:
Jake Gomes, 356290
The Gomes Agency
Source: RealTracs MLS as distributed by MLS GRID,MLS#: 3066273
Facts & features
Interior
Bedrooms & bathrooms
- Bedrooms: 3
- Bathrooms: 3
- Full bathrooms: 3
- Main level bedrooms: 1
Bedroom 1
- Features: Suite
- Level: Suite
- Area: 272 Square Feet
- Dimensions: 17x16
Bedroom 2
- Features: Walk-In Closet(s)
- Level: Walk-In Closet(s)
- Area: 169 Square Feet
- Dimensions: 13x13
Bedroom 3
- Features: Bath
- Level: Bath
- Area: 144 Square Feet
- Dimensions: 12x12
Primary bathroom
- Features: Double Vanity
- Level: Double Vanity
Kitchen
- Area: 54 Square Feet
- Dimensions: 6x9
Living room
- Features: Great Room
- Level: Great Room
- Area: 418 Square Feet
- Dimensions: 22x19
Heating
- Central, Electric
Cooling
- Central Air, Electric
Appliances
- Included: Oven, Dishwasher, Disposal, Microwave, Stainless Steel Appliance(s)
Features
- Built-in Features, Ceiling Fan(s), Extra Closets, High Ceilings, Pantry, Walk-In Closet(s), Kitchen Island
- Flooring: Carpet, Wood, Laminate
- Basement: Crawl Space
- Number of fireplaces: 1
- Fireplace features: Electric
Interior area
- Total structure area: 1,912
- Total interior livable area: 1,912 sqft
- Finished area above ground: 1,912
Property
Parking
- Parking features: Concrete, Driveway
- Has uncovered spaces: Yes
Features
- Levels: Two
- Stories: 2
- Patio & porch: Patio, Porch
Lot
- Size: 1,306 Square Feet
Details
- Special conditions: Standard
- Other equipment: Air Purifier
Construction
Type & style
- Home type: SingleFamily
- Property subtype: Horizontal Property Regime - Attached, Residential
- Attached to another structure: Yes
Materials
- Brick
Condition
- New construction: Yes
- Year built: 2025
Utilities & green energy
- Sewer: Private Sewer
- Water: Public
- Utilities for property: Electricity Available, Water Available
Community & HOA
Community
- Subdivision: East Nashville
HOA
- Has HOA: No
Location
- Region: Nashville
Financial & listing details
- Price per square foot: $331/sqft
- Date on market: 12/17/2025
- Electric utility on property: Yes
Price history
| Date | Event | Price |
|---|---|---|
| 5/20/2026 | Sold | $632,000-1.9%$331/sqft |
Source:  RealTracs MLS as distributed by MLS GRID #3066273 Report a problem RealTracs MLS as distributed by MLS GRID #3066273 Report a problem | ||
| 4/10/2026 | Contingent | $644,500$337/sqft |
Source: RealTracs MLS as distributed by MLS GRID #3066273 Report a problem | ||
| 2/19/2026 | Price change | $644,500-0.1%$337/sqft |
Source: RealTracs MLS as distributed by MLS GRID #3066273 Report a problem | ||
| 1/22/2026 | Price change | $645,000-0.8%$337/sqft |
Source: RealTracs MLS as distributed by MLS GRID #3066273 Report a problem | ||
| 12/18/2025 | Listed for sale | $650,000$340/sqft |
Source: RealTracs MLS as distributed by MLS GRID #3066273 Report a problem | ||
| 12/10/2025 | Listing removed | $650,000$340/sqft |
Source: RealTracs MLS as distributed by MLS GRID #3006148 Report a problem | ||
| 10/24/2025 | Listed for sale | $650,000+209.5%$340/sqft |
Source: RealTracs MLS as distributed by MLS GRID #3006148 Report a problem | ||
| 5/30/2024 | Listing removed | -- |
Source: RealTracs MLS as distributed by MLS GRID #2609617 Report a problem | ||
| 2/19/2024 | Contingent | $210,000$110/sqft |
Source: RealTracs MLS as distributed by MLS GRID #2609617 Report a problem | ||
| 1/12/2024 | Listed for sale | $210,000$110/sqft |
Source: RealTracs MLS as distributed by MLS GRID #2609617 Report a problem | ||
Public tax history
Tax history is unavailable.
Neighborhood: Porter Heights
Nearby homes
- $2,400-- bd-- ba-- sqft2109C Carter Ave, Nashville, TN 37206Off Market
- $337,4003 bd2 ba1.7k sqft2109 Carter Ave, Nashville, TN 37206Off Market
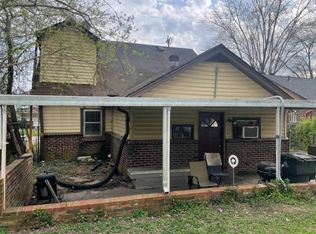
- $819,9003 bd2 ba1.6k sqft2111 Carter Ave, Nashville, TN 37206Sold
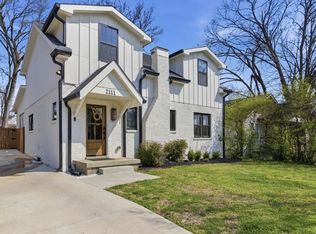
- $471,4002 bd1 ba1k sqft2107 Carter Ave, Nashville, TN 37206Off Market
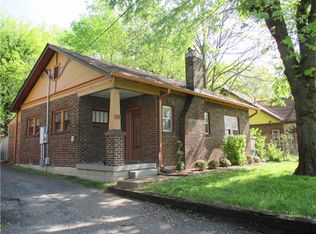
- $318,9002 bd1 ba728 sqft2113 Carter Ave, Nashville, TN 37206Off Market
- $681,5003 bd3 ba1.9k sqft2105 Carter Ave, Nashville, TN 37206Off Market
- $536,6003 bd2 ba2k sqft2115 Carter Ave, Nashville, TN 37206Off Market
- $351,4003 bd1 ba1.1k sqft2109 Creighton Ave, Nashville, TN 37206Off Market
Nearby schools
GreatSchools rating
- 7/10Rosebank Elementary SchoolGrades: PK-5Distance: 0.7 mi
- 3/10Stratford Comp High SchoolGrades: 6-12Distance: 0.7 mi
Schools provided by the listing agent
- Elementary: Rosebank Elementary
- Middle: Stratford STEM Magnet School Lower Campus
- High: Stratford STEM Magnet School Upper Campus
Source: RealTracs MLS as distributed by MLS GRID. This data may not be complete. We recommend contacting the local school district to confirm school assignments for this home.
Get a cash offer in 3 minutes
Find out how much your home could sell for in as little as 3 minutes with a no-obligation cash offer.
Estimated market value
$632,400
Get a cash offer in 3 minutes
Find out how much your home could sell for in as little as 3 minutes with a no-obligation cash offer.
Estimated market value
$632,400
- Tennessee
- Davidson County
- Nashville
- 37206
- Porter Heights
- 2109B Carter Ave
Nearby cities
Nearby neighborhoods
Nearby zip codes
Other Nashville Topics
