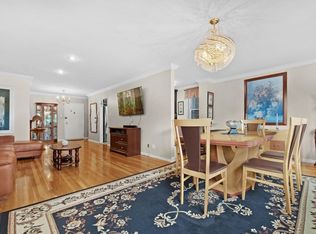
Rare opportunity! Come view this recently renovated, top-floor corner unit featuring 3 bedrooms and 2 full baths. This 1500 sq ft apartment offers home-like living with it's spacious living room/dining area and large sized bedrooms. As you walk through the entry, you will find a generously sized mud-room with cubbyholes and other storage compartments. There is a door leading to the kitchen which includes zebrawood-over-oak kitchen cabinetry with a breakfast nook, storage bench, stainless steel appliances, glass backsplash, tiled flooring, quartz countertops, microwave and exhaust fan. There is a pass-through opening from the kitchen to dining area, giving an open feel. The main bedroom includes an on-suite spa like bathroom with floor to ceiling tiles. The apartment has recessed lighting, crown moldings, and solid wood floors throughout and central air. Each bedroom includes designer lighting, new 2026 shades and ceiling fans. Bridge and water views. A washer/dryer can be installed in the kitchen area. The sellers are including the 2 wall-mounted smart TVs (75” & 55”). No flip tax. You can sublet after 3 years. This unit offers the ultimate privacy—no neighbors above or surrounding three sides. The unit comes with an assigned parking spot for $35 per month. The express bus to Manhattan is on the corner, LIRR just 6 minutes away (25-minute commute). Steps to Bay Terrace shopping, dining, and everyday essentials. Maintenance $2096.71 - co op tax credit ($146.87) + RE tax assessment $160.50 + parking $35 TOTAL $2,145.34. Co-signers ARE allowed.
Sold for $625,000
$625,000
211-10 18th Avenue #6E, Bayside, NY 11360
3beds
1,500sqft
Stock Cooperative, Residential
Built in 1957
-- sqft lot
$609,900 Zestimate®
$417/sqft
$3,517 Estimated rent
Home value
$609,900
$579,000 - $640,000
$3,517/mo
Zestimate® history
Owner options
List your home for rent
$3,517/mo
Rent Zestimate®
Find your next renter with Zillow Rental Manager. Plus, with online applications, you can quickly screen prospective tenants – for free.
$3,517/mo
Rent Zestimate®
Refinance and save
$3,326/mo
Est. payment
Refinancing to a lower rate could help reduce your monthly payments and save thousands over the life of the loan.
$3,326/mo
Est. payment
Explore your selling options
Work with a Zillow partner agent
Leverage their expertise and Zillow's premium Showcase listings to get your home seen by more buyers.
Get startedList with your own agent
Get your home in front of millions of buyers by listing it on Zillow.
Learn how to do itSell it yourself
Take full control of how buyers see your home on Zillow by listing For Sale by Owner (FSBO).
List your homeWhat's special
Zillow last checked:
Listing updated:
Listed by:
Julia Xelas SRES,
Julia Xelas Realty 646-529-0979
Bought with:
Jeffrey Wong CBR PSA, 10401339952
Keller Williams Rlty Landmark
Source: OneKey® MLS as distributed by MLS GRID,MLS#: 980836
Facts & features
Interior
Bedrooms & bathrooms
- Bedrooms: 3
- Bathrooms: 2
- Full bathrooms: 2
Heating
- Steam
Cooling
- Central Air
Appliances
- Included: Dishwasher, Exhaust Fan, Gas Cooktop, Gas Oven, Microwave, Oven, Refrigerator, Stainless Steel Appliance(s)
- Laundry: In Basement
Features
- Breakfast Bar, Built-in Features, Ceiling Fan(s), Eat-in Kitchen, Elevator, Entrance Foyer, Galley Type Kitchen, Primary Bathroom
- Attic: None
- Has fireplace: No
- Common walls with other units/homes: 2+ Common Walls
Interior area
- Total structure area: 1,500
- Total interior livable area: 1,500 sqft
Property
Parking
- Total spaces: 1
- Parking features: Assigned
Features
- Levels: One
Details
- Parcel number: 05872000244437236E
- Special conditions: None
Construction
Type & style
- Home type: Cooperative
- Architectural style: Other
- Property subtype: Stock Cooperative, Residential
- Attached to another structure: Yes
Materials
- Brick
Condition
- Year built: 1957
Utilities & green energy
- Sewer: Public Sewer
- Water: Public
- Utilities for property: Cable Available, Electricity Connected, Natural Gas Connected, Phone Available, Sewer Connected, Trash Collection Public, Water Connected
Community & HOA
HOA
- Has HOA: No
- HOA name: Bell Apartments
- HOA phone: 718-432-7579
Location
- Region: Bayside
Financial & listing details
- Price per square foot: $417/sqft
- Date on market: 4/6/2026
- Cumulative days on market: 28 days
- Listing agreement: Exclusive Right To Sell
- Electric utility on property: Yes
Price history
| Date | Event | Price |
|---|---|---|
| 7/29/2026 | Sold | $625,000+1%$417/sqft |
Source:  OneKey® MLS as distributed by MLS GRID #980836 Report a problem OneKey® MLS as distributed by MLS GRID #980836 Report a problem | ||
| 5/4/2026 | Pending sale | $619,000$413/sqft |
Source: OneKey® MLS as distributed by MLS GRID #980836 Report a problem | ||
| 4/6/2026 | Listed for sale | $619,000+90.5%$413/sqft |
Source: OneKey® MLS as distributed by MLS GRID #980836 Report a problem | ||
| 9/3/2013 | Sold | $325,000$217/sqft |
Source: OneKey® MLS as distributed by MLS GRID #L2578012 Report a problem | ||
Public tax history
Tax history is unavailable.
Find assessor info on the county website
Neighborhood: Bayside
Nearby homes
- $480,0002 bd2 ba1.2k sqft211-10 18th Ave APT 2H, Bayside, NY 11360Off Market
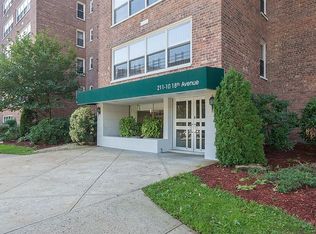
- $413,500-- bd-- ba-- sqft211-10 18th Ave APT 3B, Bayside, NY 11360Off Market
- $386,7002 bd1 ba1.2k sqft211-10 18th Ave APT 3C, Bayside, NY 11360Off Market
- $346,7002 bd1 ba-- sqft211-10 18th Ave #4-B, Bayside, NY 11360Off Market

- $517,200-- bd-- ba-- sqft211-10 18th Ave APT 6K4, Bayside, NY 11360Off Market
- $309,8001 bd1 ba960 sqft211-10 18th Ave APT 3J, Bayside, NY 11360Off Market
- $510,0002 bd2 ba1.2k sqft211-10 18th Ave APT 3F, Queens, NY 11360Sold
- $466,000-- bd-- ba-- sqft211-10 18th Ave APT 5F, Bayside, NY 11360Off Market
- $308,0001 bd1 ba800 sqft211-10 18th Ave APT 1J, Bayside, NY 11360For Sale
Nearby schools
GreatSchools rating
- 9/10P.S. 169 Bay TerraceGrades: K-5Distance: 0.1 mi
- 8/10Is 25 Adrien BlockGrades: 6-8Distance: 1.2 mi
- 6/10World Journalism Preparatory: A College Board SchoolGrades: 6-12Distance: 1.2 mi
Schools provided by the listing agent
- Elementary: Ps 169 Bay Terrace
- High: Bayside High School
Source: OneKey® MLS as distributed by MLS GRID. This data may not be complete. We recommend contacting the local school district to confirm school assignments for this home.
Nearby cities
Nearby neighborhoods
Nearby zip codes
Other New York Topics
