This is a great purchase for an investor who wants a renter in place until April 2026. This beautiful Townhome sits in the heart of Nampa with easy access to the interstate, schools & all that Nampa has to offer! Snowcap Construction built this quality home featuring Lifeproof vinyl flooring throughout the main floor, custom cabinets, beautiful quartz countertops, tiled backsplash, lots of storage, stainless steel appliances including refrigerator, gas range, washer/dryer & blinds. A 1/2 bath on main level and 3 bedrooms & 2 full bathrooms on the 2nd level. For your comfort, the home features a zoned system with independent thermostats. The low maintenance yard has automatic sprinklers with irrigation. From the alley, you have access to your 26x20, 2 car attached garage. NO HOA or CC&Rs, BTVA. Sellers related to agent.
Sold
Price Unknown
211 12th Ave N, Nampa, ID 83687
3beds
3baths
1,433sqft
Townhouse
Built in 2023
3,484 Square Feet Lot
$339,200 Zestimate®
$--/sqft
$2,015 Estimated rent
Home value
$339,200
$312,000 - $370,000
$2,015/mo
Zestimate® history
Owner options
List your home for rent
$2,015/mo
Rent Zestimate®
Find your next renter with Zillow Rental Manager. Plus, with online applications, you can quickly screen prospective tenants – for free.
$2,015/mo
Rent Zestimate®
Refinance and save
Refinancing to a lower rate could help reduce your monthly payments and save thousands over the life of the loan.
Explore your selling options
Work with a Zillow partner agent
Leverage their expertise and Zillow's premium Showcase listings to get your home seen by more buyers.
Get startedList with your own agent
Get your home in front of millions of buyers by listing it on Zillow.
Learn how to do itSell it yourself
Take full control of how buyers see your home on Zillow by listing For Sale by Owner (FSBO).
List your homeWhat's special
Automatic sprinklers with irrigationBeautiful quartz countertopsLots of storageStainless steel appliancesLifeproof vinyl flooringTiled backsplashLow maintenance yard
Zillow last checked:
Listing updated:
Listed by:
Sarah Stephens 208-350-9531,
A Team Real Estate
Bought with:
Sarah Stephens
A Team Real Estate
Source: IMLS,MLS#: 98935664
Facts & features
Interior
Bedrooms & bathrooms
- Bedrooms: 3
- Bathrooms: 3
Primary bedroom
- Level: Upper
- Area: 192
- Dimensions: 12 x 16
Bedroom 2
- Level: Upper
- Area: 120
- Dimensions: 10 x 12
Bedroom 3
- Level: Upper
- Area: 100
- Dimensions: 10 x 10
Kitchen
- Area: 132
- Dimensions: 12 x 11
Living room
- Area: 176
- Dimensions: 16 x 11
Heating
- Forced Air, Natural Gas
Cooling
- Central Air
Appliances
- Included: Electric Water Heater, Dishwasher, Microwave, Oven/Range Freestanding, Refrigerator, Washer, Dryer, Gas Range
Features
- Bath-Master, Walk-In Closet(s), Quartz Counters, Number of Baths Upper Level: 2
- Flooring: Tile, Carpet
- Has basement: No
- Has fireplace: No
Interior area
- Total structure area: 1,433
- Total interior livable area: 1,433 sqft
- Finished area above ground: 1,433
- Finished area below ground: 0
Property
Parking
- Total spaces: 2
- Parking features: Attached, Driveway
- Attached garage spaces: 2
- Has uncovered spaces: Yes
- Details: Garage: 26x20
Features
- Levels: Two
Lot
- Size: 3,484 Square Feet
- Dimensions: 140 x 25
- Features: Sm Lot 5999 SF, Irrigation Available, Flood Plain, Auto Sprinkler System
Details
- Parcel number: 08727010A0
Construction
Type & style
- Home type: Townhouse
- Property subtype: Townhouse
Materials
- Frame, HardiPlank Type
- Foundation: Slab
- Roof: Composition
Condition
- Year built: 2023
Details
- Builder name: Snowcap Construction
Utilities & green energy
- Water: Public
- Utilities for property: Sewer Connected
Community & HOA
Community
- Subdivision: Griffith & King
Location
- Region: Nampa
Financial & listing details
- Tax assessed value: $329,700
- Annual tax amount: $553
- Date on market: 2/11/2025
- Listing terms: Cash,Conventional,FHA,VA Loan
- Ownership: Fee Simple
- Road surface type: Paved
Price history
Price history is unavailable.
Public tax history
| Year | Property taxes | Tax assessment |
|---|---|---|
| 2025 | $2,202 +310.5% | $329,700 +339.6% |
| 2024 | $536 -6.1% | $75,000 |
| 2023 | $571 -9.7% | $75,000 -12.5% |
| 2022 | $633 | $85,700 |
Find assessor info on the county website
Neighborhood: 83687
Nearby homes
- $--3 bd3 ba1.4k sqft213 12th Ave N, Nampa, ID 83687Sold

- $296,3002 bd1 ba936 sqft207 12th Ave N, Nampa, ID 83687Off Market
- $--6 bd6 ba2.8k sqft215 & 217 12th Ave N, Nampa, ID 83687Sold
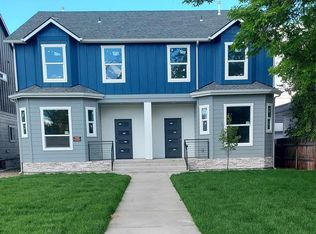
- $373,8003 bd3 ba1.4k sqft215 12th Ave N, Nampa, ID 83687Off Market

- $325,4003 bd2 ba1.4k sqft217 12th Ave N, Nampa, ID 83687Off Market
- $--3 bd2 ba1.6k sqft203 12th Ave N, Nampa, ID 83687Sold
- $324,3003 bd1 ba1.3k sqft223 12th Ave N, Nampa, ID 83687Off Market
- $187,7001 bd1 ba481 sqft1115 3rd St N, Nampa, ID 83687Off Market
Nearby schools
GreatSchools rating
- 4/10Park Ridge Elementary SchoolGrades: K-5Distance: 1.6 mi
- 3/10East Valley Middle SchoolGrades: 6-8Distance: 3.2 mi
- 3/10Columbia High SchoolGrades: 9-12Distance: 2.4 mi
Schools provided by the listing agent
- Elementary: Central
- Middle: West Middle Nam
- High: Columbia
- District: Nampa School District #131
Source: IMLS. This data may not be complete. We recommend contacting the local school district to confirm school assignments for this home.
Get a cash offer in 3 minutes
Find out how much your home could sell for in as little as 3 minutes with a no-obligation cash offer.
Estimated market value
$339,200
Get a cash offer in 3 minutes
Find out how much your home could sell for in as little as 3 minutes with a no-obligation cash offer.
Estimated market value
$339,200
- Idaho
- Canyon County
- Nampa
- 83687
- 211 12th Ave N
Nearby cities
Nearby neighborhoods
Nearby zip codes
Other Nampa Topics
