Skip main navigation
Sold
  • Listed by: RE/MAX Northwest
    Bought with: COMPASS
    $687,500

    211 138th Place SE, Everett, WA 98208

    3beds
    1,354sqft
    Single Family Residence
    Built in 1994
    9,583.2 Square Feet Lot
    $671,900 Zestimate®
    $508/sqft
    $3,097 Estimated rent

    Home value

    $671,900

    $625,000 - $719,000

    $3,097/mo

    Zestimate® history
    Loading
    Loading...

    Owner options

    List your home for rent

    $3,097/mo

    Rent Zestimate®

    Find your next renter with Zillow Rental Manager. Plus, with online applications, you can quickly screen prospective tenants – for free.

    Learn more

    $3,097/mo

    Rent Zestimate®

    Refinance and save

    $4,117/mo

    Est. payment

    Refinancing to a lower rate could help reduce your monthly payments and save thousands over the life of the loan.

    See today's rates

    $4,117/mo

    Est. payment

    Explore your selling options

    Work with a Zillow partner agent

    Leverage their expertise and Zillow's premium Showcase listings to get your home seen by more buyers.

    Get started

    List with your own agent

    Get your home in front of millions of buyers by listing it on Zillow.

    Learn how to do it

    Sell it yourself

    Take full control of how buyers see your home on Zillow by listing For Sale by Owner (FSBO).

    List your home

    What's special

    Gas fpWalk-in closetLong private drivewaySunny bay windowsNew plush carpetPark-like ambianceUpdated light fixtures
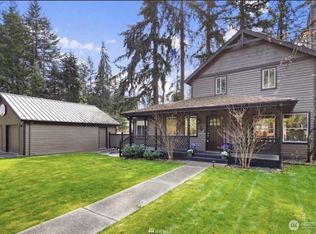
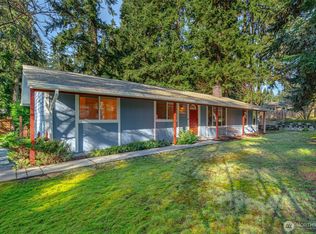
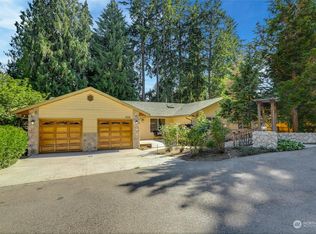
    Emerald lawns and tranquil setting welcome you home! This charming home is set back from the street offering a park-like ambiance, long private driveway for your RV, boat, and multiple cars. All the rooms for your daily comfort, and for entertainment. 3rd BR non-conforming (2 BRs septic + 3rd room that has always been used as a Bedroom); Two baths; Main living area w/sunny bay windows and gas FP; Updated chef's kitchen w/new SS appliances; Dining nook; Bonus rm w/ceiling fan for flex-use/home office; Walk-in closet utility rm; Updated light fixtures and bath vanities; New plush carpet; New furnace Feb 2020; New gas water tank Oct 2024; Fresh paint exterior and interiors; Fully-fenced backyard. Mukilteo schools. NO HOA. Welcome Home!

    Zillow last checked:

    Listing updated:

    Listed by:

    Mary Ong,

    RE/MAX Northwest

    Bought with:

    Linda Chang, 25010811

    COMPASS

    Source: NWMLS as distributed by MLS GRID,MLS#: 2387242MLS Logo

    Facts & features

    Interior

    Bedrooms & bathrooms
    • Bedrooms: 3
    • Bathrooms: 2
    • Full bathrooms: 1
    • 3/4 bathrooms: 1
    • Main level bathrooms: 2
    • Main level bedrooms: 3
    Primary bedroom
    • Level: Main
    Bedroom
    • Level: Main
    Bedroom
    • Level: Main
    Bathroom full
    • Level: Main
    Bathroom three quarter
    • Level: Main
    Bonus room
    • Level: Main
    Entry hall
    • Level: Main
    Family room
    • Level: Main
    Kitchen with eating space
    • Level: Main
    Living room
    • Level: Main
    Rec room
    • Level: Main
    Utility room
    • Level: Main
    Heating
    • Fireplace, Forced Air, Electric, Natural Gas
    Cooling
    • Has cooling: Yes
    Appliances
    • Included: Dishwasher(s), Microwave(s), Refrigerator(s), Stove(s)/Range(s), Water Heater: Gas, Water Heater Location: Garage
    Features
    • Bath Off Primary, Ceiling Fan(s), Dining Room
    • Flooring: Laminate, Vinyl, Carpet
    • Doors: French Doors
    • Windows: Dbl Pane/Storm Window, Skylight(s)
    • Basement: None
    • Number of fireplaces: 1
    • Fireplace features: Gas, Main Level: 1, Fireplace
    Interior area
    • Total structure area: 1,354
    • Total interior livable area: 1,354 sqft

    Property

    Parking
    • Total spaces: 2
    • Parking features: Attached Garage, RV Parking
    • Has attached garage: Yes
    • Covered spaces: 2
    Features
    • Levels: One
    • Stories: 1
    • Entry location: Main
    • Patio & porch: Bath Off Primary, Ceiling Fan(s), Dbl Pane/Storm Window, Dining Room, Fireplace, French Doors, Skylight(s), Vaulted Ceilings, Walk-In Closet(s), Water Heater
    • Has view: Yes
    • View description: Territorial
    Lot
    • Size: 9,583 sqft
    • Dimensions: 80' x 119' x 80' x 1 19'
    • Features: Curbs, Paved, Sidewalk, Cable TV, Deck, Fenced-Partially, Gas Available, High Speed Internet, Patio, RV Parking
    • Topography: Level,Terraces
    • Residential vegetation: Garden Space
    Details
    • Parcel number: 00540300000200
    • Zoning: R9600
    • Zoning description: Jurisdiction: City
    • Special conditions: Standard
    • Other equipment: Leased Equipment: None

    Construction

    Type & style
    • Home type: SingleFamily
    • Architectural style: Traditional
    • Property subtype: Single Family Residence
    Materials
    • Wood Siding
    • Foundation: Poured Concrete
    • Roof: Composition
    Condition
    • Very Good
    • Year built: 1994
    • Major remodel year: 1994

    Utilities & green energy

    • Electric: Company: Snohomish County PUD
    • Sewer: Septic Tank, Company: Septic
    • Water: Public, Company: Alderwood Water

    Community & neighborhood

    Location
    • Region: Everett
    • Subdivision: Mill Creek

    Other

    Other facts
    • Listing terms: Conventional,FHA,VA Loan
    • Cumulative days on market: 247 days

    Price history

    DateEventPrice
    1/27/2026Sold$687,500-1.1%$508/sqft
    Source: NWMLS as distributed by MLS GRID #2387242 Report a problem
    1/8/2026Pending sale$695,000$513/sqft
    Source: NWMLS as distributed by MLS GRID #2387242 Report a problem
    11/24/2025Price change$695,000-2.1%$513/sqft
    Source: NWMLS as distributed by MLS GRID #2387242 Report a problem
    10/3/2025Price change$710,000-2.1%$524/sqft
    Source: NWMLS as distributed by MLS GRID #2387242 Report a problem
    8/9/2025Price change$725,000-1.4%$535/sqft
    Source: NWMLS as distributed by MLS GRID #2387242 Report a problem
    6/4/2025Listed for sale$735,000+124.2%$543/sqft
    Source: NWMLS as distributed by MLS GRID #2387242 Report a problem
    5/2/2008Sold$327,900-6.3%$242/sqft
    Source: NWMLS as distributed by MLS GRID #28007045 Report a problem
    3/19/2008Price change$349,900-2.5%$258/sqft
    Source: TourFactory Report a problem
    2/24/2008Price change$359,000-2.7%$265/sqft
    Source: TourFactory Report a problem
    2/17/2008Listed for sale$369,000+42%$273/sqft
    Source: TourFactory Report a problem
    5/6/2005Sold$259,950+106.3%$192/sqft
    Source: Public Record Report a problem
    10/18/1993Sold$126,000$93/sqft
    Source: Public Record Report a problem

    Public tax history

    YearProperty taxesTax assessment
    2024$5,083 +7%$593,500 +6.3%
    2023$4,753 -7.4%$558,200 -11.7%
    2022$5,130 +17.2%$632,000 +39.1%
    2021$4,376 +7.4%$454,200 +13%
    2020$4,074 +5.2%$401,800 +2.7%
    2019$3,873 $391,200 +20.7%
    2018-- $324,000 +21.5%
    2017$3,358 +23.6%$266,600 +8.3%
    2016$2,716 $246,100 +11.1%
    2015$2,716 +17.9%$221,600 +26.6%
    2013$2,304 $175,100
    2012-- --
    2011-- --
    2010-- --
    2009-- --
    2008-- --
    2007-- --
    2002-- --
    2001$1,977 +3.8%$135,700
    2000$1,905 $135,700

    Find assessor info on the county website

    Neighborhood: Martha Lake

    Nearby schools

    GreatSchools rating
    Schools provided by the listing agent
    • Elementary: Discvy Elem
    • Middle: Voyager Mid
    • High: Mariner High

    Source: NWMLS as distributed by MLS GRID. This data may not be complete. We recommend contacting the local school district to confirm school assignments for this home.

    Get a cash offer in 3 minutes
    Find out how much your home could sell for in as little as 3 minutes with a no-obligation cash offer.
    Estimated market value
    $671,900
    Get a cash offer in 3 minutes
    Find out how much your home could sell for in as little as 3 minutes with a no-obligation cash offer.
    Estimated market value
    $671,900