Charming home on 2.5 city lots in the heart of Hempstead! Situated on a desirable corner lot across from the city park, this 3-bedroom, 2-bath home offers space, character, and incredible potential. Inside, you’ll find generously sized rooms and wood flooring throughout much of the home, creating a warm and timeless feel. The property features a carport, a side garage perfect for storage or a workshop, and a large backyard with a pool ready to be restored to its former glory. A newer AC unit adds immediate value and comfort. With an abundant outdoor space, and a prime location, this is a fantastic opportunity to renovate, customize, and create something truly special. The property includes two tax account numbers and is being sold as-is. ***Please note the pictures of the pool are for reference only to show depth; it currently needs to be cleaned***
Pending
$249,999
211 15th St, Hempstead, TX 77445
3beds
1,806sqft
Single Family Residence
Built in 1982
8,529 Square Feet Lot
$241,600 Zestimate®
$138/sqft
$-- HOA
What's special
Abundant outdoor spaceDesirable corner lotGenerously sized rooms
- 156 days
- 19
- 0
Zillow last checked:
Listing updated:
Listed by:
Cindy Ochsner TREC #0591501 713-907-8260,
Cinderella Real Estate
Source: HAR,MLS#: 37259066
Facts & features
Interior
Bedrooms & bathrooms
- Bedrooms: 3
- Bathrooms: 2
- Full bathrooms: 2
Rooms
- Room types: Utility Room
Primary bedroom
- Level: First
- Area: 221
- Dimensions: 17x13
Bedroom
- Level: First
- Area: 156
- Dimensions: 13x12
Bedroom
- Level: First
- Area: 180
- Dimensions: 15x12
Other
- Level: First
- Area: 91
- Dimensions: 13x7
Dining room
- Level: First
- Area: 195
- Dimensions: 13x15
Kitchen
- Level: First
- Area: 234
- Dimensions: 18x13
Living room
- Level: First
- Area: 240
- Dimensions: 16x15
Primary bath
- Level: First
- Area: 40
- Dimensions: 4x10
Heating
- Electric
Cooling
- Ceiling Fan(s), Electric
Appliances
- Included: Electric Oven, Electric Cooktop, Dishwasher
- Laundry: Electric Dryer Hookup, Washer Hookup
Features
- All Bedrooms Down
- Flooring: Laminate, Wood
Interior area
- Total structure area: 1,806
- Total interior livable area: 1,806 sqft
Property
Parking
- Total spaces: 4
- Parking features: Detached, Additional Parking, Boat, Double-Wide Driveway, RV Access/Parking, Workshop in Garage, Attached Carport
- Garage spaces: 2
- Carport spaces: 2
- Covered spaces: 4
Features
- Stories: 1
- Has private pool: Yes
- Pool features: In Ground
Lot
- Size: 8,529 Square Feet
- Features: Cleared, Corner Lot, 1/4 Up to 1/2 Acre
Details
- Additional parcels included: 519000-042-007-200
- Parcel number: 519000042006000
Construction
Type & style
- Home type: SingleFamily
- Architectural style: Traditional
- Property subtype: Single Family Residence
Materials
- Vinyl Siding
- Foundation: Block & Beam
- Roof: Metal
Condition
- New construction: No
- Year built: 1982
Utilities & green energy
- Sewer: Public Sewer
- Water: Public
Green energy
- Energy efficient items: Thermostat
Community & HOA
Community
- Subdivision: Hempstead
Location
- Region: Hempstead
Financial & listing details
- Price per square foot: $138/sqft
- Tax assessed value: $200,740
- Annual tax amount: $4,955
- Date on market: 4/27/2026
- Listing terms: Cash,Conventional
- Road surface type: Concrete
Estimated market value
$241,600
$230,000 - $254,000
$2,111/mo
Price history
| Date | Event | Price |
|---|---|---|
| 8/1/2026 | Pending sale | $249,999$138/sqft |
Source:  HAR #37259066 Report a problem HAR #37259066 Report a problem | ||
| 4/27/2026 | Listed for sale | $249,999-8.1%$138/sqft |
Source: HAR #37259066 Report a problem | ||
| 10/19/2025 | Listing removed | -- |
Source: Owner Report a problem | ||
| 9/13/2025 | Price change | $272,000-2.9%$151/sqft |
Source: Owner Report a problem | ||
| 8/29/2025 | Listed for sale | $280,000$155/sqft |
Source: Owner Report a problem | ||
Public tax history
| Year | Property taxes | Tax assessment |
|---|---|---|
| 2025 | -- | $183,907 +10% |
| 2024 | $2,538 +12.2% | $167,188 +10% |
| 2023 | $2,261 -12.8% | $151,989 +10% |
| 2022 | $2,592 +0.3% | $138,172 +10% |
| 2021 | $2,585 +9.5% | $125,611 +10% |
| 2020 | $2,362 +5.9% | $114,192 +10% |
| 2019 | $2,231 +9% | $103,811 +1.7% |
| 2018 | $2,047 | $102,060 +3.8% |
| 2017 | $2,047 +16.3% | $98,280 -0.1% |
| 2016 | $1,760 | $98,330 +4.9% |
| 2015 | $1,760 | $93,730 +9.6% |
| 2014 | $1,760 | $85,520 +14% |
| 2013 | -- | $75,000 |
| 2012 | -- | $75,000 -3.4% |
| 2011 | -- | $77,640 +1.1% |
| 2010 | -- | $76,780 -7.3% |
| 2009 | -- | $82,860 |
| 2006 | -- | -- |
| 2005 | -- | -- |
| 2003 | -- | -- |
| 2002 | -- | -- |
| 2001 | -- | -- |
| 2000 | -- | -- |
| 1999 | -- | -- |
Find assessor info on the county website
Monthly payment
Est. payment
Payment breakdown
Explore the cost of this home by adjusting the details. Changes won't be saved.Climate risks
Neighborhood: 77445
Nearby schools
Schools provided by the listing agent
- Elementary: Hempstead Elementary School
- Middle: Hempstead Middle School
- High: Hempstead High School
Source: HAR. This data may not be complete. We recommend contacting the local school district to confirm school assignments for this home.
Similar homes
- $259,9003 bd3 ba2k sqft1740 6th St, Hempstead, TX 77445For Sale
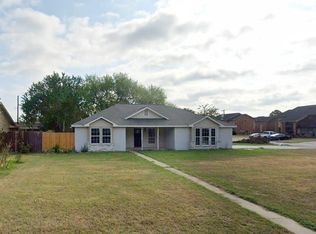 MLS ID #84638264, Thomas Saunders, RE/MAX Universal. HAR
 - $215,0003 bd3 ba1.8k sqft1310 Brazos St, Hempstead, TX 77445For Sale
 MLS ID #73544237, Malorie Davis, Hegemeyer Realty & Associates. HAR
 - $230,0002 bd2 ba1.3k sqft810 Main St, Hempstead, TX 77445For Sale
 MLS ID #45442720, Wendy Cline, Wendy Cline Properties Group. HAR
 - $215,0003 bd2 ba1.4k sqft1620 23rd St, Hempstead, TX 77445For Sale
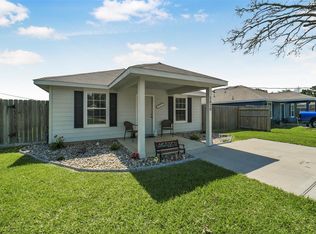 MLS ID #67514365, Karen Davidson, RE/MAX Integrity. HAR
 - $254,0003 bd3 ba1.6k sqft24682 WICKLOW ST, Hempstead, TX 77445For Sale
 MLS ID #1993231, Brian Pina TREC #752730, Levi Rodgers Real Estate Group. LERA MLS
