Skip main navigation
Active
  • Price cut: $5.2K (8/18)
    $209,800

    211 16TH STREET NORTH, Wisconsin Rapids, WI 54494

    4beds
    1,308sqft
    : 
    $1,327/mo
    Get pre-qualified
    Single Family Residence
    Built in 1918
    6,969 Square Feet Lot
    $208,400 Zestimate®
    $160/sqft
    $-- HOA

    What's special

    Stunning architectural featureTasteful finishesCompletely remodeledThree bedrooms upstairsBeautifully preserved stone chimneyFull of charm
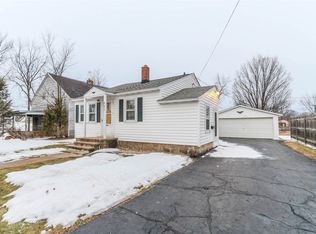
    Completely remodeled and full of charm! From the moment you step inside, you will notice the perfect balance of timeless character and stylish updates. This beautifully remodeled home has been thoughtfully refreshed from top to bottom, with tasteful finishes that make it completely move-in ready. The main floor offers the convenience of a bedroom and laundry room, while three bedrooms upstairs provide room to grow, gather, or simply spread out. Stealing the show is the beautifully preserved stone chimney, a stunning architectural feature that stretches through both the main and upper levels and gives the home warmth and personality that is hard to replicate. To top it off, the oversized, attached 2-car garage has plenty of extra room for storage, toys, or projects! Come take a look, you might just find yourself feeling at home before you even make it to the second floor!,This information is compiled from miscellaneous sources and is believed accurate but not warranted. Neither the listing broker nor its agents, sub-agents, or property owner are responsible for the accuracy of the information. Buyers are advised to verify all information.
    15 days
    |
    1,357
    |
    80
    |

    Zillow last checked:

    Listing updated:

    Listed by:

    WENDY SCHLAEFER 715-435-4205,

    MOCCASIN CREEK REAL ESTATE

    Source: WIREX MLS,MLS#: 22603753MLS LogoOriginating MLS: Central WI Board of REALTORS

      Facts & features

      Interior

      Bedrooms & bathrooms
      • Bedrooms: 4
      • Bathrooms: 2
      • Full bathrooms: 2
      • Main level bedrooms: 1
      Primary bedroom
      • Level: Main
      • Area: 110
      • Dimensions: 10 x 11
      Bedroom 2
      • Level: Upper
      • Area: 110
      • Dimensions: 10 x 11
      Bedroom 3
      • Level: Upper
      • Area: 121
      • Dimensions: 11 x 11
      Bedroom 4
      • Level: Upper
      • Area: 110
      • Dimensions: 10 x 11
      Dining room
      • Level: Main
      • Area: 130
      • Dimensions: 10 x 13
      Kitchen
      • Level: Main
      • Area: 143
      • Dimensions: 11 x 13
      Living room
      • Level: Upper
      • Area: 220
      • Dimensions: 11 x 20
      Heating
      • Natural Gas, Forced Air
      Cooling
      • Central Air
      Appliances
      • Included: Refrigerator, Range/Oven, Dishwasher, Microwave, Washer
      Features
      • Windows: Window Coverings
      • Basement: Full,Unfinished,Stone
      Interior area
      • Total structure area: 1,308
      • Total interior livable area: 1,308 sqft
      • Finished area above ground: 1,308
      • Finished area below ground: 0

      Property

      Parking
      • Total spaces: 2
      • Parking features: 2 Car, Attached, Garage Door Opener
      • Attached garage spaces: 2
      Features
      • Levels: One and One Half
      • Stories: 1
      Lot
      • Size: 6,969 Square Feet
      Details
      • Parcel number: 3406603
      • Zoning: Residential

      Construction

      Type & style
      • Home type: SingleFamily
      • Architectural style: Other
      • Property subtype: Single Family Residence
      Materials
      • Vinyl Siding
      • Roof: Shingle
      Condition
      • 21+ Years
      • New construction: No
      • Year built: 1918

      Utilities & green energy

      • Sewer: Public Sewer
      • Water: Public

      Community & HOA

      Community
      • Security: Smoke Detector(s)
      Location
      • Region: Wisconsin Rapids
      • Municipality: Wisconsin Rapids

      Financial & listing details

      • Price per square foot: $160/sqft
      • Tax assessed value: $61,900
      • Annual tax amount: $1,154
      • Date on market: 8/5/2026

        Estimated market value

        $208,400

        $198,000 - $219,000

        $1,842/mo

        Price history

        DateEventPrice
        8/18/2026Price change$209,800-2.4%$160/sqft
        Source: WIREX MLS #22603753 Report a problem
        8/5/2026Listed for sale$215,000+616.7%$164/sqft
        Source: WIREX MLS #22603753 Report a problem
        8/22/2022Sold$30,000+3.4%$23/sqft
        Source: Public Record Report a problem
        2/23/2022Sold$29,000-3%$22/sqft
        Source: WIREX MLS #22200179 Report a problem
        1/28/2022Pending sale$29,900$23/sqft
        Source: NextHome #22200179 Report a problem
        1/18/2022Listed for sale$29,900$23/sqft
        Source: WIREX MLS #22200179 Report a problem

        Public tax history

        YearProperty taxesTax assessment
        2024$1,274 +83.1%$58,400 +159.6%
        2023$696 +1.3%$22,500
        2022$687 +2.2%$22,500
        2021$672 +3.5%$22,500
        2020$649 +21.8%$22,500
        2019$533 +2.6%$22,500
        2018$519 +26.9%$22,500 +26.4%
        2017$409 +1.3%$17,800
        2016$404 -0.1%$17,800
        2015$404 $17,800
        2014-- $17,800 -49.1%
        2013-- $35,000
        2012-- $35,000
        2011-- $35,000
        2010-- $35,000
        2009-- $35,000
        2008-- $35,000
        2007-- $35,000
        2006-- $35,000
        2005-- $35,000
        2004-- $35,000
        2003-- $35,000
        2002-- $35,000
        2001-- $35,000
        2000-- $35,000
        Find assessor info on the county website

        Monthly payment

        Est. payment

        Payment breakdown

        Explore the cost of this home by adjusting the details. Changes won't be saved.
        All calculations are estimates and provided by Zillow, Inc. for informational purposes only. Actual amounts may vary.
        HOA fees may include property taxes on listings classified as Co-Ops. Contact the listing agent and/or owner for fee details.
        See how much you could borrow to make a competitive offer.

        Climate risks

        Neighborhood: 54494

        Getting around

        42 / 100
        Car-Dependent
        62 / 100
        Bikeable

        Nearby schools

        GreatSchools rating
        Schools provided by the listing agent
        • District: Wisconsin Rapids

        Source: WIREX MLS. This data may not be complete. We recommend contacting the local school district to confirm school assignments for this home.

        A local agent can set up tours, give advice and negotiate with sellers.

        Browse local experts

        Similar homes