Skip main navigation
Active under contract
  • Listed by: Four Seasons Sotheby's Int'l Realty • Kathleen OBrien
    Price cut: $11K (4/16)
    $939,000

    211-213 Saint Paul Street, Burlington, VT 05401

    8beds
    3,680sqft
    : 
    Loading
    Get pre-qualified
    Multi Family
    Built in 1920
    -- sqft lot
    $895,600 Zestimate®
    $255/sqft
    $-- HOA

    What's special

    Shared private backyard
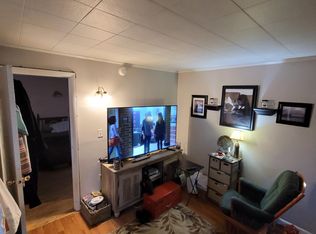
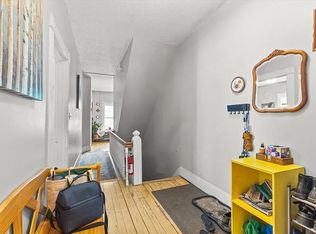
    Excellent investment opportunity in the heart of Burlington! This well-maintained 4-unit 3-level fully permitted property on St. Paul Street offers strong cash flow and good tenants who respect the building. The building features two 1-bedroom units on the first floor and two spacious 3-bedroom units on the upper levels, with two levels of living space. Upstairs units enjoy private decks off the kitchens, while the first-floor flats each have rear porches opening to a shared, private backyard — a rare find in this location. Tenants also benefit from basement storage and shared laundry, as well as multiple heating sources for year-round comfort. Newly updated bathroom in the first-floor unit. With a walkable location close to downtown, the waterfront, colleges, public transit, and all the restaurants and shops Burlington has to offer, this property is convenient. Whether you’re expanding your portfolio or looking for a stable income-producing asset, this one checks all the boxes.  From the owner: "When I bought the building in 1999, it was structurally sound but dated, with cheap 1980s renovations showing wear. With construction experience and summers free as a professor, I made updating it my passion project—improving it piece by piece each year. After renovating our nearby home from 2008 to 2019, I returned to the building and completed high-end kitchen and bath upgrades throughout. My goal was to create inspired, artistic spaces with custom details—not typical rental finishes. With the final bathroom in Apt. #1 complete, this chapter is now closed, and I’m ready to move on to a new project!" Time of Sale Inspection and Certificate of Occupancy is completed and compliant. New windows on the third floor & exterior trime repainted -2025.
    109 days
    |
    20
    |
    0
    |

    Zillow last checked:

    Listing updated:

    Listed by:

    Kathleen OBrien,

    Four Seasons Sotheby's Int'l Realty 802-864-0541,

    Patrick O'Connell,

    Four Seasons Sotheby's Int'l Realty

    Source: PrimeMLS,MLS#: 5080980MLS Logo

      Facts & features

      Interior

      Bedrooms & bathrooms
      • Bedrooms: 8
      • Bathrooms: 4
      • Full bathrooms: 4
      Heating
      • Natural Gas, Baseboard, Electric, Forced Air, Mini Split
      Cooling
      • Other, Individual, Mini Split
      Appliances
      • Included: Gas Water Heater
      Features
      • Flooring: Tile, Wood
      • Basement: Bulkhead,Concrete Floor,Interior Stairs,Storage Space,Unfinished,Interior Access,Exterior Entry,Walk-Up Access
      Interior area
      • Total structure area: 5,520
      • Total interior livable area: 3,680 sqft
      • Finished area above ground: 3,680
      • Finished area below ground: 0

      Property

      Parking
      • Total spaces: 2
      • Parking features: Gravel, On Street, Parking Spaces 2
      • Has uncovered spaces: Yes
      Features
      • Levels: 3
      • Exterior features: Deck, Garden
      • Fencing: Partial
      Lot
      • Size: 4,792 Square Feet
      • Features: City Lot, Neighbor Business, Rental Complex, Street Lights, Near Hospital
      Details
      • Parcel number: 11403517574
      • Zoning description: Mixed Use

      Construction

      Type & style
      • Home type: MultiFamily
      • Architectural style: Victorian
      • Property subtype: Multi Family
      Materials
      • Wood Frame
      • Foundation: Brick, Concrete, Stone
      • Roof: Asphalt Shingle
      Condition
      • New construction: No
      • Year built: 1920

      Utilities & green energy

      • Electric: Circuit Breakers
      • Sewer: Public Sewer
      • Water: Public
      • Utilities for property: Cable Available

      Community & HOA

      Location
      • Region: Burlington

      Financial & listing details

      • Price per square foot: $255/sqft
      • Tax assessed value: $934,100
      • Annual tax amount: $22,075
      • Date on market: 3/27/2026

        Estimated market value

        $895,600

        $851,000 - $940,000

        $1,783/mo

        Price history

        DateEventPrice
        4/16/2026Price change$939,000-1.2%$255/sqft
        Source: PrimeMLS #5080980 Report a problem
        3/27/2026Listed for sale$950,000-4%$258/sqft
        Source: PrimeMLS #5080980 Report a problem
        12/21/2025Listing removed$990,000$269/sqft
        Source: PrimeMLS #5048411 Report a problem
        7/15/2025Price change$990,000-9.6%$269/sqft
        Source: PrimeMLS #5048411 Report a problem
        6/25/2025Listed for sale$1,095,000$298/sqft
        Source: PrimeMLS #5048411 Report a problem

        Public tax history

        YearProperty taxesTax assessment
        2024-- $934,100
        2023-- $934,100
        2022-- $934,100
        2021-- $934,100 +78.6%
        2020-- $523,100
        2019-- $523,100
        2018-- $523,100
        2017$13,935 $523,100
        2016-- $523,100 +9900%
        2015-- $5,231 +33.8%
        2014-- $3,910
        2013-- $3,910
        2012-- $3,910
        2011-- $3,910
        2010-- $3,910
        2009-- $3,910
        2008-- $3,910
        2007-- $3,910
        2006-- $3,910
        Find assessor info on the county website

        Monthly payment

        Est. payment

        Payment breakdown

        Explore the cost of this home by adjusting the details. Changes won't be saved.
        All calculations are estimates and provided by Zillow, Inc. for informational purposes only. Actual amounts may vary.
        HOA fees may include property taxes on listings classified as Co-Ops. Contact the listing agent and/or owner for fee details.
        Mortgage interest rates are dependent on a number of factors, including credit score, down payment, and repayment length. Interest rate data provided by Zillow Group Marketplace, Inc. as of 1/1/1970 from various mortgage lenders with which we have lead or other similar arrangements; the Estimated Payment is an average of those rates.
        See how much you could borrow to make a competitive offer.

        Climate risks

        Neighborhood: 05401

        Getting around

        94 / 100
        Walker's Paradise
        45 / 100
        Some Transit
        85 / 100
        Very Bikeable

        Nearby schools

        GreatSchools rating
        Schools provided by the listing agent
        • Elementary: Edmunds Elementary School
        • Middle: Edmunds Middle School
        • High: Burlington High School
        • District: Burlington School District

        Source: PrimeMLS. This data may not be complete. We recommend contacting the local school district to confirm school assignments for this home.

        A local agent can set up tours, give advice and negotiate with sellers.

        Browse local experts

        Similar homes