Warm and inviting, this better-than-new single level home blends natural comfort with elevated upgrades. The kitchen features extended counters, plenty of cabinets, beverage station, gas cooktop, and pot filler. The oversized laundry offers valuable storage. The living room, anchored by a stone-surround gas fireplace, feels cozy yet refined. The plantation shutters add beauty and function throughout the home. A flexible 2-bedroom plus den layout includes a serene primary suite with double sinks, soaking tub, separate shower, and large walk-in closet. Enjoy a carefree lifestyle: lock and leave, or stay and play, with no yard work and no worries. Complete with a 2-car garage, centrally located just steps away from the Loop Trail.
Sold
Listed by: Laura Mounter Real Estate • Christine Douglas
Bought with: Kenady Group, LLC
$499,900
211 21st Street NW, East Wenatchee, WA 98802
2beds
1,740sqft
Single Family Residence
Built in 2023
3,484 Square Feet Lot
$501,800 Zestimate®
$287/sqft
$2,887 Estimated rent
Home value
$501,800
$391,000 - $647,000
$2,887/mo
Zestimate® history
Owner options
List your home for rent
$2,887/mo
Rent Zestimate®
Find your next renter with Zillow Rental Manager. Plus, with online applications, you can quickly screen prospective tenants – for free.
$2,887/mo
Rent Zestimate®
Refinance and save
$3,146/mo
Est. payment
Refinancing to a lower rate could help reduce your monthly payments and save thousands over the life of the loan.
$3,146/mo
Est. payment
Explore your selling options
Work with a Zillow partner agent
Leverage their expertise and Zillow's premium Showcase listings to get your home seen by more buyers.
Get startedList with your own agent
Get your home in front of millions of buyers by listing it on Zillow.
Learn how to do itSell it yourself
Take full control of how buyers see your home on Zillow by listing For Sale by Owner (FSBO).
List your homeWhat's special
Beverage stationSerene primary suiteLarge walk-in closetPlenty of cabinetsGas cooktopPot fillerBetter-than-new single level home
Zillow last checked:
Listing updated:
Listed by:
Christine Douglas,
Laura Mounter Real Estate
Bought with:
Lindsay Waymire, 122005
Kenady Group, LLC
Source: NWMLS as distributed by MLS GRID,MLS#: 2448555
Facts & features
Interior
Bedrooms & bathrooms
- Bedrooms: 2
- Bathrooms: 2
- Full bathrooms: 2
- Main level bathrooms: 2
- Main level bedrooms: 2
Primary bedroom
- Description: Spacious room with walk-in closet
- Level: Main
Bedroom
- Description: Guest room
- Level: Main
Bathroom full
- Description: 5-piece bath with soaking tub
- Level: Main
Bathroom full
- Description: Full guest bath
- Level: Main
Den office
- Description: Office with small closet
- Level: Main
Dining room
- Description: Door to patio
- Level: Main
Entry hall
- Description: Welcome! Wide entry area
- Level: Main
Kitchen without eating space
- Description: Additional cabinet/beverage bar was added, gas stove
- Level: Main
Living room
- Description: Cozy fireplace with stone surround
- Level: Main
Utility room
- Description: Large laundry room with a ton of storage
- Level: Main
Heating
- Fireplace, Heat Pump, Electric
Cooling
- Heat Pump
Appliances
- Included: Dishwasher, Microwave, Refrigerator, Stove(s)/Range(s), Dishwasher(s), Microwave(s), Refrigerator(s)
Features
- Bath Off Primary, Central Vacuum, Ceiling Fan(s), Dining Room
- Flooring: Ceramic Tile, Vinyl Plank, Carpet
- Basement: None
- Number of fireplaces: 1
- Fireplace features: Gas, Main Level: 1, Fireplace
Interior area
- Total structure area: 1,740
- Total interior livable area: 1,740 sqft
Property
Parking
- Total spaces: 2
- Parking features: Attached Garage
- Has attached garage: Yes
- Covered spaces: 2
Features
- Levels: One
- Stories: 1
- Entry location: Main
- Patio & porch: Bath Off Primary, Built-In Vacuum, Ceiling Fan(s), Dining Room, Fireplace, Walk-In Closet(s), Wine/Beverage Refrigerator
- Has view: Yes
- View description: Territorial
Lot
- Size: 3,484 Square Feet
- Features: Paved, Sidewalk, Patio
- Topography: Level
Details
- Parcel number: 05300000200
- Zoning: WMU
- Zoning description: Jurisdiction: County
- Special conditions: Standard
Construction
Type & style
- Home type: SingleFamily
- Architectural style: 1 Story
- Property subtype: Single Family Residence
Materials
- Stone, Wood Products
- Foundation: Poured Concrete
- Roof: Composition
Condition
- Year built: 2023
Utilities & green energy
- Electric: Company: Douglas County PUD
- Sewer: Sewer Connected, Company: Douglas County Sewer District
- Water: Public, Company: East Wenatchee Water District
- Utilities for property: Localtel
Community & HOA
Community
- Features: CCRs
- Subdivision: East Wenatchee
HOA
- Services included: Common Area Maintenance, Road Maintenance, Snow Removal
- HOA fee: $85 monthly
- HOA phone: 509-947-5900
Location
- Region: East Wenatchee
Financial & listing details
- Price per square foot: $287/sqft
- Tax assessed value: $488,300
- Annual tax amount: $3,819
- Date on market: 12/21/2025
- Cumulative days on market: 213 days
- Listing terms: Conventional,FHA,VA Loan
- Inclusions: Dishwasher(s), Microwave(s), Refrigerator(s), Stove(s)/Range(s)
Price history
| Date | Event | Price |
|---|---|---|
| 2/20/2026 | Sold | $499,900$287/sqft |
Source:  NWMLS as distributed by MLS GRID #2448555 Report a problem NWMLS as distributed by MLS GRID #2448555 Report a problem | ||
| 2/2/2026 | Pending sale | $499,900$287/sqft |
Source: NWMLS as distributed by MLS GRID #2448555 Report a problem | ||
| 12/2/2025 | Price change | $499,900-4.8%$287/sqft |
Source: NWMLS as distributed by MLS GRID #2448555 Report a problem | ||
| 10/27/2025 | Listed for sale | $525,000+16.7%$302/sqft |
Source: NWMLS as distributed by MLS GRID #2448555 Report a problem | ||
| 9/18/2023 | Sold | $449,900-6.3%$259/sqft |
Source: NWMLS as distributed by MLS GRID #2059468 Report a problem | ||
| 5/26/2023 | Pending sale | $479,900$276/sqft |
Source: NWMLS as distributed by MLS GRID #NWM2059468 Report a problem | ||
| 4/27/2023 | Price change | $479,900-2%$276/sqft |
Source: NWMLS as distributed by MLS GRID #NWM2059468 Report a problem | ||
| 4/24/2023 | Listed for sale | $489,900$282/sqft |
Source: NWMLS as distributed by MLS GRID #NWM2059468 Report a problem | ||
Public tax history
| Year | Property taxes | Tax assessment |
|---|---|---|
| 2024 | $3,820 +15.7% | $488,300 +24.4% |
| 2023 | $3,301 +235.9% | $392,400 +292.4% |
| 2022 | $983 +16.1% | $100,000 +25% |
| 2021 | $847 +659.5% | $80,000 +716.3% |
| 2020 | $111 | $9,800 |
Find assessor info on the county website
Neighborhood: East Wenatchee Bench
Nearby homes
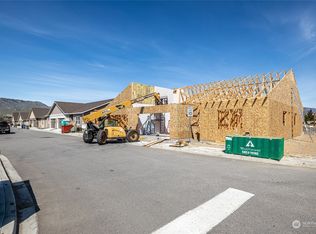
- $437,5002 bd2 ba1.7k sqft207 21st St NW, East Wenatchee, WA 98802Sold
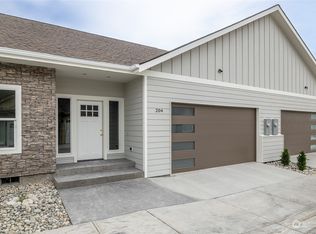
- $439,9002 bd3 ba1.9k sqft204 Solomon Loop NW, East Wenatchee, WA 98802Sold
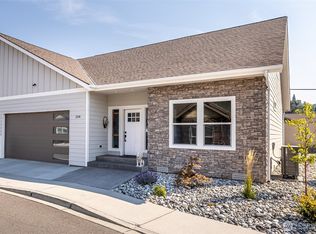
- $515,0002 bd3 ba1.9k sqft208 Solomon Loop NW, East Wenatchee, WA 98802Sold
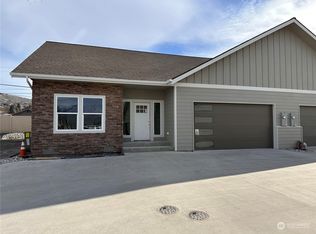
- $505,0002 bd3 ba1.9k sqft212 Solomon Loop NW, East Wenatchee, WA 98802Sold
- $561,0002 bd3 ba1.9k sqft214 Solomon Loop NW, East Wenatchee, WA 98802Sold
- $588,0003 bd3 ba2.2k sqft228 Solomon Loop NW, East Wenatchee, WA 98802Sold
- $578,0003 bd3 ba2.1k sqft245 21st St NW, East Wenatchee, WA 98802Sold
- $560,0003 bd3 ba2.2k sqft232 Solomon Loop NW, East Wenatchee, WA 98802Sold
Nearby schools
GreatSchools rating
- 8/10Cascade Elementary SchoolGrades: K-6Distance: 0.6 mi
- 3/10Eastmont Junior High SchoolGrades: 7-9Distance: 2 mi
- 4/10Eastmont Senior High SchoolGrades: 10-12Distance: 2.4 mi
Schools provided by the listing agent
- Elementary: Cascade Elem
- Middle: Sterling K-7
- High: Eastmont Snr High
Source: NWMLS as distributed by MLS GRID. This data may not be complete. We recommend contacting the local school district to confirm school assignments for this home.


Get pre-qualified for a loan
At Zillow Home Loans, we can pre-qualify you in as little as 5 minutes with no impact to your credit score.An equal housing lender. NMLS #10287.
- Washington
- Douglas County
- East Wenatchee
- 98802
- East Wenatchee Bench
- 211 21st Street NW
Nearby cities
Nearby neighborhoods
Nearby zip codes
Other East Wenatchee Topics
