Skip main navigation
Closed
  • Listed by: Keller Williams Gateway Realty/Salem
    Bought with: RE/MAX Synergy
    $201,400

    211 28 Bypass #17, Derry, NH 03038

    2beds
    1,224sqft
    Manufactured Home
    Built in 2003
    -- sqft lot
    $207,100 Zestimate®
    $165/sqft
    $-- Estimated rent

    Home value

    $207,100

    $191,000 - $226,000

    Not available

    Zestimate® history
    Loading
    Loading...

    Owner options

    List your home for rent

    Find your next renter with Zillow Rental Manager. Plus, with online applications, you can quickly screen prospective tenants – for free.

    Learn more
    Refinance and save

    $1,083/mo

    Est. payment

    Refinancing to a lower rate could help reduce your monthly payments and save thousands over the life of the loan.

    See today's rates

    $1,083/mo

    Est. payment

    Explore your selling options

    Work with a Zillow partner agent

    Leverage their expertise and Zillow's premium Showcase listings to get your home seen by more buyers.

    Get started

    List with your own agent

    Get your home in front of millions of buyers by listing it on Zillow.

    Learn how to do it

    Sell it yourself

    Take full control of how buyers see your home on Zillow by listing For Sale by Owner (FSBO).

    List your home

    What's special

    Private deckLarge backyardStainless steel appliancesPeaceful retreatAmple cabinet spaceCloset spaceEn suite oversized bathroom
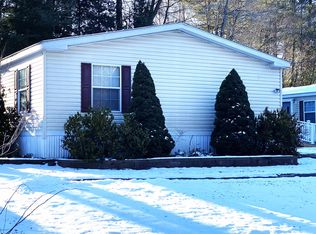
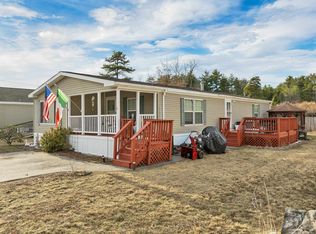
    Welcome home to this charming 2 bedroom 2 bath mobile home at the desirable Centennial Estates Coop Inc. If your looking for space and privacy this is the home for you. Step inside to find a spacious living room, ideal for relaxing or entertaining guests that is open to a dining area. The kitchen is open to dining area with stainless steel appliances, ample cabinet space, and tile backsplash. The primary bedroom provides a peaceful retreat with plenty of natural light and closet space and en suite oversized bathroom. An additional bedroom, bathroom , and laundry room finish off this home. Step outside onto your private deck overlooking a large backyard with a shed. Situated in a desirable location, this home is close to shopping, dining, and entertainment options. Centennial Estates Coop Inc is a resident-owned/operated community with a monthly fee of $575 incl. land taxes, road maintenance., water, sewer One Time membership into Co-op $500 once application is accepted. Delayed showings until open house. Showing begin 10/05 (Sat) 11AM-1PM and 10/06 (Sun) 11AM-1PM. This Home is a Must See and Won’t Last! USE 17 SPRING ST, DERRY for GPS.

    Zillow last checked:

    Listing updated:

    Listed by:

    Angela Dowd,

    Keller Williams Gateway Realty/Salem 603-912-5470

    Bought with:

    NH Realty Gals

    RE/MAX Synergy

    Savanah Mitchell

    RE/MAX Synergy

    Source: PrimeMLS,MLS#: 5017277MLS Logo

    Facts & features

    Interior

    Bedrooms & bathrooms
    • Bedrooms: 2
    • Bathrooms: 2
    • Full bathrooms: 2
    Heating
    • Propane, Forced Air
    Cooling
    • None
    Appliances
    • Included: Dishwasher, Dryer, Refrigerator, Washer, Gas Stove
    Features
    • Cathedral Ceiling(s)
    • Flooring: Hardwood
    • Has basement: No
    Interior area
    • Total structure area: 1,224
    • Total interior livable area: 1,224 sqft
    • Finished area above ground: 1,224
    • Finished area below ground: 0

    Property

    Parking
    • Parking features: Paved
    Features
    • Levels: One
    • Stories: 1
    • Patio & porch: Covered Porch
    • Exterior features: Deck, Shed
    Lot
    • Features: Landscaped, Sloped
    Details
    • Zoning description: MHPD

    Construction

    Type & style
    • Home type: MobileManufactured
    • Property subtype: Manufactured Home
    Materials
    • Aluminum, Vinyl Siding
    • Foundation: Pier/Column, Concrete Slab
    • Roof: Asphalt Shingle
    Condition
    • New construction: No
    • Year built: 2003

    Utilities & green energy

    • Electric: 100 Amp Service
    • Sewer: Community
    • Utilities for property: Cable Available

    Community & neighborhood

    Location
    • Region: Derry

    HOA & financial

    Other financial information
    • Additional fee information: Fee: $575

    Other

    Other facts
    • Body type: Double Wide

    Price history

    DateEventPrice
    1/24/2025Sold$201,400+3.3%$165/sqft
    Source: PrimeMLS #5017277 Report a problem
    10/3/2024Listed for sale$195,000$159/sqft
    Source: PrimeMLS #5017277 Report a problem

    Public tax history

    Tax history is unavailable.

    Neighborhood: 03038

    Nearby schools

    GreatSchools rating
    Schools provided by the listing agent
    • Elementary: Ernest P. Barka
    • Middle: Gilbert H. Hood Middle School
    • High: Pinkerton Academy
    • District: Derry School District SAU #10

    Source: PrimeMLS. This data may not be complete. We recommend contacting the local school district to confirm school assignments for this home.

    Get a cash offer in 3 minutes
    Find out how much your home could sell for in as little as 3 minutes with a no-obligation cash offer.
    Estimated market value
    $207,100
    Get a cash offer in 3 minutes
    Find out how much your home could sell for in as little as 3 minutes with a no-obligation cash offer.
    Estimated market value
    $207,100