Under Construction. Construction is complete! No Flood Insurance Required.Welcome to this stunning new construction home by Bay to Bay Group, where timeless American Vernacular architecture blends seamlessly with modern transitional elegance. Nestled in Old Northeast, one of St. Petersburg’s most sought after neighborhoods, this five bedroom, four and a half bath residence with a detached two car garage is thoughtfully designed for both luxurious living and effortless entertaining. Inside the main home, you’ll find four spacious bedrooms (three upstairs and one on the main level), an office or den, a versatile upstairs bonus room, and three and a half bathrooms. Elevated finishes including engineered hardwood flooring, soaring ceilings, solid core doors, custom railings, natural gas appliances, and designer selections create an atmosphere of warmth and sophistication throughout. The chef’s kitchen is a true centerpiece, boasting Taj Mahal Quartzite countertops, paneled appliances, premium Z Line appliances, a natural gas range, abundant storage, and a walk in pantry. It flows seamlessly into the expansive living room with a gas fireplace, offering the perfect setting for gatherings or quiet evenings at home. Step outside to your private backyard retreat, complete with a heated swimming pool and spa (gas powered), limestone pavers, custom railings, French drain system, and a fully equipped outdoor kitchen featuring a built in grill, ideal for year round entertaining and al fresco dining. Above the detached two car garage, a fully permitted Accessory Dwelling Unit (ADU) offers an additional bedroom and bathroom. Perfect for guests, a private office, or rental income, the ADU provides exceptional versatility and added value. This solidly built home features block construction on the first level, hurricane impact windows and doors, and a durable metal roof. It is outside the flood zone and includes a Builder’s 2 10 Warranty for peace of mind. Enjoy unparalleled convenience with easy access to Coffee Pot Riviera, boat ramps, scenic parks, and everyday essentials like Whole Foods, Trader Joe’s, Fresh Market, and Publix. Just minutes from vibrant downtown St. Pete, you’ll find waterfront parks, world class dining, museums, and cultural events. Albert Whitted Airport is nearby, and Tampa International Airport is only a 25 to 30 minute drive.
Sold for $2,150,000
$2,150,000
211 29TH AVE N, ST PETERSBURG, FL 33704
5beds
3,325sqft
Single Family Residence
Built in 2025
6,511 Square Feet Lot
$2,132,200 Zestimate®
$647/sqft
$6,742 Estimated rent
Home value
$2,132,200
$1.94M - $2.35M
$6,742/mo
Zestimate® history
Owner options
List your home for rent
$6,742/mo
Rent Zestimate®
Find your next renter with Zillow Rental Manager. Plus, with online applications, you can quickly screen prospective tenants – for free.
$6,742/mo
Rent Zestimate®
Refinance and save
$14,892/mo
Est. payment
Refinancing to a lower rate could help reduce your monthly payments and save thousands over the life of the loan.
$14,892/mo
Est. payment
Explore your selling options
Work with a Zillow partner agent
Leverage their expertise and Zillow's premium Showcase listings to get your home seen by more buyers.
Get startedList with your own agent
Get your home in front of millions of buyers by listing it on Zillow.
Learn how to do itSell it yourself
Take full control of how buyers see your home on Zillow by listing For Sale by Owner (FSBO).
List your homeWhat's special
Gas fireplaceOutdoor kitchenTaj mahal quartzite countertopsPrivate backyard retreatCustom railingsPremium z line appliancesDesigner selections
Zillow last checked:
Listing updated:
Listed by:
Katie Naruns Mallah 727-656-1597,
NORTHSTAR REALTY 727-528-7653,
Amelia Bayne 813-390-5242,
NORTHSTAR REALTY
Bought with:
Dina Sierra Smith, 618478
SMITH & ASSOCIATES REAL ESTATE
Source: Stellar MLS,MLS#: TB8374758 Originating MLS: Suncoast Tampa
Originating MLS: Suncoast Tampa
Facts & features
Interior
Bedrooms & bathrooms
- Bedrooms: 5
- Bathrooms: 5
- Full bathrooms: 4
- 1/2 bathrooms: 1
Primary bedroom
- Features: Walk-In Closet(s)
- Level: Second
- Area: 255 Square Feet
- Dimensions: 17x15
Bedroom 2
- Features: Built-in Closet
- Level: Second
- Area: 168 Square Feet
- Dimensions: 14x12
Bedroom 3
- Features: Walk-In Closet(s)
- Level: First
- Area: 195 Square Feet
- Dimensions: 13x15
Bedroom 4
- Features: Built-in Closet
- Level: Second
- Area: 168 Square Feet
- Dimensions: 14x12
Kitchen
- Features: Pantry
- Level: First
- Area: 306 Square Feet
- Dimensions: 18x17
Living room
- Level: First
- Area: 323 Square Feet
- Dimensions: 19x17
Heating
- Central
Cooling
- Central Air
Appliances
- Included: Dishwasher, Gas Water Heater, Range, Range Hood, Refrigerator, Wine Refrigerator
- Laundry: Inside, Laundry Room, Upper Level
Features
- Built-in Features, Ceiling Fan(s), Eating Space In Kitchen, High Ceilings, Kitchen/Family Room Combo, Solid Surface Counters, Thermostat
- Flooring: Tile
- Doors: Outdoor Grill, Outdoor Kitchen, Outdoor Shower, Sliding Doors
- Has fireplace: Yes
- Fireplace features: Gas
Interior area
- Total structure area: 4,326
- Total interior livable area: 3,325 sqft
Property
Parking
- Total spaces: 2
- Parking features: Garage
- Garage spaces: 2
Features
- Levels: Two
- Stories: 2
- Exterior features: Lighting, Outdoor Grill, Outdoor Kitchen, Outdoor Shower, Private Mailbox, Sidewalk
- Has private pool: Yes
- Pool features: Heated, In Ground, Other
- Has spa: Yes
- Spa features: Heated
Lot
- Size: 6,511 Square Feet
- Dimensions: 50 x 128
Details
- Parcel number: 073117027540020230
- Zoning: RES
- Special conditions: None
Construction
Type & style
- Home type: SingleFamily
- Property subtype: Single Family Residence
Materials
- Block, Stone, Stucco, Wood Frame
- Foundation: Slab
- Roof: Metal
Condition
- Under Construction
- New construction: Yes
- Year built: 2025
Details
- Builder model: American Heaven on Old Northeast
- Builder name: Bay to Bay Group
Utilities & green energy
- Sewer: Public Sewer
- Water: Public
- Utilities for property: BB/HS Internet Available, Electricity Connected, Natural Gas Connected, Phone Available, Public, Sewer Connected, Street Lights, Water Connected
Community & HOA
Community
- Pet fee: $0 monthly
- Subdivision: BARNARD ERASTUS A S REV SUB
HOA
- Has HOA: No
Location
- Region: Saint Petersburg
Financial & listing details
- Price per square foot: $647/sqft
- Tax assessed value: $544,465
- Annual tax amount: $13,288
- Date on market: 4/17/2025
- Cumulative days on market: 181 days
- Listing terms: Cash,Conventional
- Ownership: Fee Simple
- Total actual rent: 0
- Electric utility on property: Yes
- Road surface type: Brick
Price history
| Date | Event | Price |
|---|---|---|
| 11/14/2025 | Sold | $2,150,000-6.1%$647/sqft |
Source:  Stellar MLS #TB8374758 Report a problem Stellar MLS #TB8374758 Report a problem | ||
| 10/17/2025 | Pending sale | $2,290,000$689/sqft |
Source: Stellar MLS #TB8374758 Report a problem | ||
| 9/25/2025 | Price change | $2,290,000-4.2%$689/sqft |
Source: Stellar MLS #TB8374758 Report a problem | ||
| 4/17/2025 | Listed for sale | $2,390,000+241.4%$719/sqft |
Source: Stellar MLS #TB8374758 Report a problem | ||
| 3/7/2024 | Sold | $700,000$211/sqft |
Source: Stellar MLS #U8227316 Report a problem | ||
| 2/8/2024 | Pending sale | $700,000$211/sqft |
Source: Stellar MLS #U8227316 Report a problem | ||
| 2/5/2024 | Listed for sale | $700,000$211/sqft |
Source: Stellar MLS #U8227316 Report a problem | ||
Public tax history
| Year | Property taxes | Tax assessment |
|---|---|---|
| 2025 | $10,846 -18.4% | $544,465 -20% |
| 2024 | $13,288 +811.1% | $680,915 +487.2% |
| 2023 | $1,459 +4% | $115,968 +3% |
| 2022 | $1,403 -0.1% | $112,590 +3% |
| 2021 | $1,405 +0.6% | $109,311 +1.4% |
| 2020 | $1,397 +10.7% | $107,802 +6.8% |
| 2019 | $1,262 | $100,906 +1.9% |
| 2018 | $1,262 +2.4% | $99,025 +2.1% |
| 2017 | $1,233 +3.8% | $96,988 +2.1% |
| 2016 | $1,187 -1.4% | $94,993 +0.7% |
| 2015 | $1,204 +1% | $94,333 +0.8% |
| 2014 | $1,193 +1.4% | $93,584 +1.5% |
| 2013 | $1,177 +2.6% | $92,201 +1.7% |
| 2012 | $1,147 | $90,660 +3% |
| 2011 | -- | $88,019 +1.5% |
| 2010 | -- | $86,718 +2.7% |
| 2009 | -- | $84,438 +0.1% |
| 2008 | $942 | $84,354 +3% |
| 2007 | -- | $81,897 -59% |
| 2005 | -- | $199,900 +15% |
| 2004 | $1,084 +2.5% | $173,900 +20.9% |
| 2003 | $1,057 +5% | $143,800 +5% |
| 2002 | $1,007 | $136,900 +25.4% |
| 2001 | $1,007 +4.7% | $109,200 +7.6% |
| 2000 | $961 | $101,500 |
Find assessor info on the county website
Neighborhood: Historic Old Northeast
Nearby homes
- $805,6002 bd2 ba1.5k sqft201 29th Ave N, Saint Petersburg, FL 33704Off Market
- $1,350,7002 bd2 ba2.2k sqft225 29th Ave N, Saint Petersburg, FL 33704Off Market
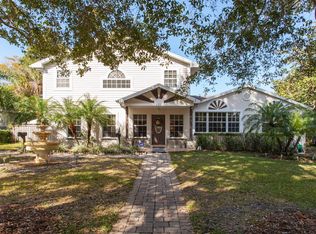
- $586,400-- bd2 ba1.2k sqft210 30th Ave N, Saint Petersburg, FL 33704Off Market
- $566,600-- bd1 ba963 sqft233 29th Ave N, Saint Petersburg, FL 33704Off Market
- $578,600-- bd2 ba1.4k sqft2920 2nd St N, Saint Petersburg, FL 33704Off Market
- $1,204,2004 bd3 ba2.2k sqft195 29th Ave N, Saint Petersburg, FL 33704Off Market
- $640,6002 bd2 ba1.5k sqft206 29th Ave N, Saint Petersburg, FL 33704Off Market
- $683,8002 bd2 ba1.7k sqft2868 2nd St N, Saint Petersburg, FL 33704Off Market
Nearby schools
GreatSchools rating
- 7/10North Shore Elementary SchoolGrades: PK-5Distance: 0.4 mi
- 5/10John Hopkins Middle SchoolGrades: 6-8Distance: 2.7 mi
- 6/10St. Petersburg High SchoolGrades: 9-12Distance: 2.4 mi
Get a cash offer in 3 minutes
Find out how much your home could sell for in as little as 3 minutes with a no-obligation cash offer.
Estimated market value
$2,132,200
Get a cash offer in 3 minutes
Find out how much your home could sell for in as little as 3 minutes with a no-obligation cash offer.
Estimated market value
$2,132,200
Nearby cities
Nearby neighborhoods
Nearby zip codes
Other Saint Petersburg Topics
- Apartments for Rent in 33704
- Houses for Sale in 33704
- Houses for Rent in 33704
- 33704 Real Estate
- Saint Petersburg Condos
- Houses for Sale in Saint Petersburg
- Newest Listings in Saint Petersburg
- Saint Petersburg Home Values
- Saint Petersburg Real Estate Agents
- Saint Petersburg Refinance
- Saint Petersburg Mortgage Rates
