This exquisite property offers a seamless blend of elegance & comfort. Soaring ceilings & abundance of natural light fills the space. The gourmet kitchen is a chef’s dream, equipped with professional grade appliances, custom cabinetry, marble backsplash, restaurant-grade exhaust system. The 1st floor den offers a Murphy bed & adjacent full bath. The luxurious primary suite is a private oasis with a spacious bedroom and balcony, ensuite laundry, a tray ceiling. The spa-like ensuite bathroom featuring tons of marble, a steam shower and heated massaging jet tub. The 6th BR is currently being used as a gym complete with rubber matting flooring & mirrored wall. The garage is designed with the utmost attention to detail: Epoxy flooring, custom cabinetry, motorized lift for additional storage, heater & cable TV. Chat with neighbors from the front porch or entertain on the patio complete with deck, fire pit, cable TV. Walk along the river or to shops and restaurants. Oakmont at it's best!
Sold for $1,045,000
$1,045,000
211 2nd St, Oakmont, PA 15139
5beds
3,420sqft
Single Family Residence
Built in 2018
4,399 Square Feet Lot
$1,144,800 Zestimate®
$306/sqft
$4,378 Estimated rent
Home value
$1,144,800
$1.08M - $1.22M
$4,378/mo
Zestimate® history
Owner options
List your home for rent
$4,378/mo
Rent Zestimate®
Find your next renter with Zillow Rental Manager. Plus, with online applications, you can quickly screen prospective tenants – for free.
$4,378/mo
Rent Zestimate®
Refinance and save
$6,934/mo
Est. payment
Refinancing to a lower rate could help reduce your monthly payments and save thousands over the life of the loan.
$6,934/mo
Est. payment
Explore your selling options
Work with a Zillow partner agent
Leverage their expertise and Zillow's premium Showcase listings to get your home seen by more buyers.
Get startedList with your own agent
Get your home in front of millions of buyers by listing it on Zillow.
Learn how to do itSell it yourself
Take full control of how buyers see your home on Zillow by listing For Sale by Owner (FSBO).
List your homeWhat's special
Private oasisLuxurious primary suiteAbundance of natural lightFire pitFront porchMurphy bedAdditional storage
Zillow last checked:
Listing updated:
Listed by:
Eileen Lusk 412-963-6300,
HOWARD HANNA REAL ESTATE SERVICES
Bought with:
Vanessa Doss, RS358055
COLDWELL BANKER REALTY
Source: WPMLS,MLS#: 1608054 Originating MLS: West Penn Multi-List
Originating MLS: West Penn Multi-ListFacts & features
Interior
Bedrooms & bathrooms
- Bedrooms: 5
- Bathrooms: 5
- Full bathrooms: 5
Primary bedroom
- Level: Upper
- Dimensions: 19x15
Bedroom 2
- Level: Upper
- Dimensions: 12x11
Bedroom 3
- Level: Upper
- Dimensions: 12x10
Bedroom 4
- Level: Upper
- Dimensions: 12x10
Bedroom 5
- Level: Upper
- Dimensions: 12x11
Bonus room
- Level: Upper
- Dimensions: 15x11
Den
- Level: Main
- Dimensions: 13x11
Dining room
- Level: Main
- Dimensions: 27x27
Family room
- Level: Main
- Dimensions: 9x6
Kitchen
- Level: Main
- Dimensions: combo
Laundry
- Level: Upper
Heating
- Forced Air, Gas
Cooling
- Central Air
Appliances
- Included: Some Gas Appliances, Cooktop, Dryer, Dishwasher, Disposal, Microwave, Refrigerator, Washer
Features
- Flooring: Carpet, Ceramic Tile, Hardwood
- Basement: Crawl Space,Interior Entry
- Number of fireplaces: 1
- Fireplace features: Gas
Interior area
- Total structure area: 3,420
- Total interior livable area: 3,420 sqft
Property
Parking
- Total spaces: 2
- Parking features: Attached, Garage, Garage Door Opener
- Has attached garage: Yes
Features
- Levels: Two
- Stories: 2
- Pool features: None
Lot
- Size: 4,399 Square Feet
- Dimensions: 0.101
Details
- Parcel number: 0363J00127000000
Construction
Type & style
- Home type: SingleFamily
- Architectural style: Colonial,Two Story
- Property subtype: Single Family Residence
Materials
- Roof: Asphalt
Condition
- Resale
- Year built: 2018
Utilities & green energy
- Sewer: Public Sewer
- Water: Public
Community & HOA
Community
- Features: Public Transportation
- Subdivision: Edgewater
HOA
- Has HOA: Yes
- HOA fee: $23 monthly
Location
- Region: Oakmont
Financial & listing details
- Price per square foot: $306/sqft
- Tax assessed value: $571,900
- Annual tax amount: $18,147
- Date on market: 5/31/2023
Price history
| Date | Event | Price |
|---|---|---|
| 9/29/2023 | Sold | $1,045,000-1.5%$306/sqft |
Source:  WPMLS #1608054 Report a problem WPMLS #1608054 Report a problem | ||
| 8/30/2023 | Contingent | $1,060,500$310/sqft |
Source: WPMLS #1608054 Report a problem | ||
| 7/27/2023 | Price change | $1,060,500-11.6%$310/sqft |
Source: WPMLS #1608054 Report a problem | ||
| 5/31/2023 | Listed for sale | $1,199,000+21.7%$351/sqft |
Source: WPMLS #1608054 Report a problem | ||
| 11/15/2021 | Sold | $985,000-1.4%$288/sqft |
Source: WPMLS #1524453 Report a problem | ||
| 10/3/2021 | Contingent | $999,000$292/sqft |
Source: WPMLS #1524453 Report a problem | ||
| 10/2/2021 | Listed for sale | $999,000$292/sqft |
Source: WPMLS #1524453 Report a problem | ||
| 10/1/2021 | Listing removed | -- |
Source: WPMLS #1489110 Report a problem | ||
| 9/22/2021 | Listed for sale | $999,000+50.6%$292/sqft |
Source: WPMLS #1489110 Report a problem | ||
| 11/21/2018 | Sold | $663,464$194/sqft |
Source: Public Record Report a problem | ||
Public tax history
| Year | Property taxes | Tax assessment |
|---|---|---|
| 2025 | $19,960 +13.4% | $551,500 +2.2% |
| 2024 | $17,598 +571.7% | $539,800 -2.5% |
| 2023 | $2,620 | $553,900 -3.1% |
| 2022 | $2,620 -3.1% | $571,900 |
| 2021 | $2,705 +36.7% | $571,900 +34% |
| 2020 | $1,979 -2% | $426,900 |
| 2019 | $2,019 +3194% | $426,900 +6676.2% |
| 2018 | $61 -68.5% | $6,300 |
| 2017 | $195 +553.5% | $6,300 |
| 2016 | $30 -84.5% | $6,300 |
| 2015 | $193 | $6,300 |
| 2014 | -- | $6,300 |
| 2013 | -- | $6,300 +5% |
| 2012 | -- | $6,000 |
| 2011 | -- | $6,000 |
Find assessor info on the county website
Neighborhood: 15139
Nearby homes
- $773,9004 bd2 ba3.9k sqft201 2nd St, Oakmont, PA 15139Off Market
- $713,6003 bd2 ba2.1k sqft221 2nd St, Oakmont, PA 15139Off Market
- $718,7003 bd2 ba2.3k sqft231 2nd St, Oakmont, PA 15139Off Market
- $734,1003 bd3 ba2.2k sqft210 1st St, Oakmont, PA 15139Off Market
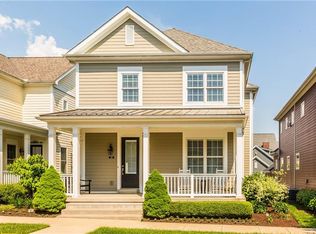
- $738,2003 bd3 ba-- sqft241 2nd St, Oakmont, PA 15139Off Market
- $808,0004 bd3 ba2.5k sqft200 1st St, Oakmont, PA 15139Off Market
- $631,0003 bd3 ba2.7k sqft201 College Ave, Oakmont, PA 15139Off Market
- $700,0003 bd4 ba2.1k sqft220 1st St, Oakmont, PA 15139Sold
Nearby schools
GreatSchools rating
- 8/10Tenth Street El SchoolGrades: K-6Distance: 0.9 mi
- 8/10Riverview High SchoolGrades: 7-12Distance: 0.8 mi
Schools provided by the listing agent
- District: Riverview
Source: WPMLS. This data may not be complete. We recommend contacting the local school district to confirm school assignments for this home.


Get pre-qualified for a loan
At Zillow Home Loans, we can pre-qualify you in as little as 5 minutes with no impact to your credit score.An equal housing lender. NMLS #10287.
- Pennsylvania
- Allegheny County
- Oakmont
- 15139
- 211 2nd St
Nearby cities
Nearby zip codes
Other Oakmont Topics
