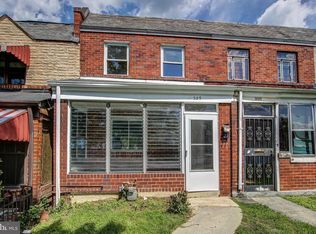
Sold 100 Real Estate presents another fully renovated home in Washington DC. This charming and stylish property is located in the heart of Lilly Ponds vibrant community. Modern amenities and classic appeal provide an ideal living space for families and individuals alike. Upon entering, you'll be greeted by an inviting and light-filled sunroom that sets the tone for the rest of the house. The interiors have been tastefully updated with modern finishes while preserving original features that add character and charm. The home's main level features an open-concept layout, seamlessly connecting the living room, dining area, and kitchen. This design fosters a spacious and airy feel, making it an ideal space for entertaining friends and family. The gourmet kitchen is a chef's delight, featuring high-end stainless-steel appliances, ample cabinetry, and plenty of counter space. It is functional and aesthetically pleasing, making meal preparation a joy. The bathrooms have been beautifully updated with modern fixtures and finishes that complement the overall sophistication of the property. The fully finished lower level has a modern laundry room, a full bathroom, and an open area for use as a living area or lounge. This property offers proximity to various amenities, including schools, parks, restaurants, and shopping centers. This property is just steps away from the H-street corridor. The neighborhood is known for its sense of community, making it an ideal place to call home. This exceptional home offers an excellent opportunity to experience the best of Washington DC living, surrounded by many amenities and exciting developments. Don't miss this opportunity to own a delightful residence in one of Washington, DC's most sought-after neighborhoods. Schedule a viewing today and make this house your new home!
Sold for $420,000
Zillow last checked:
Listing updated:
Bought with:
Mr. Marco Angobaldo
Fairfax Realty Select
Source: Bright MLS,MLS#: DCDC2124148
Price history
| Date | Event | Price |
|---|---|---|
| 7/16/2026 | Listing removed | $435,000$367/sqft |
Source:  Bright MLS #DCDC2241338 Report a problem Bright MLS #DCDC2241338 Report a problem | ||
| 6/15/2026 | Price change | $435,000-3.1%$367/sqft |
Source: Bright MLS #DCDC2241338 Report a problem | ||
| 5/14/2026 | Price change | $449,000-0.2%$379/sqft |
Source: Bright MLS #DCDC2241338 Report a problem | ||
| 4/9/2026 | Price change | $449,900-3.2%$380/sqft |
Source: Bright MLS #DCDC2241338 Report a problem | ||
| 3/31/2026 | Price change | $464,9000%$393/sqft |
Source: Bright MLS #DCDC2241338 Report a problem | ||
| 3/16/2026 | Price change | $465,000-2.1%$393/sqft |
Source: Bright MLS #DCDC2241338 Report a problem | ||
| 2/4/2026 | Price change | $474,9000%$401/sqft |
Source: Bright MLS #DCDC2241338 Report a problem | ||
| 1/23/2026 | Price change | $475,000+0%$401/sqft |
Source: Bright MLS #DCDC2241338 Report a problem | ||
| 1/15/2026 | Listed for sale | $474,900+13.1%$401/sqft |
Source: Bright MLS #DCDC2241338 Report a problem | ||
| 8/29/2024 | Sold | $420,000-6.3%$355/sqft |
Source: Bright MLS #DCDC2124148 Report a problem | ||
| 8/19/2024 | Contingent | $448,000$378/sqft |
Source: Bright MLS #DCDC2124148 Report a problem | ||
| 4/22/2024 | Price change | $448,000-0.4%$378/sqft |
Source: Bright MLS #DCDC2124148 Report a problem | ||
| 3/30/2024 | Price change | $450,000-2.9%$380/sqft |
Source: Bright MLS #DCDC2124148 Report a problem | ||
| 3/15/2024 | Price change | $463,500-0.1%$391/sqft |
Source: Bright MLS #DCDC2124148 Report a problem | ||
| 2/22/2024 | Price change | $464,000-0.2%$392/sqft |
Source: Bright MLS #DCDC2124148 Report a problem | ||
| 1/29/2024 | Price change | $465,000-2.1%$393/sqft |
Source: Bright MLS #DCDC2124148 Report a problem | ||
| 1/10/2024 | Listed for sale | $475,000+4.4%$401/sqft |
Source: Bright MLS #DCDC2124148 Report a problem | ||
| 9/16/2023 | Listing removed | -- |
Source: Bright MLS #DCDC2108182 Report a problem | ||
| 9/9/2023 | Price change | $455,000-0.9%$384/sqft |
Source: Bright MLS #DCDC2108182 Report a problem | ||
| 9/1/2023 | Price change | $459,000-1.3%$388/sqft |
Source: Bright MLS #DCDC2108182 Report a problem | ||
| 8/19/2023 | Listed for sale | $465,000+55%$393/sqft |
Source: Bright MLS #DCDC2108182 Report a problem | ||
| 3/8/2022 | Sold | $300,000-21.1%$253/sqft |
Source: Bright MLS #DCDC2029260 Report a problem | ||
| 2/10/2022 | Pending sale | $380,000$321/sqft |
Source: Bright MLS #DCDC2029260 Report a problem | ||
| 1/27/2022 | Listed for sale | $380,000$321/sqft |
Source: Bright MLS #DCDC2029260 Report a problem | ||


Get pre-qualified for a loan
At Zillow Home Loans, we can pre-qualify you in as little as 5 minutes with no impact to your credit score.An equal housing lender. NMLS #10287.
