Skip main navigation
Sold for $415,000
  • $415,000

    211 3rd Ave, West Berlin, NJ 08091

    4beds
    2,274sqft
    Single Family Residence
    Built in 1966
    0.49 Acres Lot
    $420,900 Zestimate®
    $182/sqft
    $3,386 Estimated rent

    Home value

    $420,900

    $370,000 - $480,000

    $3,386/mo

    Zestimate® history
    Loading
    Loading...

    Owner options

    List your home for rent

    $3,386/mo

    Rent Zestimate®

    Find your next renter with Zillow Rental Manager. Plus, with online applications, you can quickly screen prospective tenants – for free.

    Learn more

    $3,386/mo

    Rent Zestimate®

    Refinance and save

    $3,018/mo

    Est. payment

    Refinancing to a lower rate could help reduce your monthly payments and save thousands over the life of the loan.

    See today's rates

    $3,018/mo

    Est. payment

    Explore your selling options

    Work with a Zillow partner agent

    Leverage their expertise and Zillow's premium Showcase listings to get your home seen by more buyers.

    Get started

    List with your own agent

    Get your home in front of millions of buyers by listing it on Zillow.

    Learn how to do it

    Sell it yourself

    Take full control of how buyers see your home on Zillow by listing For Sale by Owner (FSBO).

    List your home

    What's special

    Finished basementRecessed lightRecessed lightsStainless steel dishwasherGarbage disposalCeiling fan lightBay window
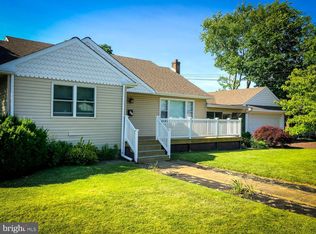
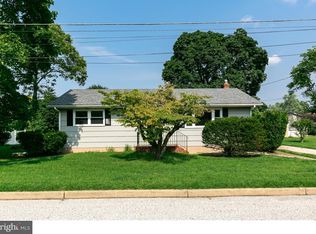
    Beautiful colonial in prime West Berlin ! 4 bedrooms  , 2.5 baths and a finished basement  ! Foyer entry with newer LVP wide plank flooring . Hall Coat closet and utility closet . To the left is the formal living room  with newer flooring, bay window, ceiling fan light , base moldings . Formal dining room  with chandelier, newer flooring, chair rail and base molding . Modern eat in kitchen with newer flooring ,bay window , white cabinets, laminate counter and back splash . Stainless  steel sink ,gas cooktop, stainless steel wall oven , stainless steel  refridgerator , stainless steel dishwasher , garbage disposal, chair rail . Hall to sitting room/den   off the kitchen with ceiling fan , decorative  fireplace (non functioning), LVP  flooring,double window . Large full bath off sitting  room with stall shower , ceramic tile floor , recessed light .  Hall to laundry area with vaulted ceiling , gas dryer . Garage was  converted to a  4th bedroom (perfect for in law or guest)  or home office with ceiling fan light, carpets , bay window, double closet . Side exit door with screen door to large rear deck . 2nd floor offers a full hall bathroom with vinyl flooring  , tub shower combo , large sink cabinet, linen closet . Hall access panel to attic storage area 1 . Bedroom 1 with hardwood  flooring , ceiling fan light , closet . Pull down attic stairs to main house attic area 2 . Bedroom  2 with hardwood flooring, ceiling fan light , double closet . Hall linen closet . Primary bedroom with carpets over hardwoods , ceiling fan light , double closet , half bath in primary bedroom . Wonderful  finished basement man cave with drop ceiling ,2  sump pits with newer pumps . recessed lights , bar area , sink (currently not used ), base moldings , unfinished side for storage . Newer hvac and central air ( 2022 ) , newer roof , bifold doors out to fenced rear yard with a large deck . 200 amp electrical breaker box . Basement has 3 windows for some natural light . 4 car driveway , beautiful front , side and rear yards , white PVC privacy fence for the rear yard , 2 large vinyl storage sheds, sprinkler system front and back !! . All this on almost half acre lot !! Schedule your private tour today !! take advantage of the holiday winter market before the crazy spring market arrives !!

    Zillow last checked:

    Listing updated:

    Listed by:

    Chuong Van Tran 215-519-5057,

    RE/MAX Access

    Bought with:

    Eric Starikovsky, 570920

    Cooper Realty Group

    Source: Bright MLS,MLS#: NJCD2106934MLS Logo

    Facts & features

    Interior

    Bedrooms & bathrooms
    • Bedrooms: 4
    • Bathrooms: 3
    • Full bathrooms: 2
    • 1/2 bathrooms: 1
    • Main level bathrooms: 1
    • Main level bedrooms: 1
    Bedroom 1
    • Level: Upper
    Bedroom 2
    • Level: Upper
    Bedroom 3
    • Level: Upper
    Bedroom 4
    • Level: Main
    Bathroom 1
    • Level: Upper
    Bathroom 2
    • Level: Main
    Basement
    • Level: Lower
    Dining room
    • Level: Main
    Foyer
    • Level: Main
    Great room
    • Level: Lower
    Half bath
    • Level: Upper
    Kitchen
    • Level: Main
    Living room
    • Level: Main
    Sitting room
    • Level: Main
    Heating
    • Forced Air, Natural Gas
    Cooling
    • Central Air, Electric
    Appliances
    • Included: Cooktop, Dishwasher, Disposal, Dryer, Exhaust Fan, Humidifier, Oven, Range Hood, Refrigerator, Stainless Steel Appliance(s), Washer, Gas Water Heater
    • Laundry: Main Level
    Features
    • Attic, Bathroom - Stall Shower, Bathroom - Tub Shower, Ceiling Fan(s), Chair Railings, Entry Level Bedroom, Formal/Separate Dining Room, Eat-in Kitchen, Primary Bath(s), Recessed Lighting, Dry Wall
    • Flooring: Luxury Vinyl, Carpet, Ceramic Tile, Concrete, Hardwood, Vinyl, Wood
    • Windows: Bay/Bow, Replacement
    • Basement: Partially Finished,Sump Pump,Walk-Out Access,Partial
    • Number of fireplaces: 1
    • Fireplace features: Decorative
    Interior area
    • Total structure area: 2,474
    • Total interior livable area: 2,274 sqft
    • Finished area above ground: 1,854
    • Finished area below ground: 420

    Property

    Parking
    • Total spaces: 4
    • Parking features: Concrete, Driveway
    • Uncovered spaces: 4
    Accessibility
    • Accessibility features: None
    Features
    • Levels: Two
    • Stories: 2
    • Patio & porch: Deck
    • Pool features: None
    • Fencing: Panel,Privacy,Back Yard,Vinyl
    Lot
    • Size: 0.49 Acres
    • Dimensions: 212.00 x 100.00
    • Features: Front Yard, Rear Yard, SideYard(s)
    Details
    • Additional structures: Above Grade, Below Grade
    • Parcel number: 060061200006
    • Zoning: R2
    • Special conditions: Standard

    Construction

    Type & style
    • Home type: SingleFamily
    • Architectural style: Colonial,Contemporary
    • Property subtype: Single Family Residence
    Materials
    • Frame, Vinyl Siding, Brick
    • Foundation: Block
    • Roof: Shingle
    Condition
    • Excellent
    • New construction: No
    • Year built: 1966

    Utilities & green energy

    • Electric: 200+ Amp Service, Circuit Breakers
    • Sewer: Public Septic
    • Water: Public

    Community & neighborhood

    Location
    • Region: West Berlin
    • Subdivision: Berlin Pine Hill
    • Municipality: BERLIN TWP

    Other

    Other facts
    • Listing agreement: Exclusive Right To Sell
    • Listing terms: Cash,Conventional,FHA,VA Loan
    • Ownership: Fee Simple

    Price history

    DateEventPrice
    2/27/2026Sold$415,000-2.3%$182/sqft
    Source: Bright MLS #NJCD2106934 Report a problem
    12/17/2025Pending sale$424,900$187/sqft
    Source: Bright MLS #NJCD2106934 Report a problem
    12/3/2025Listed for sale$424,900+32.6%$187/sqft
    Source: Bright MLS #NJCD2106934 Report a problem
    5/10/2022Sold$320,500+1.8%$141/sqft
    Source: Bright MLS #NJCD2020736 Report a problem
    3/10/2022Pending sale$314,900$138/sqft
    Source: Bright MLS #NJCD2020736 Report a problem
    3/5/2022Listed for sale$314,900+124.9%$138/sqft
    Source: Bright MLS #NJCD2020736 Report a problem
    9/14/2000Sold$140,000+305.8%$62/sqft
    Source: Public Record Report a problem
    4/20/1999Sold$34,500$15/sqft
    Source: Public Record Report a problem

    Public tax history

    YearProperty taxesTax assessment
    2025$7,415 +1.5%$188,100
    2024$7,302 +9.9%$188,100
    2023$6,645 +5.2%$188,100
    2022$6,315 -11.1%$188,100
    2021$7,101 +1.2%$188,100
    2020$7,014 -0.2%$188,100
    2019$7,031 $188,100
    2018$7,031 +1.9%$188,100
    2017$6,898 -3.5%$188,100
    2016$7,147 +6.4%$188,100 +59.5%
    2015$6,714 +2%$117,900
    2014$6,585 +2%$117,900
    2013$6,454 +3%$117,900
    2012$6,264 +7.9%$117,900
    2011$5,808 +2.8%$117,900
    2010$5,647 +1.6%$117,900
    2009$5,558 $117,900
    2008-- $117,900
    2007-- $117,900
    2006-- $117,900
    2005-- $117,900
    2004-- $117,900
    2003-- $117,900
    2002-- $117,900
    2001-- $117,900

    Find assessor info on the county website

    Neighborhood: 08091

    Nearby schools

    GreatSchools rating
    Schools provided by the listing agent
    • District: Berlin Township Public Schools

    Source: Bright MLS. This data may not be complete. We recommend contacting the local school district to confirm school assignments for this home.

    Get a cash offer in 3 minutes
    Find out how much your home could sell for in as little as 3 minutes with a no-obligation cash offer.
    Estimated market value
    $420,900
    Get a cash offer in 3 minutes
    Find out how much your home could sell for in as little as 3 minutes with a no-obligation cash offer.
    Estimated market value
    $420,900