If an oversized, sun-drenched, approximately 1,000 square-foot two-bedroom, one-bath home with neighborhood views speaks to you, this well-priced, recently updated residence may be your NextHome.
Once you step inside, a freshly painted interior welcomes you. Just past the entry, a large closet offers generous space for coats and everyday storage. The dining area sits next, comfortably accommodating a round table for 4–6. Ahead is the windowed, eat-in galley kitchen, and to the right, the expansive living room.
The windowed kitchen features all standard appliances, ample cabinetry, and generous counter space. It can easily fit a round table with four seats, perfect for your morning meals.
The oversized living room offers large windows overlooking the neighborhood. It provides more than enough space for a sectional, TV setup, coffee table, china cabinet, or even to host a small home office.
From the dining area to the bedroom wing, you’ll find an oversized walk-in hall closet ideal for bulk storage. Just outside each bedroom are two additional closets suited for linens or cleaning supplies. Across from the main bedroom sits the spacious bathroom, thoughtfully divided into two sections: an outer room with a vanity and mirror, and an inner room with a second vanity, mirror, the bathtub/shower, and the toilet.
The first oversized bedroom features wall-to-wall closets with built-ins for added organization. Both bedrooms offer generous proportions, easily fitting a king-sized bed, two nightstands, an armoire, and even a desk. Each enjoys oversized windows with neighborhood views. The second bedroom includes its own large closet.
With a total of six closets, fresh paint, and recently refinished flooring in key areas, this expansive and flexible home delivers the Bayside lifestyle you’ve been waiting for—at a price that makes it even better.
Bell Apartments Owners Corp sits in the heart of Bayside, easily accessible from the Clearview Expressway, and with the nearest bus stop located just beyond the parking lot. The neighborhood boasts a nearby shopping center with ample options for shopping, dining, and entertainment, adding to the convenience of this location. The building itself provides a first-floor laundry room, a full-time super, and a playground on the grounds. With board approval via an amendment form, individual units may also install a washer and dryer. This home includes an assigned parking space for $35.00 per month. Please note: pets are not permitted.
The unit, supporting Verizon FiOS and Spectrum, will be available upon completion of a well-organized application process. By Appointment Only. A/O
Sold for $326,000
$326,000
211-40 18th Avenue #6C, Bayside, NY 11360
2beds
1,000sqft
Stock Cooperative, Residential
Built in 1961
-- sqft lot
$325,700 Zestimate®
$326/sqft
$2,872 Estimated rent
Home value
$325,700
$309,000 - $342,000
$2,872/mo
Zestimate® history
Owner options
List your home for rent
$2,872/mo
Rent Zestimate®
Find your next renter with Zillow Rental Manager. Plus, with online applications, you can quickly screen prospective tenants – for free.
$2,872/mo
Rent Zestimate®
Refinance and save
$1,736/mo
Est. payment
Refinancing to a lower rate could help reduce your monthly payments and save thousands over the life of the loan.
$1,736/mo
Est. payment
Explore your selling options
Work with a Zillow partner agent
Leverage their expertise and Zillow's premium Showcase listings to get your home seen by more buyers.
Get startedList with your own agent
Get your home in front of millions of buyers by listing it on Zillow.
Learn how to do itSell it yourself
Take full control of how buyers see your home on Zillow by listing For Sale by Owner (FSBO).
List your homeWhat's special
Total of six closetsNeighborhood viewsAll standard appliancesGenerous counter spaceAmple cabinetryFreshly painted interiorPlayground on the grounds
Zillow last checked:
Listing updated:
Listed by:
Veronica C. Matthew 347-453-2262,
NextHome Residential 212-300-6140
Bought with:
Julia Woon Schmidt, 10491210216
JWS Realty Group
Source: OneKey® MLS as distributed by MLS GRID,MLS#: 940048
Facts & features
Interior
Bedrooms & bathrooms
- Bedrooms: 2
- Bathrooms: 1
- Full bathrooms: 1
Bedroom 1
- Description: Oversized bedroom with newly polished hardwood floors, freshly painted walls, a large windowed view of the neighborhood, and a wall to wall closet.
- Level: First
Bedroom 2
- Description: Oversized bedroom with a large closet, freshly painted walls and a large windowed view of the neighborhood.
- Level: First
Bathroom 1
- Description: Large bathroom with a bathtub, toilet and mirrored vanity. An additional mirrored vanity in another room within the bathroom and freshly painted walls in both spaces.
Kitchen
- Description: Windowed eat-in kitchen with tile flooring, freshly painted walls and a view of the neighborhood.
- Level: First
Living room
- Description: Oversized living room with recently polished hardwood floors, freshly painted walls and a large windowed view of the neighborhood.
- Level: First
Heating
- Forced Air
Cooling
- Wall/Window Unit(s)
Appliances
- Included: Dishwasher, Gas Cooktop, Gas Oven, Gas Range, Microwave, Oven, Range, Refrigerator
Features
- First Floor Bedroom, First Floor Full Bath, Eat-in Kitchen, Galley Type Kitchen, Walk-In Closet(s)
- Flooring: Carpet, Hardwood
- Windows: Double Pane Windows
- Basement: None
- Attic: None
- Has fireplace: No
- Common walls with other units/homes: 2+ Common Walls
Interior area
- Total structure area: 1,000
- Total interior livable area: 1,000 sqft
Property
Parking
- Total spaces: 1
- Parking features: Assigned, Off Street, Parking Lot
Features
- Levels: One
- Exterior features: Playground
- Has view: Yes
- View description: City
Details
- Parcel number: 05872000244437246C
- Special conditions: None
Construction
Type & style
- Home type: Cooperative
- Architectural style: Other
- Property subtype: Stock Cooperative, Residential
- Attached to another structure: Yes
Materials
- Brick
Condition
- Actual
- Year built: 1961
Utilities & green energy
- Sewer: Public Sewer
- Water: Public
- Utilities for property: Cable Available, Electricity Available, Natural Gas Available, Phone Available, Sewer Connected, Trash Collection Public, Water Connected
Community & HOA
HOA
- Has HOA: No
Location
- Region: Bayside
Financial & listing details
- Price per square foot: $326/sqft
- Date on market: 12/4/2025
- Cumulative days on market: 133 days
- Listing agreement: Exclusive Right To Sell
- Listing terms: Cash,Conventional
- Inclusions: Air Conditioning Units
- Exclusions: None
- Electric utility on property: Yes
Price history
| Date | Event | Price |
|---|---|---|
| 7/21/2026 | Sold | $326,000-2.7%$326/sqft |
Source:  OneKey® MLS as distributed by MLS GRID #940048 Report a problem OneKey® MLS as distributed by MLS GRID #940048 Report a problem | ||
| 4/16/2026 | Contingent | $335,000$335/sqft |
Source: StreetEasy #S1802690 Report a problem | ||
| 4/16/2026 | Pending sale | $335,000$335/sqft |
Source: OneKey® MLS as distributed by MLS GRID #940048 Report a problem | ||
| 3/26/2026 | Price change | $335,000-5.6%$335/sqft |
Source: OneKey® MLS as distributed by MLS GRID #940048 Report a problem | ||
| 12/4/2025 | Listed for sale | $355,000+6.3%$355/sqft |
Source: OneKey® MLS as distributed by MLS GRID #940048 Report a problem | ||
| 9/10/2010 | Sold | $334,000$334/sqft |
Source: Public Record Report a problem | ||
Public tax history
| Year | Property taxes | Tax assessment |
|---|---|---|
| 2010 | -- | -- |
| 2009 | -- | -- |
| 2008 | -- | -- |
| 2007 | -- | -- |
Find assessor info on the county website
Neighborhood: Bayside
Nearby homes
- $355,4002 bd1 ba-- sqft211-40 18th Ave #5D, Bayside, NY 11360Off Market
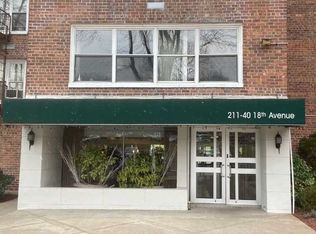
- $422,900-- bd-- ba-- sqft211-40 18th Ave #2B, Queens, NY 11360Off Market
- $431,3002 bd2 ba-- sqft21140 18th Ave APT 4H, Bayside, NY 11360Off Market
- $353,7002 bd1 ba-- sqft21140 18th Ave APT 5C, Bayside, NY 11360Off Market
- $335,0002 bd1 ba950 sqft211-40 18th Ave APT 6G, Queens, NY 11360Sold
- $426,4002 bd2 ba1.2k sqft211-40 18th Ave #5-H, Queens, NY 11360Off Market
- $428,900-- bd-- ba-- sqft211-40 18th Ave APT 3D, Bayside, NY 11360Off Market
- $444,800-- bd-- ba-- sqft211-40 18th Ave APT 4K5, Bayside, NY 11360Off Market
Nearby schools
GreatSchools rating
- 9/10P.S. 169 Bay TerraceGrades: K-5Distance: 0.1 mi
- 8/10Is 25 Adrien BlockGrades: 6-8Distance: 1.3 mi
- 6/10World Journalism Preparatory: A College Board SchoolGrades: 6-12Distance: 1.3 mi
Schools provided by the listing agent
- Elementary: Ps 169 Bay Terrace
- Middle: Bell Academy
- High: Queens Academy High School
Source: OneKey® MLS as distributed by MLS GRID. This data may not be complete. We recommend contacting the local school district to confirm school assignments for this home.
Nearby cities
Nearby neighborhoods
Nearby zip codes
Other New York Topics
