Skip main navigation
Sold for $2,300,000
  • $2,300,000

    211 4th St, Beach Haven, NJ 08008

    4beds
    2,400sqft
    Single Family Residence
    Built in 1950
    5,149 Square Feet Lot
    $2,386,400 Zestimate®
    $958/sqft
    $4,103 Estimated rent

    Home value

    $2,386,400

    $2.12M - $2.67M

    $4,103/mo

    Zestimate® history
    Loading
    Loading...

    Owner options

    List your home for rent

    $4,103/mo

    Rent Zestimate®

    Find your next renter with Zillow Rental Manager. Plus, with online applications, you can quickly screen prospective tenants – for free.

    Learn more

    $4,103/mo

    Rent Zestimate®

    Refinance and save

    $12,579/mo

    Est. payment

    Refinancing to a lower rate could help reduce your monthly payments and save thousands over the life of the loan.

    See today's rates

    $12,579/mo

    Est. payment

    Explore your selling options

    Work with a Zillow partner agent

    Leverage their expertise and Zillow's premium Showcase listings to get your home seen by more buyers.

    Get started

    List with your own agent

    Get your home in front of millions of buyers by listing it on Zillow.

    Learn how to do it

    Sell it yourself

    Take full control of how buyers see your home on Zillow by listing For Sale by Owner (FSBO).

    List your home

    What's special

    Outdoor oasisThoughtful design elementsPremium finishesAmple storageEnhanced sound-deadeningTwo-tone kitchenWine fridge
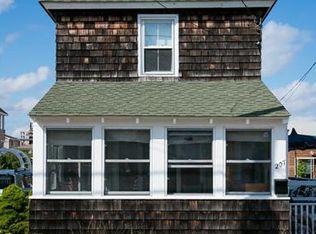
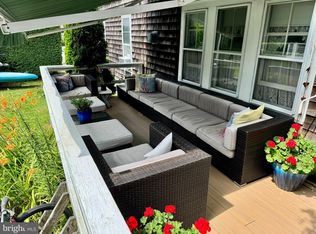
    Welcome to your dream home in the heart of Beach Haven, where timeless coastal charm meets modern sophistication. This meticulously designed and completely reimagined residence is as functional as it is beautiful, offering an unparalleled living experience just steps from both the ocean and the bay. 🏡 A Spacious and Thoughtful DesignFeaturing 4 generously sized bedrooms, 3 luxurious full baths, and an elegant powder room, this home is perfect for families and entertainers alike. The open floor plan ensures seamless flow between the living spaces, while the noise-canceling insulation between bedrooms adds a layer of privacy and comfort. Additionally, insulation has been installed throughout the interior bedrooms for enhanced sound-deadening, ensuring a peaceful environment. ✨ A Chef’s ParadiseThe heart of this home is undoubtedly its two-tone kitchen, a culinary masterpiece outfitted with a professional-grade 6-burner stove, sleek countertops, and ample storage. The adjacent great room is an entertainer’s dream, boasting a dry bar complete with a wine fridge and beverage fridge, perfect for hosting gatherings or enjoying quiet evenings at home. 🛏 Luxurious Living SpacesThe large primary suite offers a tranquil escape, complete with thoughtful design elements and premium finishes. Each bathroom has been crafted with elegance and functionality in mind, making everyday routines feel indulgent. 🌳 Outdoor OasisStep outside to the backyard of your dreams, designed with entertaining in mind. With plenty of space for outdoor gatherings and room to add a pool, this backyard promises endless possibilities for relaxation and fun. The brick paver driveway provides ample parking, enhancing the home’s convenience. 🔨 Durable and Stylish FeaturesBuilt to impress and last, this home boasts 400 Series Andersen Windows for energy efficiency and style, IPE decking known for its durability and beauty, and Timberline HD shingles that provide reliable protection. Every detail has been considered to ensure a perfect balance of elegance and resilience. 📍 Prime LocationSituated just a block from the ocean and bay, this home offers the best of coastal living. Enjoy the serenity of the sea breeze, the convenience of nearby amenities, and the charm of Beach Haven’s vibrant community.

    Zillow last checked:

    Listing updated:

    Listed by:

    Susan Lucas-Sterling 732-914-0074,

    RE/MAX at Barnegat Bay - Toms River

    Bought with:

    Paul Metzger, 0446504

    Weichert Realtors - Ship Bottom

    Source: Bright MLS,MLS#: NJOC2031250MLS Logo

    Facts & features

    Interior

    Bedrooms & bathrooms
    • Bedrooms: 4
    • Bathrooms: 4
    • Full bathrooms: 3
    • 1/2 bathrooms: 1
    • Main level bathrooms: 1
    Basement
    • Area: 0
    Heating
    • Zoned, Forced Air, Natural Gas
    Cooling
    • Central Air, Zoned, Electric
    Appliances
    • Included: Dishwasher, Dryer, Microwave, Refrigerator, Washer, Tankless Water Heater, Gas Water Heater
    • Laundry: Main Level
    Features
    • Bathroom - Stall Shower, Bathroom - Walk-In Shower, Breakfast Area, Combination Kitchen/Dining, Wine Storage, Bar, Walk-In Closet(s), Wainscotting, Upgraded Countertops, Recessed Lighting, Primary Bath(s), Kitchen Island, Eat-in Kitchen, Open Floorplan, Exposed Beams, Entry Level Bedroom, Dining Area, Crown Molding, 9'+ Ceilings, Beamed Ceilings, Wood Ceilings
    • Flooring: Engineered Wood, Wood
    • Windows: ENERGY STAR Qualified Windows, Window Treatments
    • Basement: Partial,Unfinished
    • Has fireplace: No
    Interior area
    • Total structure area: 2,400
    • Total interior livable area: 2,400 sqft
    • Finished area above ground: 2,400
    • Finished area below ground: 0

    Property

    Parking
    • Total spaces: 4
    • Parking features: Driveway, Off Street, On Street
    • Uncovered spaces: 4
    Accessibility
    • Accessibility features: Other
    Features
    • Levels: Three
    • Stories: 3
    • Patio & porch: Screened, Roof, Porch, Patio, Brick
    • Exterior features: Barbecue, Lighting, Outdoor Shower
    • Pool features: None
    • Fencing: Wood
    Lot
    • Size: 5,149 sqft
    • Dimensions: 50.00 x 103.00
    • Features: Level, Middle Of Block
    Details
    • Additional structures: Above Grade, Below Grade, Outbuilding
    • Parcel number: 040017000013
    • Zoning: R-B
    • Special conditions: Standard

    Construction

    Type & style
    • Home type: SingleFamily
    • Architectural style: Contemporary,Colonial
    • Property subtype: Single Family Residence
    Materials
    • Frame, Other, Brick, Cement Siding
    • Foundation: Other, Crawl Space, Block
    • Roof: Other,Architectural Shingle
    Condition
    • Excellent
    • New construction: No
    • Year built: 1950

    Utilities & green energy

    • Sewer: Public Sewer
    • Water: Public
    • Utilities for property: Cable
    Green energy
    • Energy efficient items: Construction

    Community & neighborhood

    Security
    • Security features: 24 Hour Security, Carbon Monoxide Detector(s), Exterior Cameras, Main Entrance Lock, Smoke Detector(s)
    Location
    • Region: Beach Haven
    • Subdivision: Beach Haven
    • Municipality: BEACH HAVEN BORO

    Other

    Other facts
    • Listing agreement: Exclusive Right To Sell
    • Listing terms: Cash,Conventional
    • Ownership: Fee Simple

    Price history

    DateEventPrice
    3/7/2025Sold$2,300,000+9.5%$958/sqft
    Source: Bright MLS #NJOC2031250 Report a problem
    1/30/2025Pending sale$2,100,000$875/sqft
    Source: Bright MLS #NJOC2031250 Report a problem
    1/28/2025Contingent$2,100,000$875/sqft
    Source: Bright MLS #NJOC2031250 Report a problem
    1/23/2025Listed for sale$2,100,000+128.3%$875/sqft
    Source: MoreMLS #22502008 Report a problem
    11/22/2019Sold$920,000-3.2%$383/sqft
    Source: MoreMLS #21913453 Report a problem
    9/30/2019Pending sale$950,000$396/sqft
    Source: G. Anderson Agency #NJOC138880 Report a problem
    7/18/2019Price change$950,000-1.6%$396/sqft
    Source: G. Anderson Agency - HB #4063686 Report a problem
    5/13/2019Price change$965,900-1%$402/sqft
    Source: G. Anderson Agency - HB #4063686 Report a problem
    3/11/2019Price change$975,900-2.3%$407/sqft
    Source: G. Anderson Agency - HB #4063686 Report a problem
    9/4/2018Listed for sale$999,000+86.7%$416/sqft
    Source: G. Anderson Agency - HB #4063686 Report a problem
    11/27/2002Sold$535,000+39.7%$223/sqft
    Source: Public Record Report a problem
    1/30/2002Sold$383,000$160/sqft
    Source: Ocean County ZDDP #1150435 Report a problem

    Public tax history

    YearProperty taxesTax assessment
    2023$11,154 +31.2%$991,500 +28%
    2022$8,500 $774,800
    2021$8,500 +0.7%$774,800
    2020$8,438 -3.4%$774,800
    2019$8,732 +4.7%$774,800
    2018$8,337 +11.3%$774,800
    2017$7,493 +4.5%$774,800 +37.1%
    2016$7,171 +5.8%$565,100
    2015$6,781 +4.5%$565,100
    2014$6,487 +6.9%$565,100
    2012$6,069 +1.9%$565,100
    2011$5,956 +2.2%$565,100
    2010$5,826 +0.9%$565,100
    2009$5,775 +2.2%$565,100
    2008$5,651 +2.4%$565,100
    2007$5,521 +3.4%$565,100
    2006$5,340 $565,100
    2004-- $565,100 +236%
    2003-- $168,200
    2002-- $168,200
    2001-- $168,200

    Find assessor info on the county website

    Neighborhood: 08008

    Nearby schools

    GreatSchools rating
    Schools provided by the listing agent
    • Elementary: Beach Haven
    • Middle: Beach Haven
    • District: Beach Haven Borough Public Schools

    Source: Bright MLS. This data may not be complete. We recommend contacting the local school district to confirm school assignments for this home.

    Get a cash offer in 3 minutes
    Find out how much your home could sell for in as little as 3 minutes with a no-obligation cash offer.
    Estimated market value
    $2,386,400
    Get a cash offer in 3 minutes
    Find out how much your home could sell for in as little as 3 minutes with a no-obligation cash offer.
    Estimated market value
    $2,386,400