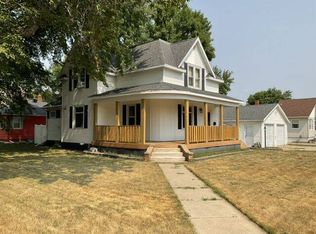
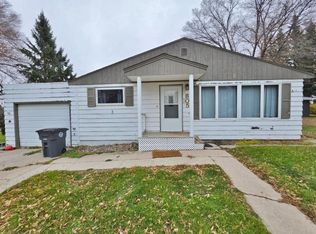
Enjoy great curb appeal and move-in-ready comfort in this ranch-style home on a corner lot! Vinyl siding and soffits, a two-stall garage, and a partially fenced backyard with a patio and deck make the exterior just as inviting as the interior. Inside, the spacious living room features a large window that welcomes natural light. The dining room offers patio-door access to the deck, making outdoor dining and entertaining convenient. The refrigerator, stove, and dishwasher are included. Three main-floor bedrooms and a full bathroom complete the main level. Downstairs, you'll find a large family room, a non-egress bedroom, a three-quarter bathroom, a laundry room, and a spacious utility room with plenty of storage. Electric forced-air and electric baseboard heat serve the home. With inviting outdoor spaces and room to spread out, this home is ready for its next owner. Schedule your showing today!
For sale
$159,000
211 4th St NW, Rugby, ND 58368
4beds
2baths
2,304sqft
Single Family Residence
Built in 1976
6,969 Square Feet Lot
$154,000 Zestimate®
$69/sqft
$-- HOA
What's special
Two-stall garageGreat curb appealLaundry roomThree main-floor bedroomsInviting outdoor spacesVinyl siding and soffitsCorner lot
- 12 days
- 304
- 18
Likely to sell faster than
Zillow last checked:
Listing updated:
Listed by:
MICHAEL HOUIM 701-208-1709,
BROKERS 12, INC. 701-852-3757,
Ashley Houim 701-208-1323,
BROKERS 12, INC.
Source: Minot MLS,MLS#: 261800
Facts & features
Interior
Bedrooms & bathrooms
- Bedrooms: 4
- Bathrooms: 2
- Main level bathrooms: 1
- Main level bedrooms: 3
Primary bedroom
- Level: Main
Bedroom 1
- Level: Main
Bedroom 2
- Level: Main
Bedroom 3
- Description: Non-egress
- Level: Basement
Dining room
- Level: Main
Family room
- Level: Basement
Kitchen
- Level: Main
Living room
- Level: Main
Heating
- Forced Air, Electric
Cooling
- None
Appliances
- Included: Dishwasher, Refrigerator, Range/Oven, Washer, Dryer
- Laundry: In Basement
Features
- Flooring: Carpet, Tile, Linoleum, Laminate
- Basement: Finished,Full
- Has fireplace: No
Interior area
- Total structure area: 2,304
- Total interior livable area: 2,304 sqft
- Finished area above ground: 1,152
Property
Parking
- Total spaces: 2
- Parking features: Attached, Garage: Opener, Lights, Driveway: Concrete
- Attached garage spaces: 2
- Has uncovered spaces: Yes
Features
- Levels: One
- Stories: 1
- Patio & porch: Deck, Patio
Lot
- Size: 6,969 Square Feet
- Dimensions: 140 x 50
Details
- Parcel number: 10736000
- Zoning: R1
Construction
Type & style
- Home type: SingleFamily
- Property subtype: Single Family Residence
Materials
- Foundation: Other
- Roof: Asphalt
Condition
- New construction: No
- Year built: 1976
Utilities & green energy
- Sewer: City
- Water: City
Community & HOA
Location
- Region: Rugby
Financial & listing details
- Price per square foot: $69/sqft
- Tax assessed value: $111,657
- Annual tax amount: $1,547
- Date on market: 11/3/2026
Estimated market value
$154,000
$145,000 - $162,000
$1,480/mo
Price history
| Date | Event | Price |
|---|---|---|
| 11/3/2026 | Listed for sale | $159,000+6%$69/sqft |
Source:  Minot MLS #261800 Report a problem | ||
| 7/11/2025 | Listing removed | $150,000$65/sqft |
Source: My State MLS #11323221 Report a problem | ||
| 7/9/2025 | Contingent | $150,000$65/sqft |
Source: My State MLS #11323221 Report a problem | ||
| 7/9/2025 | Listed for sale | $150,000$65/sqft |
Source: My State MLS #11323221 Report a problem | ||
| 7/8/2025 | Contingent | $150,000$65/sqft |
Source: My State MLS #11323221 Report a problem | ||
| 7/17/2024 | Listed for sale | $150,000$65/sqft |
Source: My State MLS #11323221 Report a problem | ||
Public tax history
| Year | Property taxes | Tax assessment |
|---|---|---|
| 2025 | $1,574 +5% | $55,828 +4.8% |
| 2024 | $1,499 | $53,292 |
Find assessor info on the county website
Monthly payment
Est. payment