Skip main navigation
Sold for $327,500
  • $327,500

    211 5th St, Clarksville, VA 23927

    4beds
    2,837sqft
    Single Family Residence, Residential
    Built in 1890
    0.51 Acres Lot
    $349,200 Zestimate®
    $115/sqft
    $2,486 Estimated rent

    Home value

    $349,200

    $321,000 - $377,000

    $2,486/mo

    Zestimate® history
    Loading
    Loading...

    Owner options

    List your home for rent

    $2,486/mo

    Rent Zestimate®

    Find your next renter with Zillow Rental Manager. Plus, with online applications, you can quickly screen prospective tenants – for free.

    Learn more

    $2,486/mo

    Rent Zestimate®

    Refinance and save

    $1,889/mo

    Est. payment

    Refinancing to a lower rate could help reduce your monthly payments and save thousands over the life of the loan.

    See today's rates

    $1,889/mo

    Est. payment

    Explore your selling options

    Work with a Zillow partner agent

    Leverage their expertise and Zillow's premium Showcase listings to get your home seen by more buyers.

    Get started

    List with your own agent

    Get your home in front of millions of buyers by listing it on Zillow.

    Learn how to do it

    Sell it yourself

    Take full control of how buyers see your home on Zillow by listing For Sale by Owner (FSBO).

    List your home

    What's special

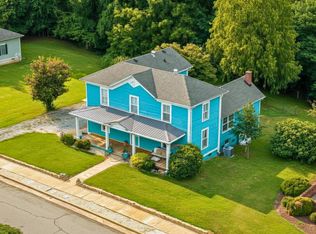
    Circa 1890's Queen Anne style 4 Bedroom/3 Bath home is ready for a new owner! The Howertons owned the home for many years before the current Owner bought 40 years ago & have kept it well maintained & updated all the basics: plumbing, new light fixtures, recent Heat Pumps, painting etc. Truly in ''move in'' condition. The original floors gleam! Swing awhile on the front Porch that spans the length of the home & chat with neighbors & appreciate the original stone wall. The Foyer opens to formal rooms on either side .The Primary Bedroom on the 1st floor boasts a Walk In Closet & Ensuite Bath. The 2nd floor offers 3 Guest rooms & 2 Baths. Of course there is a claw foot tub (reglazed)!The Back yard will become your own Sanctuary with some mature Hardwoods. A shed & perfect Garden spot await. Very few families have lived here! Let this home's history embrace YOU for the next chapter in its life in Clarksville On The Lake! Enjoy living in the Golf Cart District in close proximity to the Marina & Downtown!

    Zillow last checked:

    Listing updated:

    Listed by:

    Karin Kuhn 434-774-9551,

    POINTE REALTY GROUP LLC

    Bought with:

    Non Member

    Non Member Office

    Source: Doorify MLS,MLS#: 10032001MLS Logo

    Facts & features

    Interior

    Bedrooms & bathrooms
    • Bedrooms: 4
    • Bathrooms: 3
    • Full bathrooms: 3
    Heating
    • Electric, Heat Pump, Hot Water, Oil
    Cooling
    • Dual, Heat Pump
    Appliances
    • Included: Dishwasher, Dryer, Electric Oven, Electric Range, Electric Water Heater, Refrigerator
    • Laundry: Electric Dryer Hookup, Inside, Laundry Room, Main Level, Washer Hookup
    Features
    • Ceiling Fan(s), Entrance Foyer, Master Downstairs, Smooth Ceilings, Walk-In Closet(s), Walk-In Shower
    • Flooring: Vinyl, Tile, Wood
    Interior area
    • Total structure area: 2,837
    • Total interior livable area: 2,837 sqft
    • Finished area above ground: 2,837
    • Finished area below ground: 0

    Property

    Parking
    • Total spaces: 2
    • Parking features: Driveway, Private
    • Uncovered spaces: 2
    Features
    • Levels: Two
    • Stories: 2
    • Patio & porch: Patio, Porch
    • Exterior features: Private Yard
    • Has view: Yes
    • View description: Neighborhood
    Lot
    • Size: 0.51 Acres
    • Features: Back Yard, City Lot, Corner Lot, Landscaped, Partially Cleared, Private
    Details
    • Additional structures: Shed(s)
    • Parcel number: 337114
    • Zoning: RES
    • Special conditions: Standard

    Construction

    Type & style
    • Home type: SingleFamily
    • Architectural style: Traditional
    • Property subtype: Single Family Residence, Residential
    Materials
    • Wood Siding
    • Foundation: Other
    • Roof: Composition
    Condition
    • New construction: No
    • Year built: 1890

    Utilities & green energy

    • Sewer: Public Sewer
    • Water: Public
    • Utilities for property: Cable Available, Electricity Connected, Sewer Connected, Water Connected

    Community & HOA

    Community
    • Subdivision: Not in a Subdivision
    HOA
    • Has HOA: No
    Location
    • Region: Clarksville

    Financial & listing details

    • Price per square foot: $115/sqft
    • Tax assessed value: $180,100
    • Annual tax amount: $1,081
    • Date on market: 5/29/2024
    • Road surface type: Paved

    Price history

    DateEventPrice
    8/1/2024Sold$327,500-2.7%$115/sqft
    Source: Doorify MLS #10032001 Report a problem
    7/8/2024Pending sale$336,500$119/sqft
    Source: Roanoke Valley Lake Gaston BOR #136782 Report a problem
    5/29/2024Listed for sale$336,500$119/sqft
    Source: Southern Piedmont Land & Lake AOR #69169 Report a problem

    Public tax history

    YearProperty taxesTax assessment
    2024$648 +2.6%$180,100 +14%
    2023$632 $158,000
    2022$632 +5.5%$158,000 +10.8%
    2021$599 $142,600
    2020$599 +0.1%$142,600 +0.1%
    2018$598 +8505.5%$142,400 -13.9%
    2017$7 -99%$165,400
    2016$695 $165,400 -4.1%
    2015-- $172,400 +26.2%
    2013-- $136,600
    2012-- $136,600 -2.8%
    2011-- $140,600
    2010-- $140,600
    Find assessor info on the county website

    Neighborhood: 23927

    Nearby schools

    GreatSchools rating
    Schools provided by the listing agent
    • Elementary: Mecklenburg-Mecklenburg Co, VA
    • Middle: Mecklenburg Co Schools, VA
    • High: Mecklenburg Co Schools, VA

    Source: Doorify MLS. This data may not be complete. We recommend contacting the local school district to confirm school assignments for this home.

    Get pre-qualified for a loan
    At Zillow Home Loans, we can pre-qualify you in as little as 5 minutes with no impact to your credit score.

    An equal housing lender. NMLS #10287.