Welcome to this charming ranch-style home in the town of Kenmare, ND! As you step inside, you'll immediately notice the spacious, carpeted Living Room—perfect for cozy gatherings and relaxation. The heart of the home is the updated Kitchen, complete with stunning cabinets, a functional island, and a pantry closet, and is open to the Dining Room area. The main level also features three comfortable carpeted Bedrooms, including the Primary Bedroom, and a Full Bathroom with double sinks and lots of cabinet space for added convenience. Storage won't be an issue, with plenty of closets thoughtfully placed throughout the hallways. As you make your way towards the heated Double Stall Garage, you'll find a convenient Half Bath, easy Access to the Backyard, and a stairway leading to the Basement. The Basement offers even more space including a LARGE Family Room with an Electric Fireplace and a storage closet, a versatile Non-Egress Bedroom, an Office/Craft Room, a Laundry/Mechanical Room, a 3/4 Bathroom, and access to the Crawl Space. Situated on a spacious lot, the Large Backyard features a paver Patio and a handy Shed. This gem is ideally located just around the corner from the school and within a short distance of all the town's amenities. Don't miss out on this incredible opportunity to own a spacious and inviting home in Kenmare! Contact your REALTOR today to schedule a showing.
Sold
Price Unknown
211 6th Ave NE, Kenmare, ND 58746
3beds
3baths
3,264sqft
Single Family Residence
Built in 1967
0.27 Acres Lot
$257,100 Zestimate®
$--/sqft
$3,000 Estimated rent
Home value
$257,100
$229,000 - $288,000
$3,000/mo
Zestimate® history
Owner options
List your home for rent
$3,000/mo
Rent Zestimate®
Find your next renter with Zillow Rental Manager. Plus, with online applications, you can quickly screen prospective tenants – for free.
$3,000/mo
Rent Zestimate®
Refinance and save
Refinancing to a lower rate could help reduce your monthly payments and save thousands over the life of the loan.
Explore your selling options
Work with a Zillow partner agent
Leverage their expertise and Zillow's premium Showcase listings to get your home seen by more buyers.
Get startedList with your own agent
Get your home in front of millions of buyers by listing it on Zillow.
Learn how to do itSell it yourself
Take full control of how buyers see your home on Zillow by listing For Sale by Owner (FSBO).
List your homeWhat's special
Zillow last checked:
Listing updated:
Listed by:
Karlee King 701-833-5755,
SIGNAL REALTY,
KERRI ZABLOTNEY 701-833-4449,
SIGNAL REALTY
Source: Minot MLS,MLS#: 241440
Facts & features
Interior
Bedrooms & bathrooms
- Bedrooms: 3
- Bathrooms: 3
- Main level bathrooms: 2
- Main level bedrooms: 3
Primary bedroom
- Description: Carpet
- Level: Main
Bedroom 1
- Description: Carpet
- Level: Main
Bedroom 2
- Description: Carpet
- Level: Main
Bedroom 3
- Description: Non-egress
- Level: Basement
Bedroom 4
- Description: Non-egress,craftrm / Office
- Level: Basement
Dining room
- Description: Off Kitchen
- Level: Main
Family room
- Description: Large, Electric Fp
- Level: Basement
Kitchen
- Description: Island, Pantry
- Level: Main
Living room
- Description: Large, Carpet
- Level: Main
Heating
- Hot Water, Propane Owned
Cooling
- Wall Unit(s)
Appliances
- Included: Microwave, Dishwasher, Refrigerator, Range/Oven, Washer, Dryer
- Laundry: In Basement
Features
- Flooring: Carpet, Other
- Basement: Finished,Full
- Has fireplace: Yes
- Fireplace features: Electric, Basement, Family Room
Interior area
- Total structure area: 3,264
- Total interior livable area: 3,264 sqft
- Finished area above ground: 1,720
Property
Parking
- Total spaces: 2
- Parking features: Attached, Garage: Heated, Insulated, Sheet Rock, Opener, Lights, Driveway: Concrete
- Attached garage spaces: 2
- Has uncovered spaces: Yes
Features
- Levels: One
- Stories: 1
- Patio & porch: Patio
Lot
- Size: 0.27 Acres
Details
- Additional structures: Shed(s)
- Parcel number: KM200051500040
- Zoning: R1
Construction
Type & style
- Home type: SingleFamily
- Property subtype: Single Family Residence
Materials
- Foundation: Concrete Perimeter
- Roof: Asphalt
Condition
- New construction: No
- Year built: 1967
Utilities & green energy
- Sewer: City
- Water: City
Community & HOA
Location
- Region: Kenmare
Financial & listing details
- Tax assessed value: $193,000
- Annual tax amount: $2,108
- Date on market: 9/26/2025
Price history
| Date | Event | Price |
|---|---|---|
| 10/15/2024 | Sold | -- |
Source:  Minot MLS #241440 Report a problem Minot MLS #241440 Report a problem | ||
| 9/17/2024 | Price change | $220,000-3.9%$67/sqft |
Source: Minot MLS #241440 Report a problem | ||
| 8/14/2024 | Listed for sale | $229,000$70/sqft |
Source: Minot MLS #241440 Report a problem | ||
Public tax history
| Year | Property taxes | Tax assessment |
|---|---|---|
| 2025 | -- | $193,000 +16.3% |
| 2024 | $1,721 -14.1% | $166,000 +7.1% |
| 2023 | $2,002 +1.6% | $155,000 |
| 2022 | $1,971 +7.1% | $155,000 +4.7% |
| 2021 | $1,841 +5.5% | $148,000 +8% |
| 2020 | $1,746 -12.1% | $137,000 +85.1% |
| 2019 | $1,987 -6.8% | $74,000 -0.7% |
| 2018 | $2,132 +2.5% | $74,500 +0.7% |
| 2017 | $2,080 +19.1% | $74,000 |
| 2016 | $1,746 +7.4% | $74,000 |
| 2015 | $1,626 | $74,000 -11.6% |
| 2014 | $1,626 | $83,700 +9% |
| 2013 | -- | $76,800 +20% |
| 2012 | -- | $64,000 +9% |
| 2011 | -- | $58,700 |
| 2010 | -- | $58,700 |
| 2009 | $1,658 -11.2% | $58,700 +13.8% |
| 2008 | $1,868 | $51,600 |
Find assessor info on the county website
Neighborhood: 58746
Nearby homes
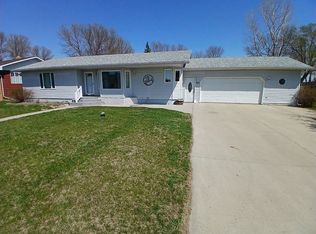
- $306,7005 bd3 ba3.1k sqft914 2nd Ave NW, Kenmare, ND 58746Off Market
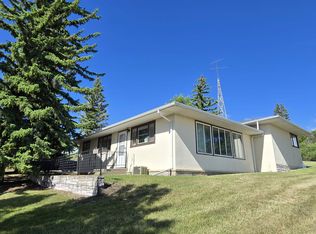
- $115,0002 bd1 ba1.3k sqft102 1st Ave NE, Kenmare, ND 58746For Sale
- $581,7004 bd4 ba4.6k sqft43611 506th St NW, Kenmare, ND 58746Off Market

- $93,0005 bd1 ba1.5k sqft311 3rd Ave NE, Kenmare, ND 58746Off Market

- $--2 bd1 ba800 sqft514 Central Ave N, Kenmare, ND 58746Off Market
- $256,3004 bd2 ba2.8k sqft520 Central Ave, Kenmare, ND 58746Off Market
- $---- bd-- ba-- sqft120 S Central Ave, Kenmare, ND 58746Off Market
- $---- bd-- ba-- sqft27 W Division St, Kenmare, ND 58746Off Market
Nearby schools
GreatSchools rating
- 3/10Kenmare Elementary SchoolGrades: PK-5Distance: 6.3 mi
- 6/10Kenmare High SchoolGrades: 6-12Distance: 6.8 mi
Schools provided by the listing agent
- District: Kenmare
Source: Minot MLS. This data may not be complete. We recommend contacting the local school district to confirm school assignments for this home.
- North Dakota
- Ward County
- Bowbells
- 58746
- 211 6th Ave NE
