Skip main navigation
Off market
  • $173,400

    211 82nd St, Niagara Falls, NY 14304

    2beds
    1baths
    1,184sqft
    SingleFamily
    Built in 1938
    3,484 Square Feet Lot
    $173,400 Zestimate®
    $146/sqft
    $1,552 Estimated rent

    Home value

    $173,400

    $160,000 - $187,000

    $1,552/mo

    Zestimate® history
    Loading
    Loading...

    Owner options

    List your home for rent

    $1,552/mo

    Rent Zestimate®

    Find your next renter with Zillow Rental Manager. Plus, with online applications, you can quickly screen prospective tenants – for free.

    Learn more

    $1,552/mo

    Rent Zestimate®

    Refinance and save

    $1,038/mo

    Est. payment

    Refinancing to a lower rate could help reduce your monthly payments and save thousands over the life of the loan.

    See today's rates

    $1,038/mo

    Est. payment

    Explore your selling options

    Work with a Zillow partner agent

    Leverage their expertise and Zillow's premium Showcase listings to get your home seen by more buyers.

    Get started

    List with your own agent

    Get your home in front of millions of buyers by listing it on Zillow.

    Learn how to do it

    Sell it yourself

    Take full control of how buyers see your home on Zillow by listing For Sale by Owner (FSBO).

    List your home

    What's special

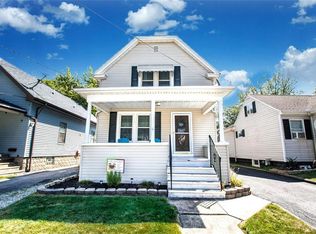
    This cozy LaSalle home offers an open floor concept. Kitchen overlooks living room. Dining room area with hardwood floors and bay window. Remodeled staircase (2018) to 2nd bedroom, that was remodeled in 2018. Bathroom on 1st floor was partially remodeled (2018). Home has been freshly painted throughout in 2020, in addition to living space in the home. The heated garage has been remodeled with full bar in 2016. Great for enteraining. Fully fenced in yard and extra long concreate driveway. 2020-10-08

    This property is off market, which means it's not currently listed for sale or rent on Zillow. This may be different from what's available on other websites or public sources.
    Facts & features

    Interior

    Bedrooms & bathrooms
    • Bedrooms: 2
    • Bathrooms: 1
    Heating
    • Radiant, Gas
    Appliances
    • Included: Dishwasher, Garbage disposal
    • Laundry: In Basement
    Features
    • Dry Bar, Eat-in Kitchen, Bonus Room, 1st Floor Bedroom, Circuit Breakers - Some, Copper Plumbing - Some, Natural Woodwork - some, Pex Plumbing- Some, Basement / Rec Room, Foyer/Entry Hall, Florida/Sun Room- Heated, Laundry-Basement
    • Flooring: Carpet, Hardwood
    • Basement: Partially Finished, Full
    Interior area
    • Total interior livable area: 1,184 sqft

    Property

    Parking
    • Total spaces: 1
    • Parking features: Garage - Detached
    Features
    • Patio & porch: Patio
    • Exterior features: Vinyl
    • Fencing: Fully Fenced Yard
    Lot
    • Size: 3,484 Square Feet
    • Features: Irregular Lot, Neighborhood Street, Near Public Transit, Fully Fenced Yard, Primary Road
    Details
    • Additional structures: Garage(s)
    • Parcel number: 29110016169249
    • Special conditions: Normal
    • Other equipment: Sump Pump - Water Power
    • Wooded area: 0

    Construction

    Type & style
    • Home type: SingleFamily
    • Architectural style: CAPE COD
    Materials
    • Metal
    • Roof: Asphalt
    Condition
    • Existing
    • Year built: 1938

    Utilities & green energy

    • Electric: Circuit Breakers - Some
    • Gas: Gas
    • Sewer: Sewer Connected
    • Water: Public

    Community & HOA

    Location
    • Region: Niagara Falls

    Financial & listing details

    • Price per square foot: $146/sqft
    • Tax assessed value: $142,400
    • Annual tax amount: $3,052

    Price history

    DateEventPrice
    10/16/2020Sold$103,700$88/sqft
    Source: NYSAMLSs #B1287133 Report a problem
    8/24/2020Pending sale$103,700$88/sqft
    Source: HUNT Real Estate #B1287133 Report a problem
    8/17/2020Listed for sale$103,700+57.1%$88/sqft
    Source: Hunt Real Estate ERA #B1287133 Report a problem
    3/2/2016Sold$66,000-5.7%$56/sqft
    Source: NYSAMLSs #B469547 Report a problem
    1/22/2016Pending sale$70,000$59/sqft
    Source: Hunt Real Estate ERA #B469547 Report a problem
    8/24/2015Price change$70,000-4.1%$59/sqft
    Source: Hunt Real Estate ERA #B469547 Report a problem
    6/15/2015Price change$73,000-2.7%$62/sqft
    Source: Hunt Real Estate ERA #B469547 Report a problem
    3/10/2015Listed for sale$75,000+8.9%$63/sqft
    Source: Hunt Real Estate ERA #B469547 Report a problem
    1/31/2012Sold$68,900+1.3%$58/sqft
    Source: Public Record Report a problem
    11/9/2011Price change$68,000-2.9%$57/sqft
    Source: ERA Hunt Real Estate Corporation #b390644 Report a problem
    9/21/2011Price change$70,000-4.1%$59/sqft
    Source: ERA Hunt Real Estate Corporation #b390644 Report a problem
    8/23/2011Price change$73,000-2.7%$62/sqft
    Source: ERA Hunt Real Estate Corporation #b390644 Report a problem
    8/18/2011Price change$75,000-6.3%$63/sqft
    Source: Hunt Real Estate ERA #b390644 Report a problem
    8/5/2011Price change$80,000-5.9%$68/sqft
    Source: Hunt Real Estate ERA #b390644 Report a problem
    7/21/2011Listed for sale$85,000$72/sqft
    Source: HUNT Real Estate ERA #B390644 Report a problem

    Public tax history

    YearProperty taxesTax assessment
    2025-- $64,100
    2024-- $64,100
    2023-- $64,100
    2022-- $64,100
    2021-- $64,100
    2020-- $64,100
    2019-- $64,100
    2018-- $64,100
    2017$2,500 $64,100
    2016-- $64,100
    2015-- $64,100
    2014-- $64,100
    2013-- $64,100
    2012-- $64,100
    2011-- $64,100
    2010-- $64,100
    2009-- $64,100
    2008-- $64,100
    2007-- $64,100
    2006-- $64,100
    2005-- $64,100
    2004-- $64,100 +12.5%
    2003-- $57,000
    2002-- $57,000 -0.2%
    2001-- $57,100
    2000-- $57,100
    Find assessor info on the county website

    Neighborhood: 14304

    Nearby schools

    GreatSchools rating
    Schools provided by the listing agent
    • Middle: LaSalle Middle
    • High: Niagara Falls High
    • District: Niagara Falls

    Source: The MLS. This data may not be complete. We recommend contacting the local school district to confirm school assignments for this home.